

1952 Saint Clair Avenue, Saint Paul, 55105, MN
Price: $675,000
Status type: For Sale
City: Saint Paul
Neighborhood: 95
Bedrooms: 9
Property Size :4088
Listing Agent: NST16460,NST50694
Property type : Duplex Up and Down
Zip code: 55105
Street: 1952 Saint Clair Avenue
Street: 1952 Saint Clair Avenue
Bathrooms: 4
Year: 1925
Listing Brokerage: Coldwell Banker Burnet
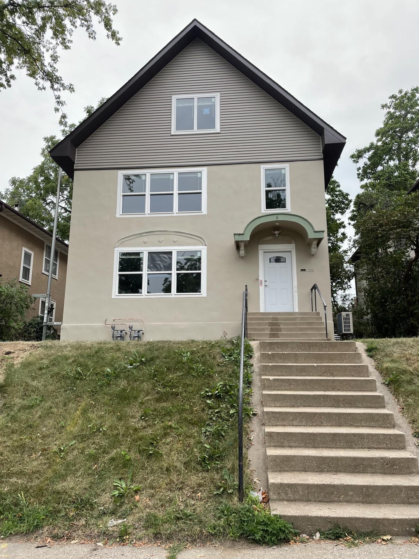
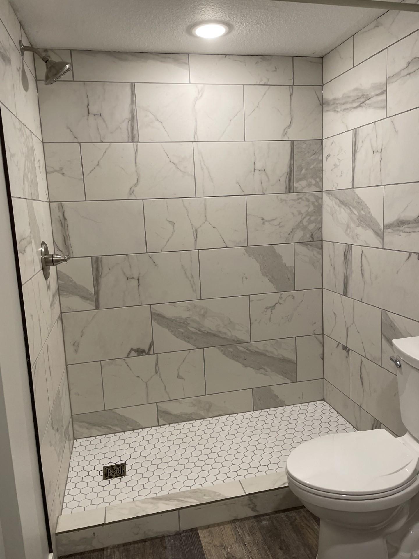
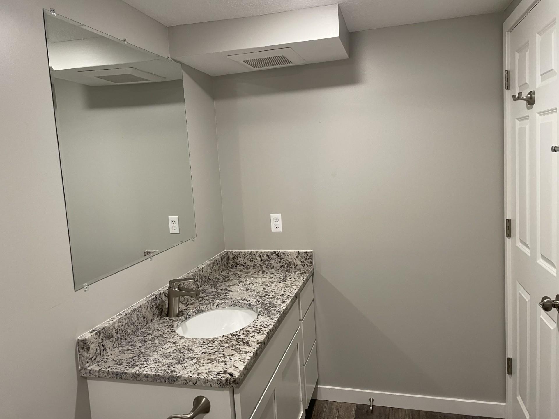
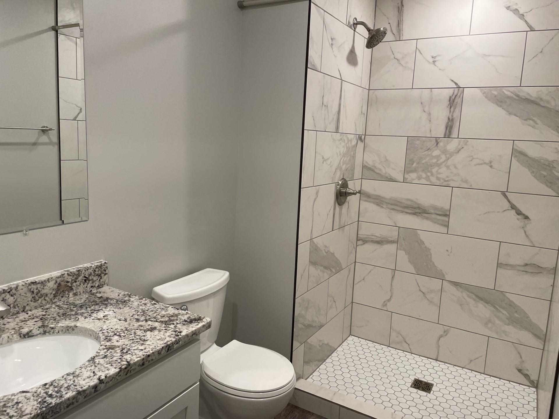
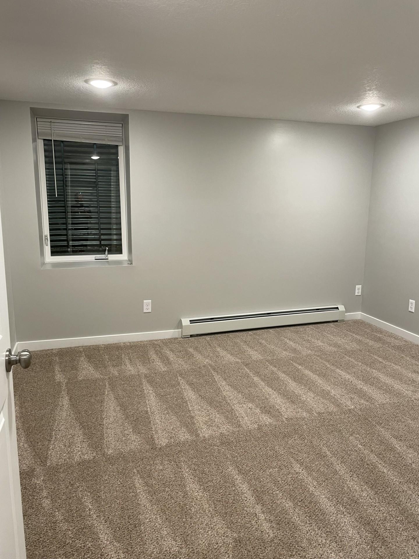
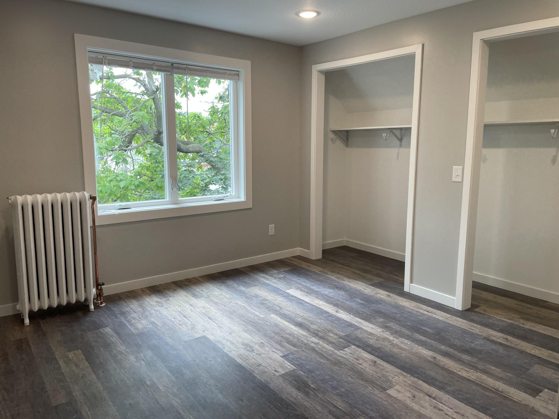
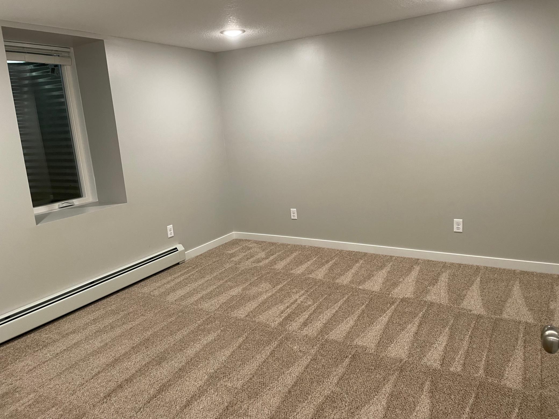
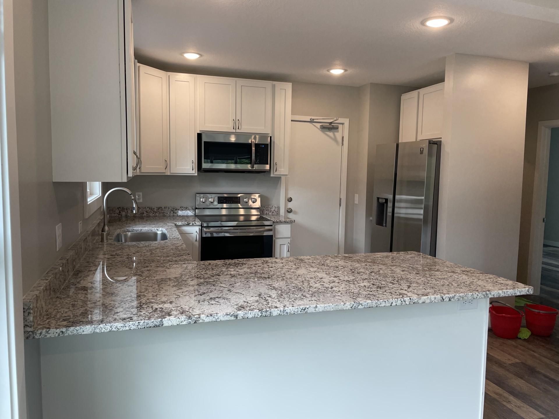
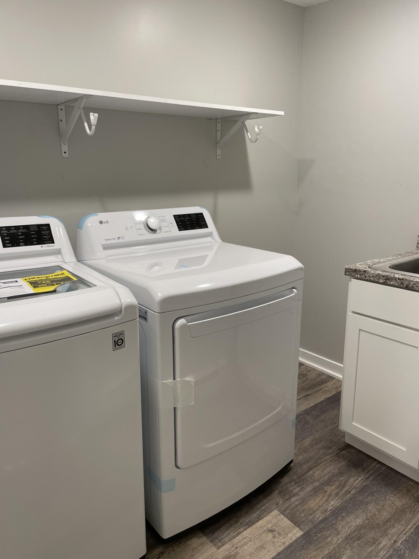
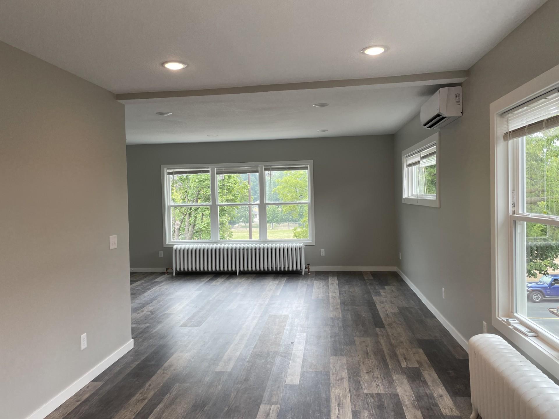
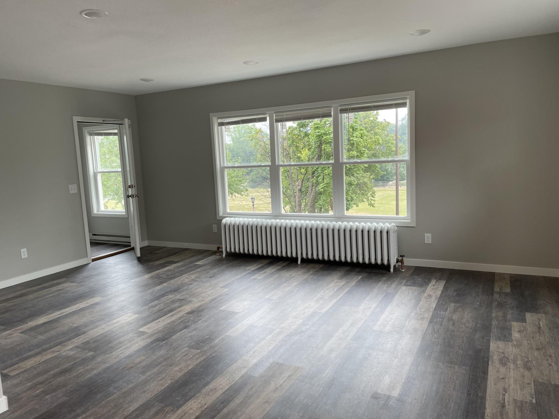
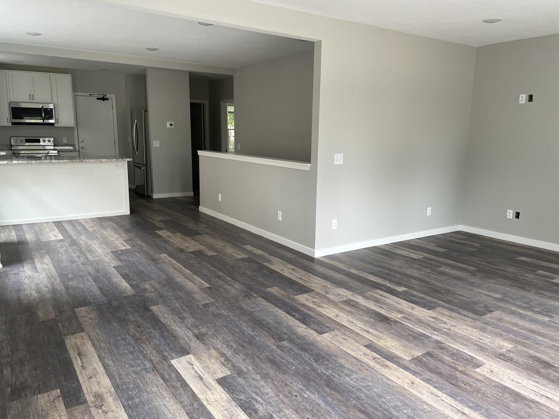
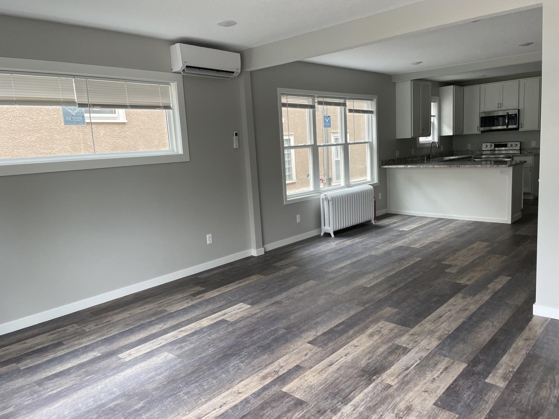
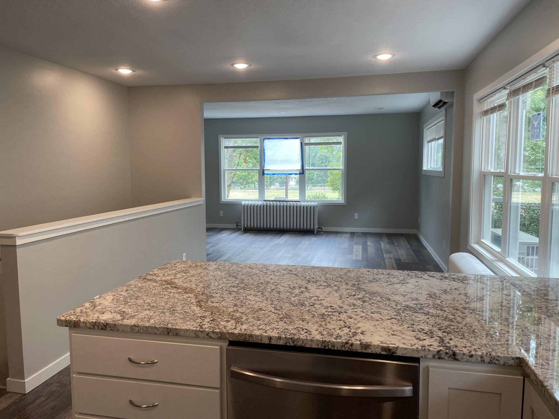
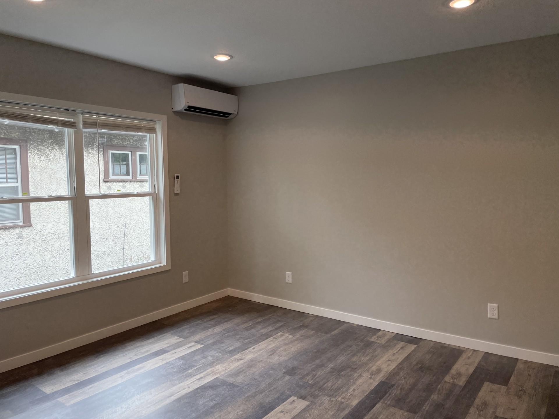
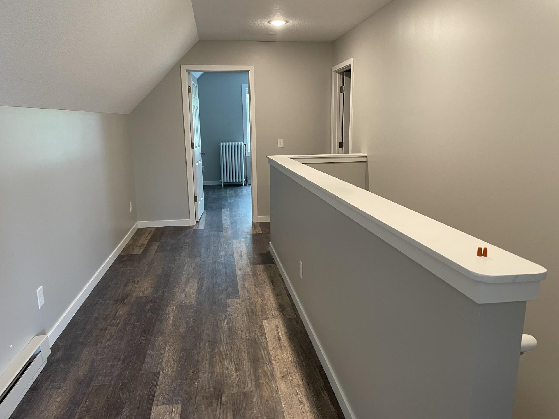
Exceptional investment opportunity in the heart of Mac-Groveland! Ideally located just minutes from the University of St. Thomas, St. Catherine University, and Macalester College, this extensively renovated duplex offers strong cash flow with both units fully leased through May 2027. Completely rebuilt down to the studs in 2021, this property was thoughtfully redesigned for long-term durability, low maintenance, and tenant comfort. One unit offers 4 bedrooms and 2 beautifully remodeled 3/4 baths, while the second features 5 bedrooms and 2 fully remodeled 3/4 baths. Every major component has been updated, including a new roof, two high-efficiency boiler systems, two new water heaters, drain tile system, and all-new finishes throughout. Quality construction is evident with spray foam insulation and sound isolation channels installed between unit ceilings and staircases, creating a quieter living experience for tenants. Both units feature granite countertops, stainless steel appliances, and the convenience of in-unit laundry. The extensive renovation means minimal capital expenses for years to come. Even better, tenants pay their own heat, electric, water, and garbage, while the owner is responsible only for lawn care and snow removal, resulting in an incredibly efficient operating expense profile. Located in one of Saint Paul's most sought-after neighborhoods, residents enjoy easy access to colleges, restaurants, coffee shops, parks, shopping, and public transportation. A truly turnkey investment with modern finishes, strong rental history, and an unbeatable location.
Bedrooms: 9
Fin ft² / Living Area: 4088 ft²
Below Ground Living: 800ft²
Bathrooms: 4
Above Ground Living: 3288ft²
Basement Details: Drain Tiled, Egress Window(s), Finished,
Appliances Included:
Air Conditioning: N/A
Garage Spaces: 2
Construction Materials: N/A
Foundation Size: 1284ft²
Unit Amenities:
Heating System:
Acres: N/A
Lot Size Dim.: 40x124
Longitude: 44.9341
Latitude: -93.183
Zoning: Residential-Multi-Family
Tax year: 2026
Tax annual amount: $11,184
Fuel System: N/A
Sewer System: City Sewer/Connected
Water System: City Water/Connected
MLS#: NST7923154
Listing Brokerage: Coldwell Banker Burnet 


