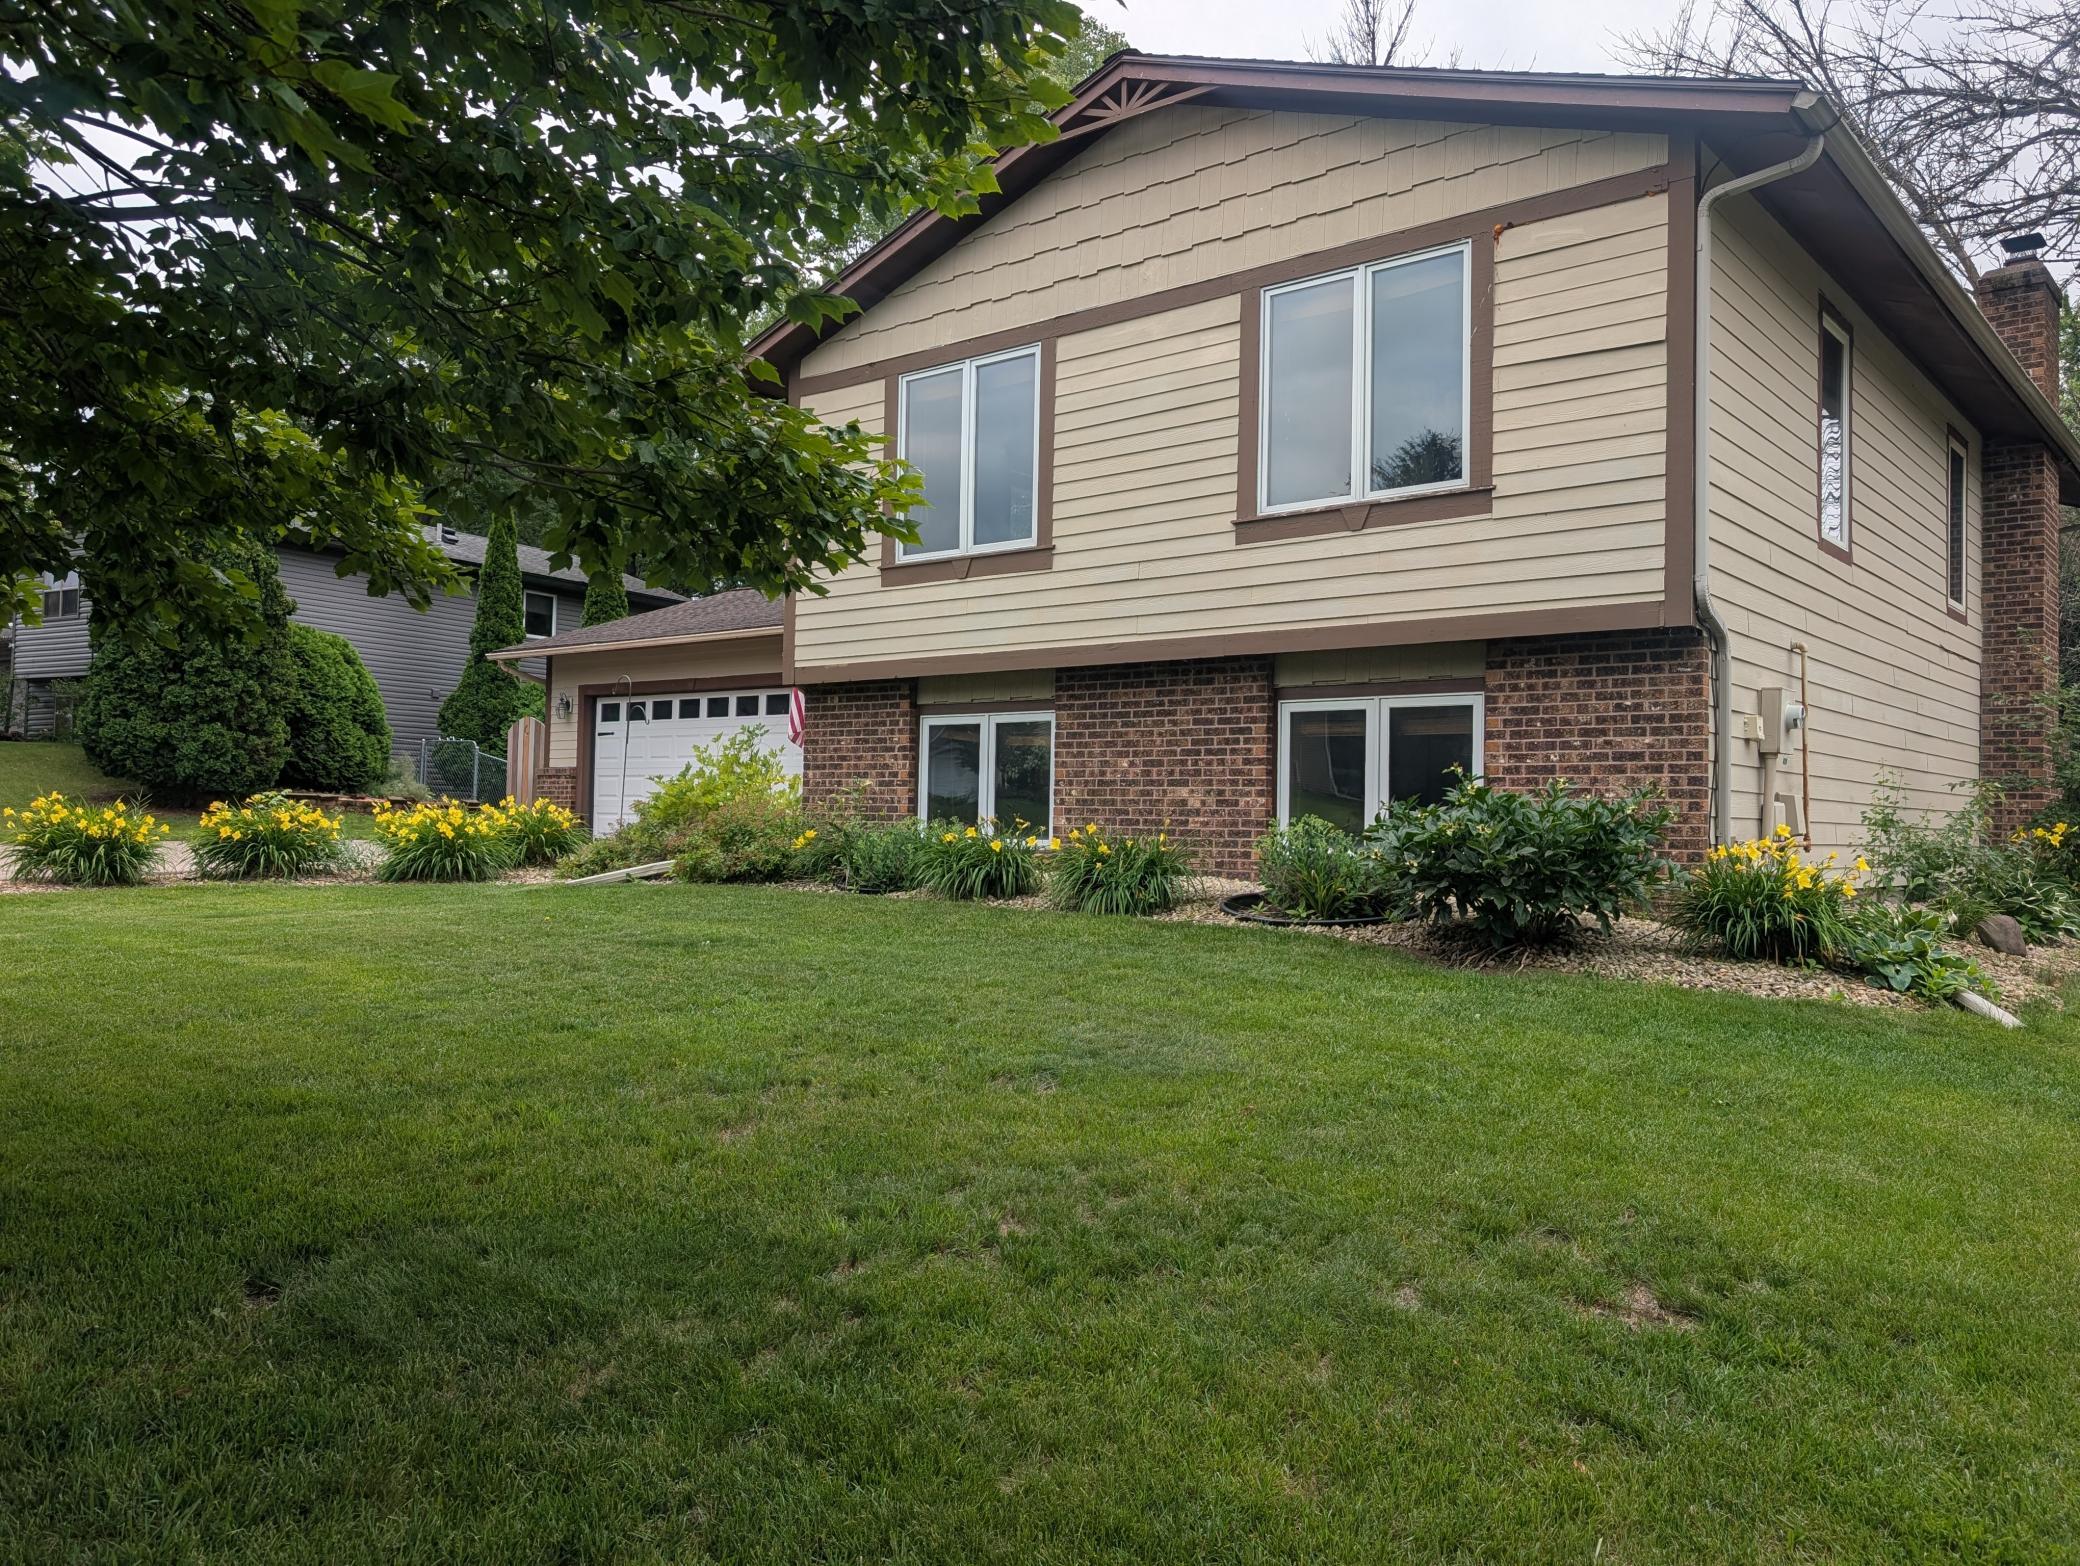



1950 Timber Wolf Trail, Eagan, 55122, MN
Price: $415,000
Status type: For Sale
City: Eagan
Neighborhood: Meadowland 1st Add
Bedrooms: 4
Property Size :1792
Listing Agent: NST16219,NST71669
Property type : Single Family
Zip code: 55122
Street: 1950 Timber Wolf Trail
Street: 1950 Timber Wolf Trail
Bathrooms: 3
Year: 1980
Listing Brokerage: Coldwell Banker Burnet
***Professional photos coming Friday, 7/10.***Welcome home to this beautifully updated 4-level split nestled on a quiet, tree-lined street in the highly sought-after ISD 196 school district. Thoughtful improvements, including a brand-new deck, fresh interior paint, refinished hardwood floors, and a second washer, make this home truly move-in ready. The open-concept main level provides excellent sightlines and a welcoming space for everyday living and entertaining. Upstairs, the spacious primary suite features its own private bathroom, offering comfort and convenience. Step outside to enjoy the fully fenced backyard, where the new deck creates the perfect setting for summer barbecues, morning coffee, or evenings under the stars. The oversized 528-square-foot garage provides plenty of room for vehicles, storage, hobbies, or a workshop. Attractive curb appeal and many perennials add to the home's inviting charm. Ideally located just minutes from Target, Trader Joe's, restaurants, a movie theater, Rahn Elementary School, parks, and convenient access to Cedar Avenue and I-35E, this home combines an exceptional location with thoughtful updates and everyday functionality. Simply move in and start enjoying everything this wonderful Eagan neighborhood has to offer!
Bedrooms: 4
Fin ft² / Living Area: 1792 ft²
Below Ground Living: 628ft²
Bathrooms: 3
Above Ground Living: 1164ft²
Basement Details: Block, Drain Tiled, Storage Space, Sump Basket, Sump Pump, Walkout,
Appliances Included:
Air Conditioning: Central Air
Garage Spaces: 2
Construction Materials: N/A
Foundation Size: 1164ft²
Unit Amenities:
Heating System:
| Main | Size | ft² |
|---|---|---|
| Deck | 14x12 | 196 ft² |
| Dining Room | 14x9 | 196 ft² |
| Foyer | 9x7 | 81 ft² |
| Kitchen | 13x11 | 169 ft² |
| Porch | 12x10 | 144 ft² |
| Lower | Size | ft² |
|---|---|---|
| Family Room | 20x163 | 400 ft² |
| Bedroom 4 | 12.5x9 | 155.21 ft² |
| Bedroom 3 | 13.5x10 | 181.13 ft² |
| Upper | Size | ft² |
|---|---|---|
| Bedroom | 13x11.5 | 148.42 ft² |
| Living Room | 19x13 | 361 ft² |
| Bedroom 2 | 11.5x10 | 131.29 ft² |
Acres: N/A
Lot Size Dim.: 97x132x59x125
Longitude: 44.8026
Latitude: -93.2046
Zoning: Residential-Single Family
Tax year: 2026
Tax annual amount: $4,304
Fuel System: N/A
Sewer System: City Sewer/Connected
Water System: City Water/Connected
MLS#: NST7929035
Listing Brokerage: Coldwell Banker Burnet 


