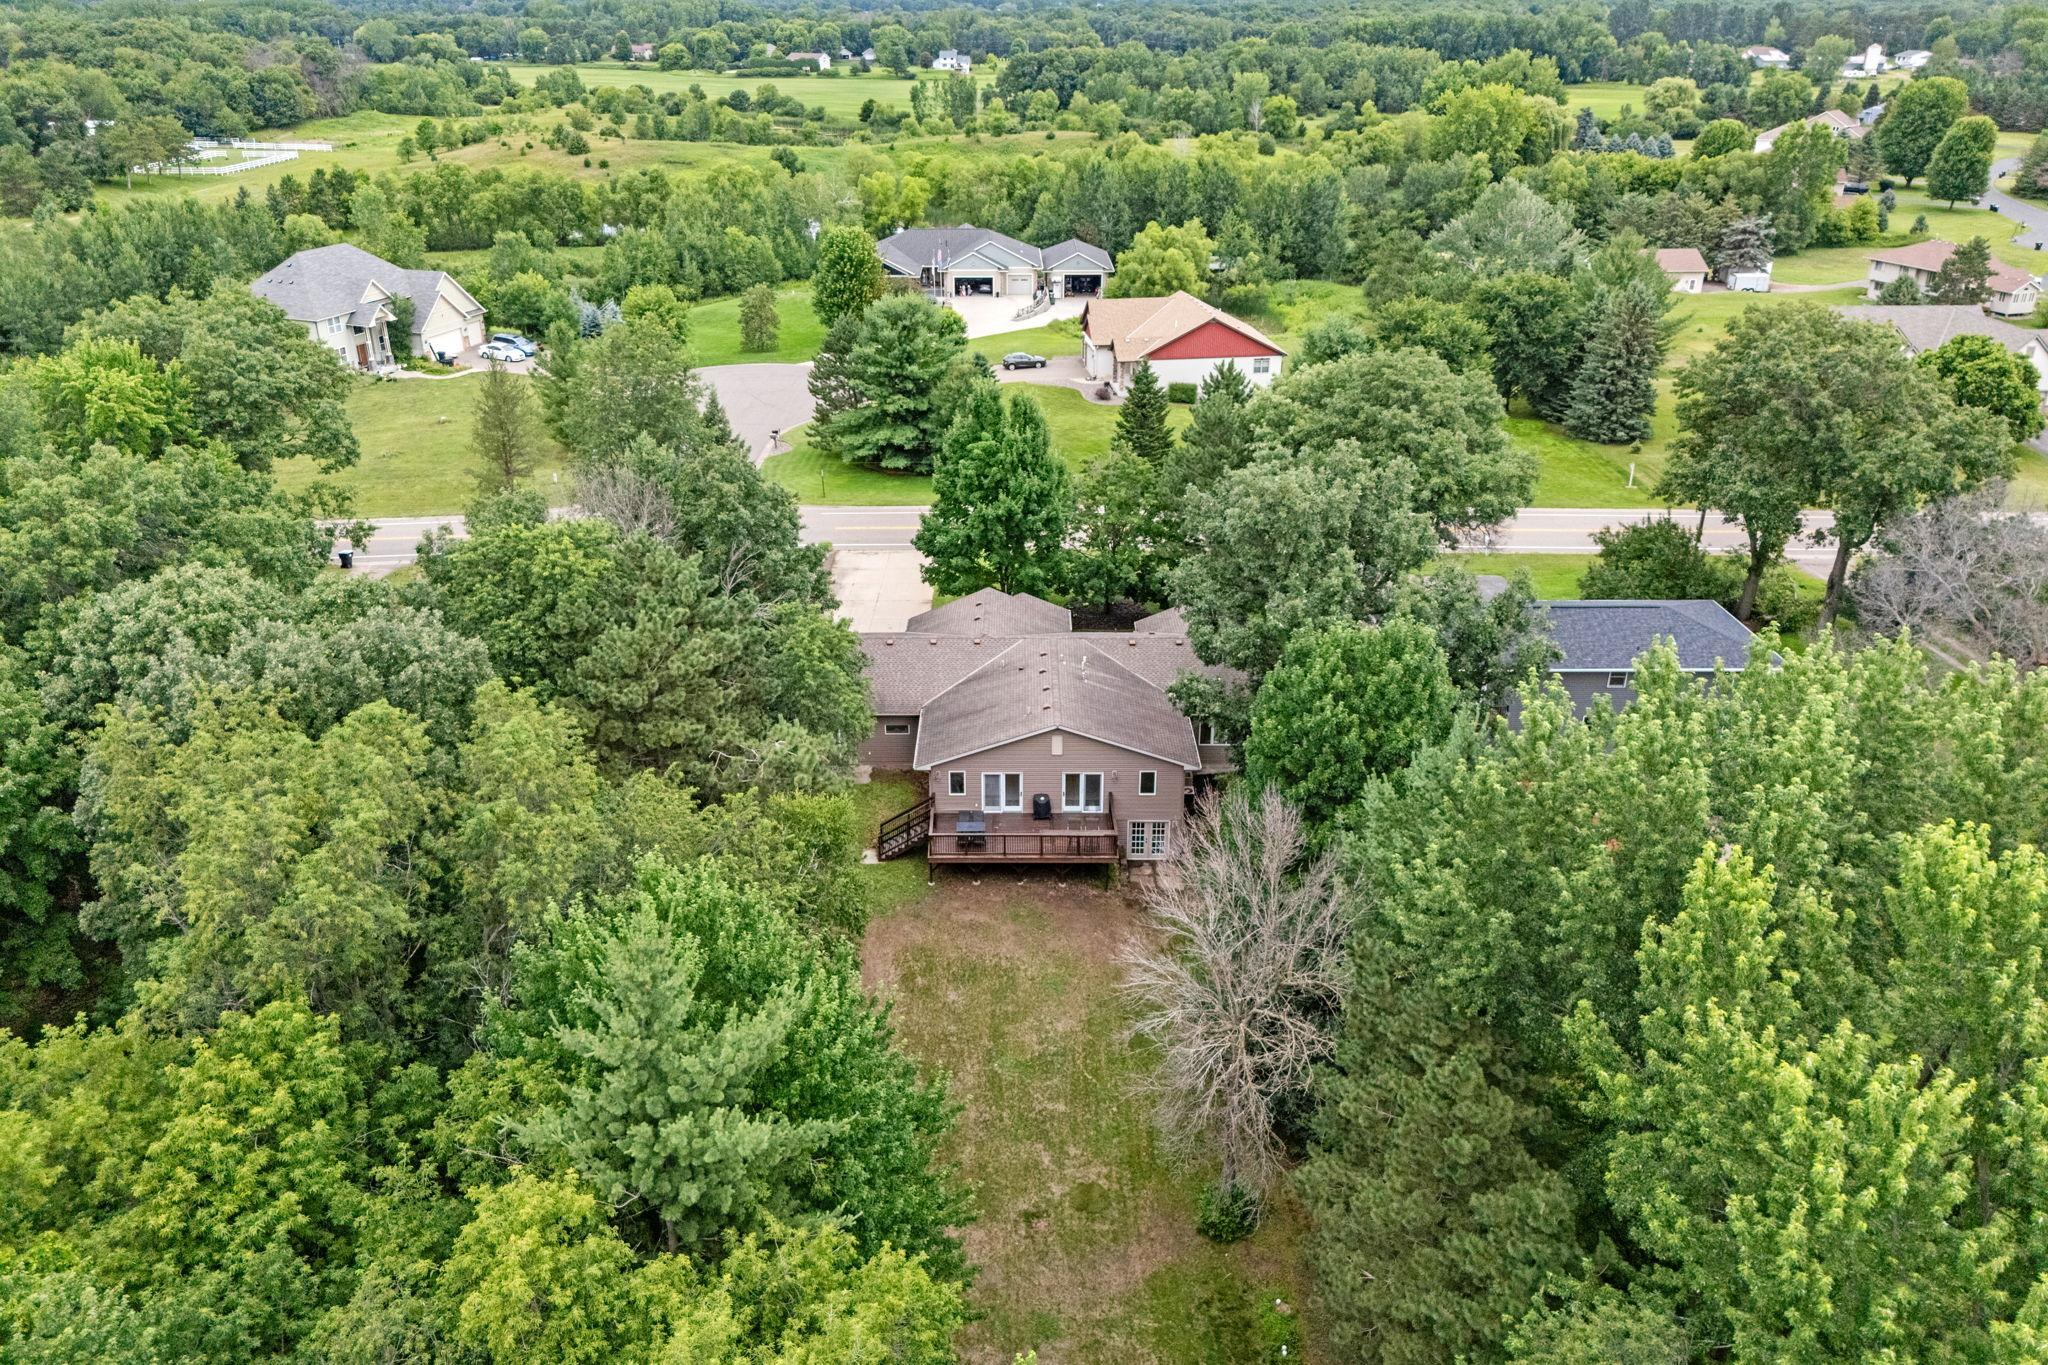



1948 149th Avenue, Ham Lake, 55304, MN
Property type : Single Family
Zip code: 55304
Street: 1948 149th Avenue
Street: 1948 149th Avenue
Bathrooms: 3
Year: 1964
Listing Brokerage: Exp Realty, LLC.
Substantially expanded & updated Walkout Rambler on stunning 1-acre lot offering a rare combination of privacy, space & convenience—surrounded by mature trees & wooded perimeter, yet just minutes from Blaine shopping, restaurants & everyday amenities. Bright open floor-plan filled w/ natural light. Completely remodeled Kitchen (2024-2025) designed as the centerpiece of the home featuring custom cabinetry, large center island, quartz counters, SS apps (inc gas range), hood, under-mount sink, brass hardware & soft-close doors/drawers. Informal Dining opens to spacious Living Room w/ walkout to rebuilt deck (2021) overlooking the incredible backyard w/ expansive green space, mature trees & spectacular seasonal views. Oversized Primary Suite on ML w/ generous walk-in closet featuring built-ins & private walkout access to deck. ML also features 2 addt’l Bedrooms (both w/ walk-in closets & organizational systems), engineered hardwood floors & oversized Full Bath w/ separate tub & shower. Walkout LL offers Family Room, Office, 2 flex rooms, 3/4 Bath, 1/2 Bath & Laundry Room w/ front-load washer/dryer & sink. Abundant storage throughout. Exceptional construction quality w/ above-standard insulation creating a remarkably quiet home, low utility costs & comfortable temperatures year-round. Oversized heated Garage/Workshop w/ separate furnace, extensive built-in cabinetry, multiple workbenches, attic storage, rear garage door to backyard & side service door. Storage shed included. Enjoy frequent wildlife sightings including deer, wild turkeys, owls & songbirds, plus beautiful fall colors from both the home & deck. Located in a quiet neighborhood just minutes from Ham Lake, Ham Lake Park, trails, shopping, restaurants & everyday conveniences.
Bedrooms: 3
Fin ft² / Living Area: 4079 ft²
Below Ground Living: 1663ft²
Bathrooms: 3
Above Ground Living: 2416ft²
Basement Details: Finished, Walkout,
Appliances Included:
Air Conditioning: Central Air
Garage Spaces: 2
Construction Materials: N/A
Foundation Size: 2416ft²
Unit Amenities:
Heating System:
| Main | Size | ft² |
|---|---|---|
| Dining Room | 15.5x16 | 238.96 ft² |
| Bedroom | 15x20 | 225 ft² |
| Foyer | 6x24 | 36 ft² |
| Kitchen | 12.5x20 | 155.21 ft² |
| Living Room | 22x20 | 484 ft² |
| Bedroom 2 | 16x14 | 256 ft² |
| Bedroom 3 | 16x14 | 256 ft² |
| Lower | Size | ft² |
|---|---|---|
| Family Room | 18x16 | 324 ft² |
| Flex Room | 14x11 | 196 ft² |
| Game Room | 12x18 | 144 ft² |
| Office | 13x12 | 169 ft² |
Acres: N/A
Lot Size Dim.: 102 x 402 x 102 x 402
Longitude: 45.2401
Latitude: -93.2201
Zoning: Residential-Single Family
Tax year: 2026
Tax annual amount: $4,340
Fuel System: N/A
Sewer System: Septic System Compliant - Yes
Water System: Well
MLS#: NST7914477
Listing Brokerage: Exp Realty, LLC. 


