

1926 Pleasant Avenue, Minneapolis, 55403, MN
Price: $250,000
Status type: For Sale
City: Minneapolis
Neighborhood: 74
Bedrooms: 1
Property Size :1040
Listing Agent: NST49138,NST227165
Property type : (CC) Low Rise (3- Levels)
Zip code: 55403
Street: 1926 Pleasant Avenue
Street: 1926 Pleasant Avenue
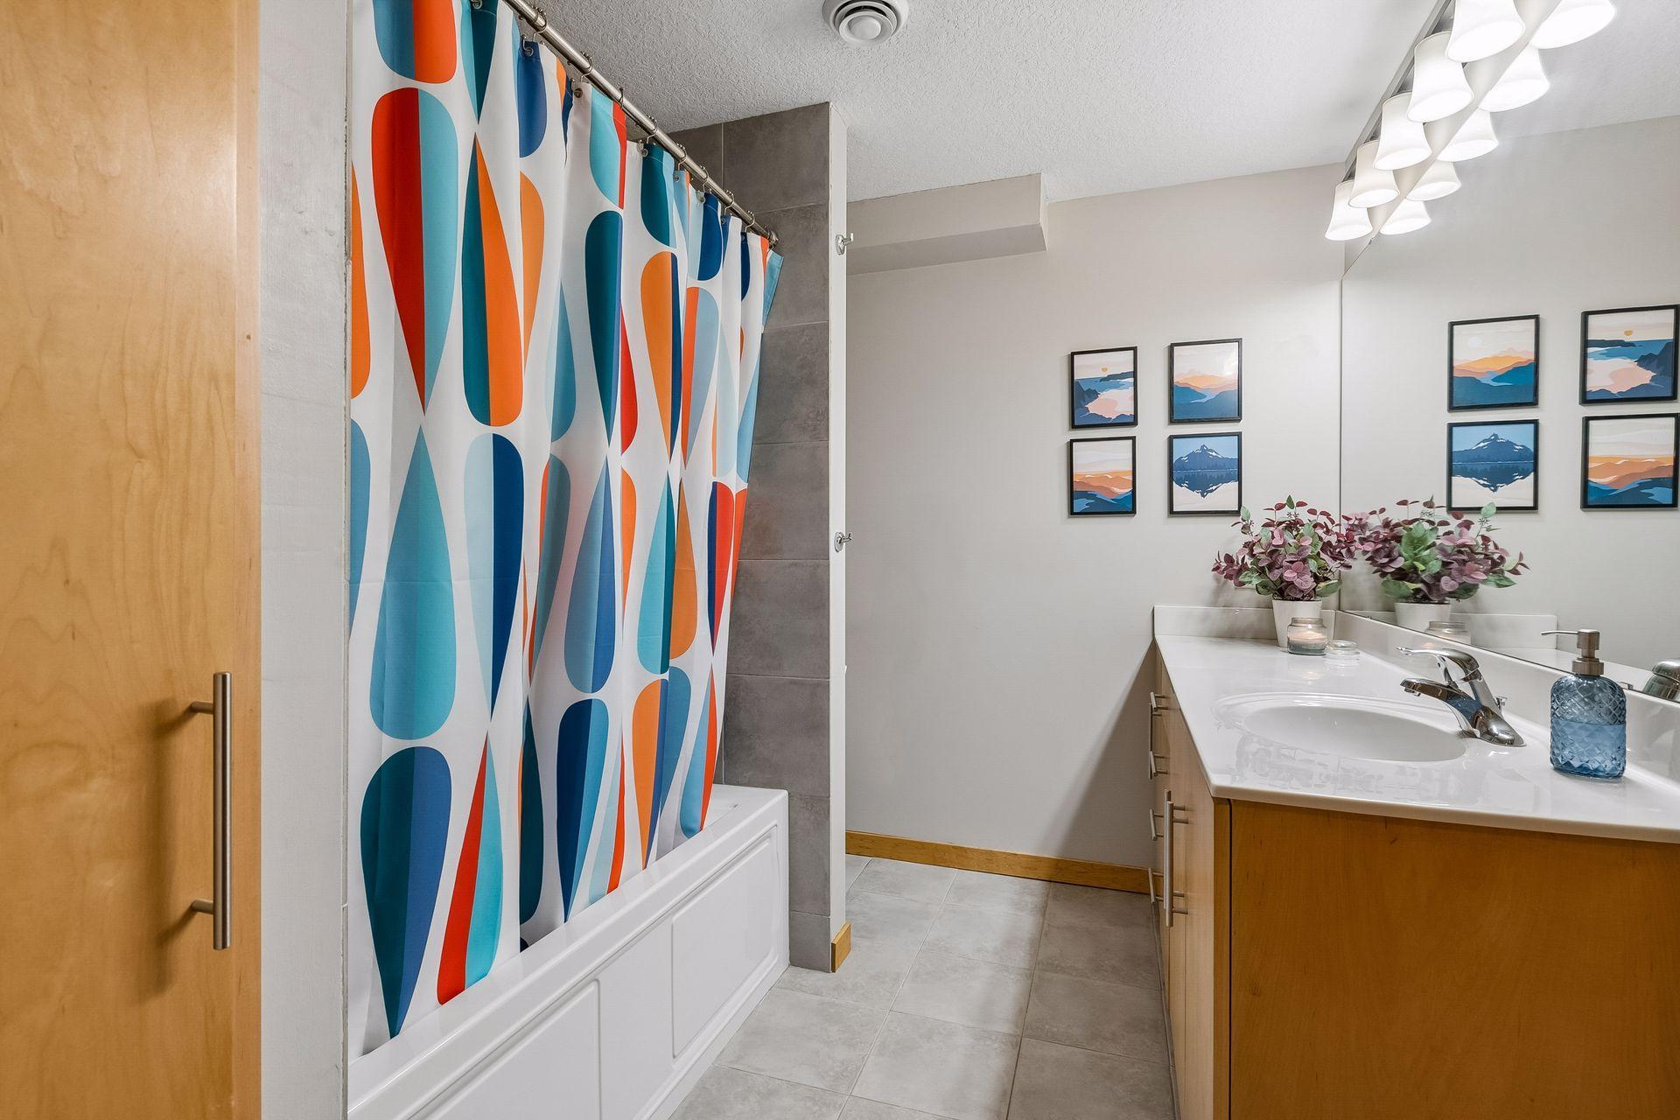
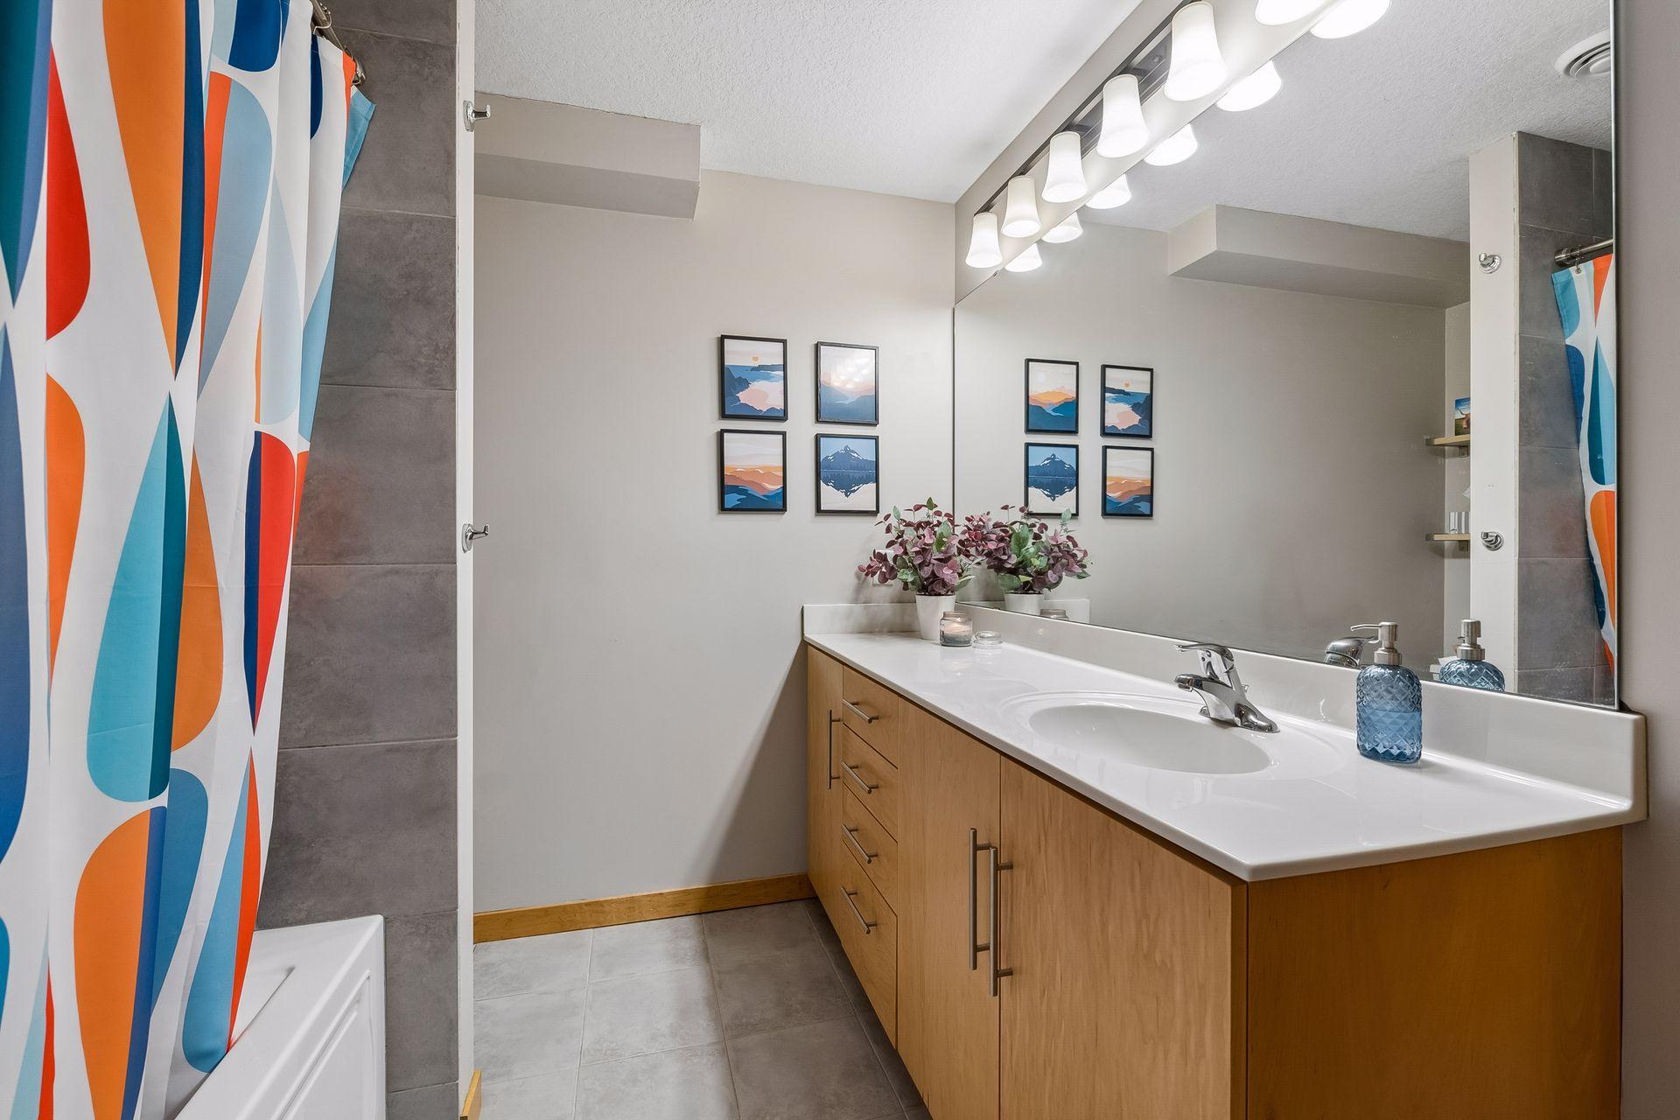
Bathrooms: 1
Year: 1917
Listing Brokerage: Compass
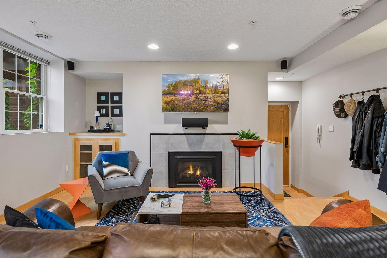
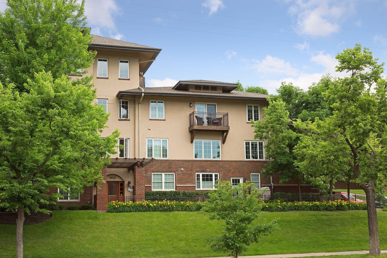
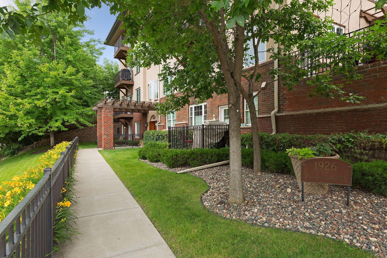
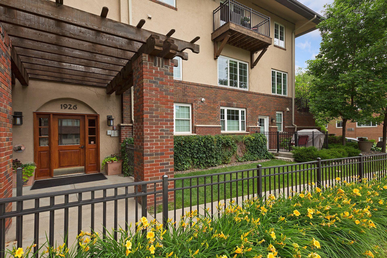
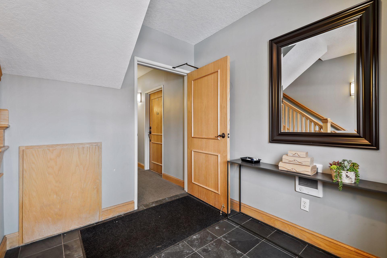
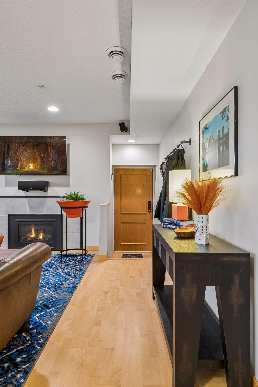
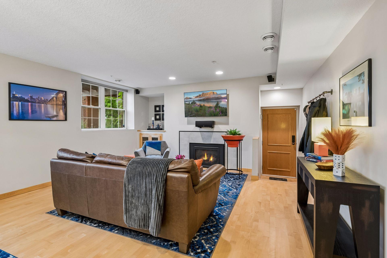
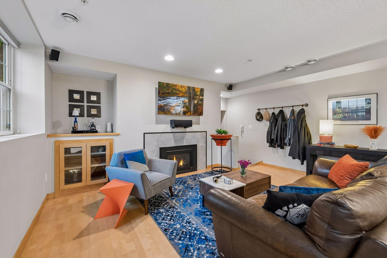
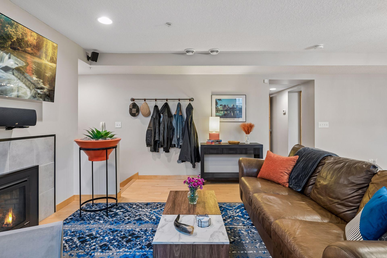
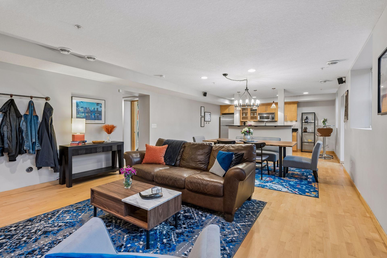
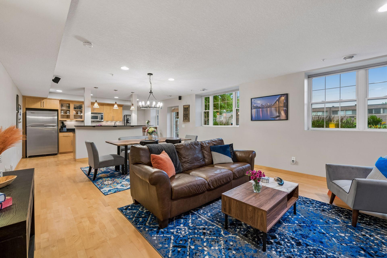
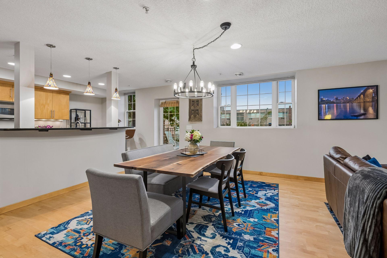
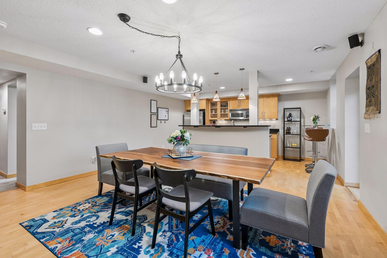
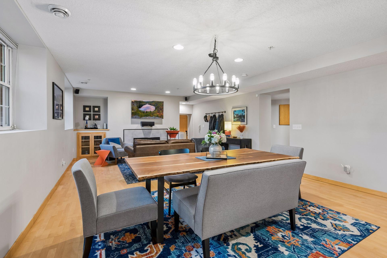
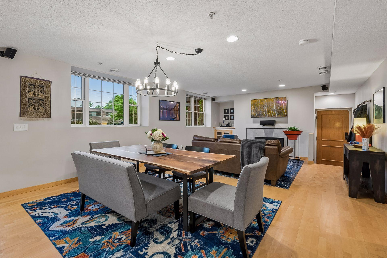
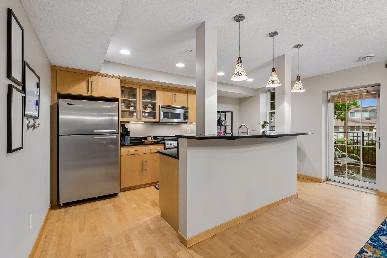
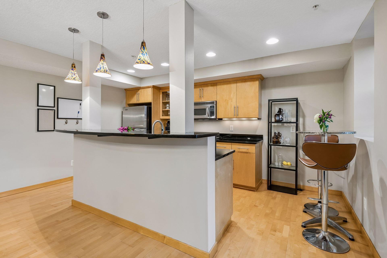
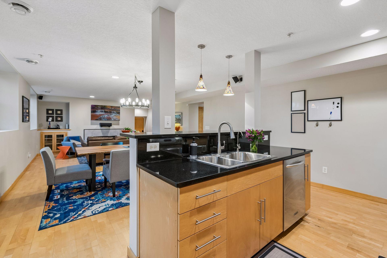
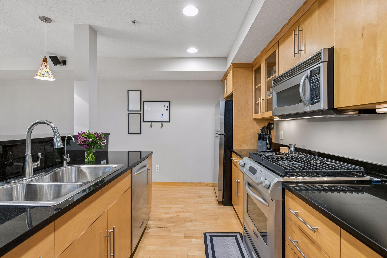
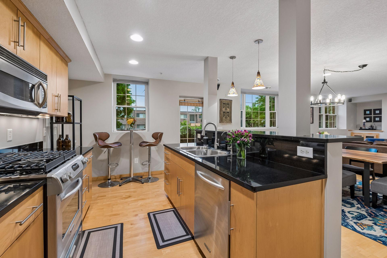
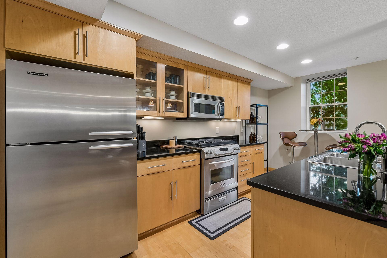
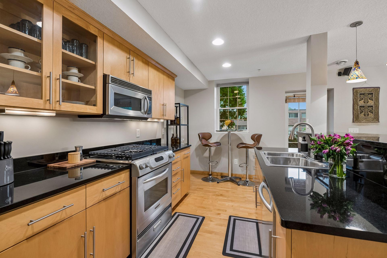
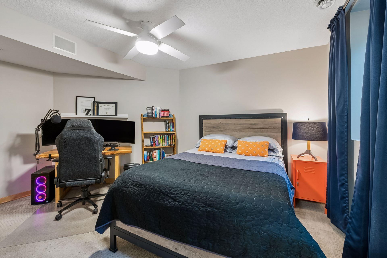
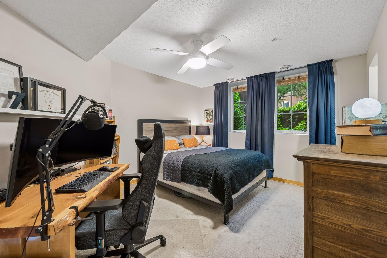
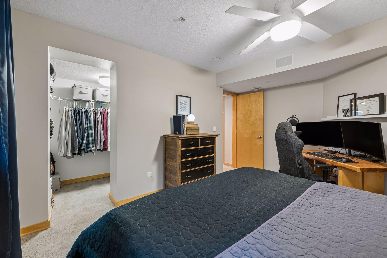
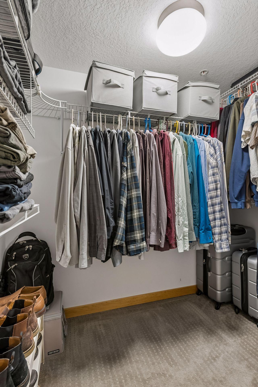
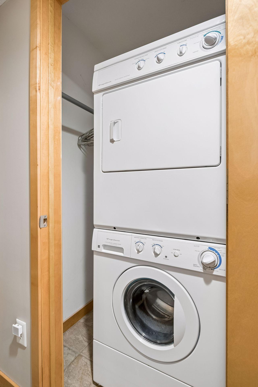
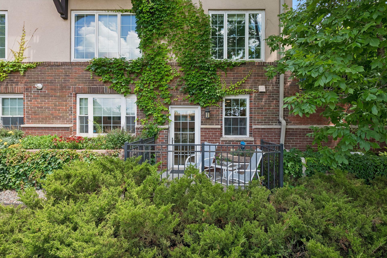
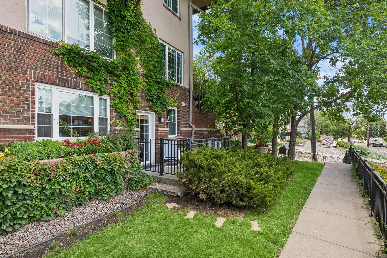
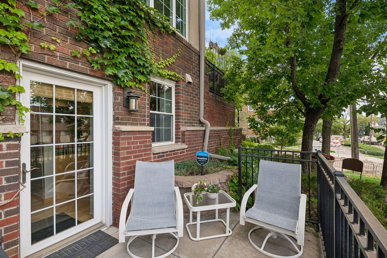
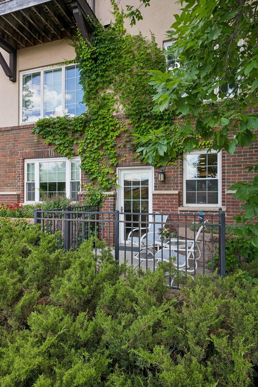
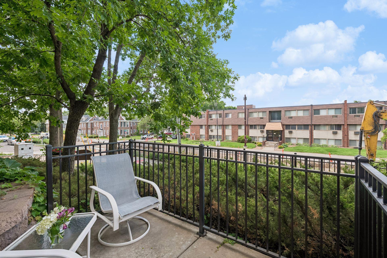
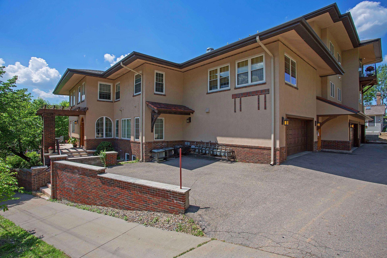
Step into a world where historic character meets modern sophistication in this charming craftsman building. Nestled in the heart of Minneapolis, this residence offers a rare blend of charm and urban convenience, placing you moments away from the vibrant energy of downtown, the eclectic shops of Uptown, and the scenic beauty of the Minneapolis Lakes. The open-concept floor plan feels immediately bright and airy, with hardwood floors and natural light flooding through the south-facing windows. At the center of the living space, a cozy gas fireplace creates a warm focal point, while the spacious kitchen stands ready for any culinary endeavor with premium Kitchen-Aid stainless steel appliances and ample counter space. Retreat to the bedroom, featuring a large walk-in closet that provides plenty of room to stay organized. This home is designed for effortless living, complete with an in-unit washer and dryer, generous storage throughout, a secure entrance, and the added bonus of garage parking. Perhaps the most unique feature is the private gated patio—an outdoor sanctuary perfect for cultivating an urban garden or enjoying a quiet morning coffee in the fresh air. Unlock incredible value with this home’s opportunity for an assumable mortgage for qualified buyers!
Bedrooms: 1
Fin ft² / Living Area: 1040 ft²
Below Ground Living: N/A
Bathrooms: 1
Above Ground Living: 1040ft²
Basement Details: None,
Appliances Included:
Air Conditioning: Central Air
Garage Spaces: 1
Construction Materials: N/A
Foundation Size: 1040ft²
Unit Amenities:
Heating System:
| Main | Size | ft² |
|---|---|---|
| Dining Room | 8X16 | 64 ft² |
| Bedroom | 14X12 | 196 ft² |
| Kitchen | 11X16 | 121 ft² |
| Living Room | 13X16 | 169 ft² |
| Walk-In Closet | 4X7 | 16 ft² |
Acres: N/A
Lot Size Dim.: 110X110
Longitude: 44.963
Latitude: -93.2837
Zoning: Residential-Single Family
Tax year: 2026
Tax annual amount: $3,143
Fuel System: N/A
Sewer System: City Sewer/Connected
Water System: City Water/Connected
MLS#: NST7925246
Listing Brokerage: Compass 


