


19206 Goldenrod Trail, Corcoran, 55374, MN
Price: $469,990
Status type: For Sale
City: Corcoran
Neighborhood: Walcott Glen
Bedrooms: 3
Property Size :1983
Listing Agent: NST15595,NST110438
Property type : (TH) Side x Side
Zip code: 55374
Street: 19206 Goldenrod Trail
Street: 19206 Goldenrod Trail
Bathrooms: 3
Year: 2025
Listing Brokerage: Pulte Homes Of Minnesota, LLC
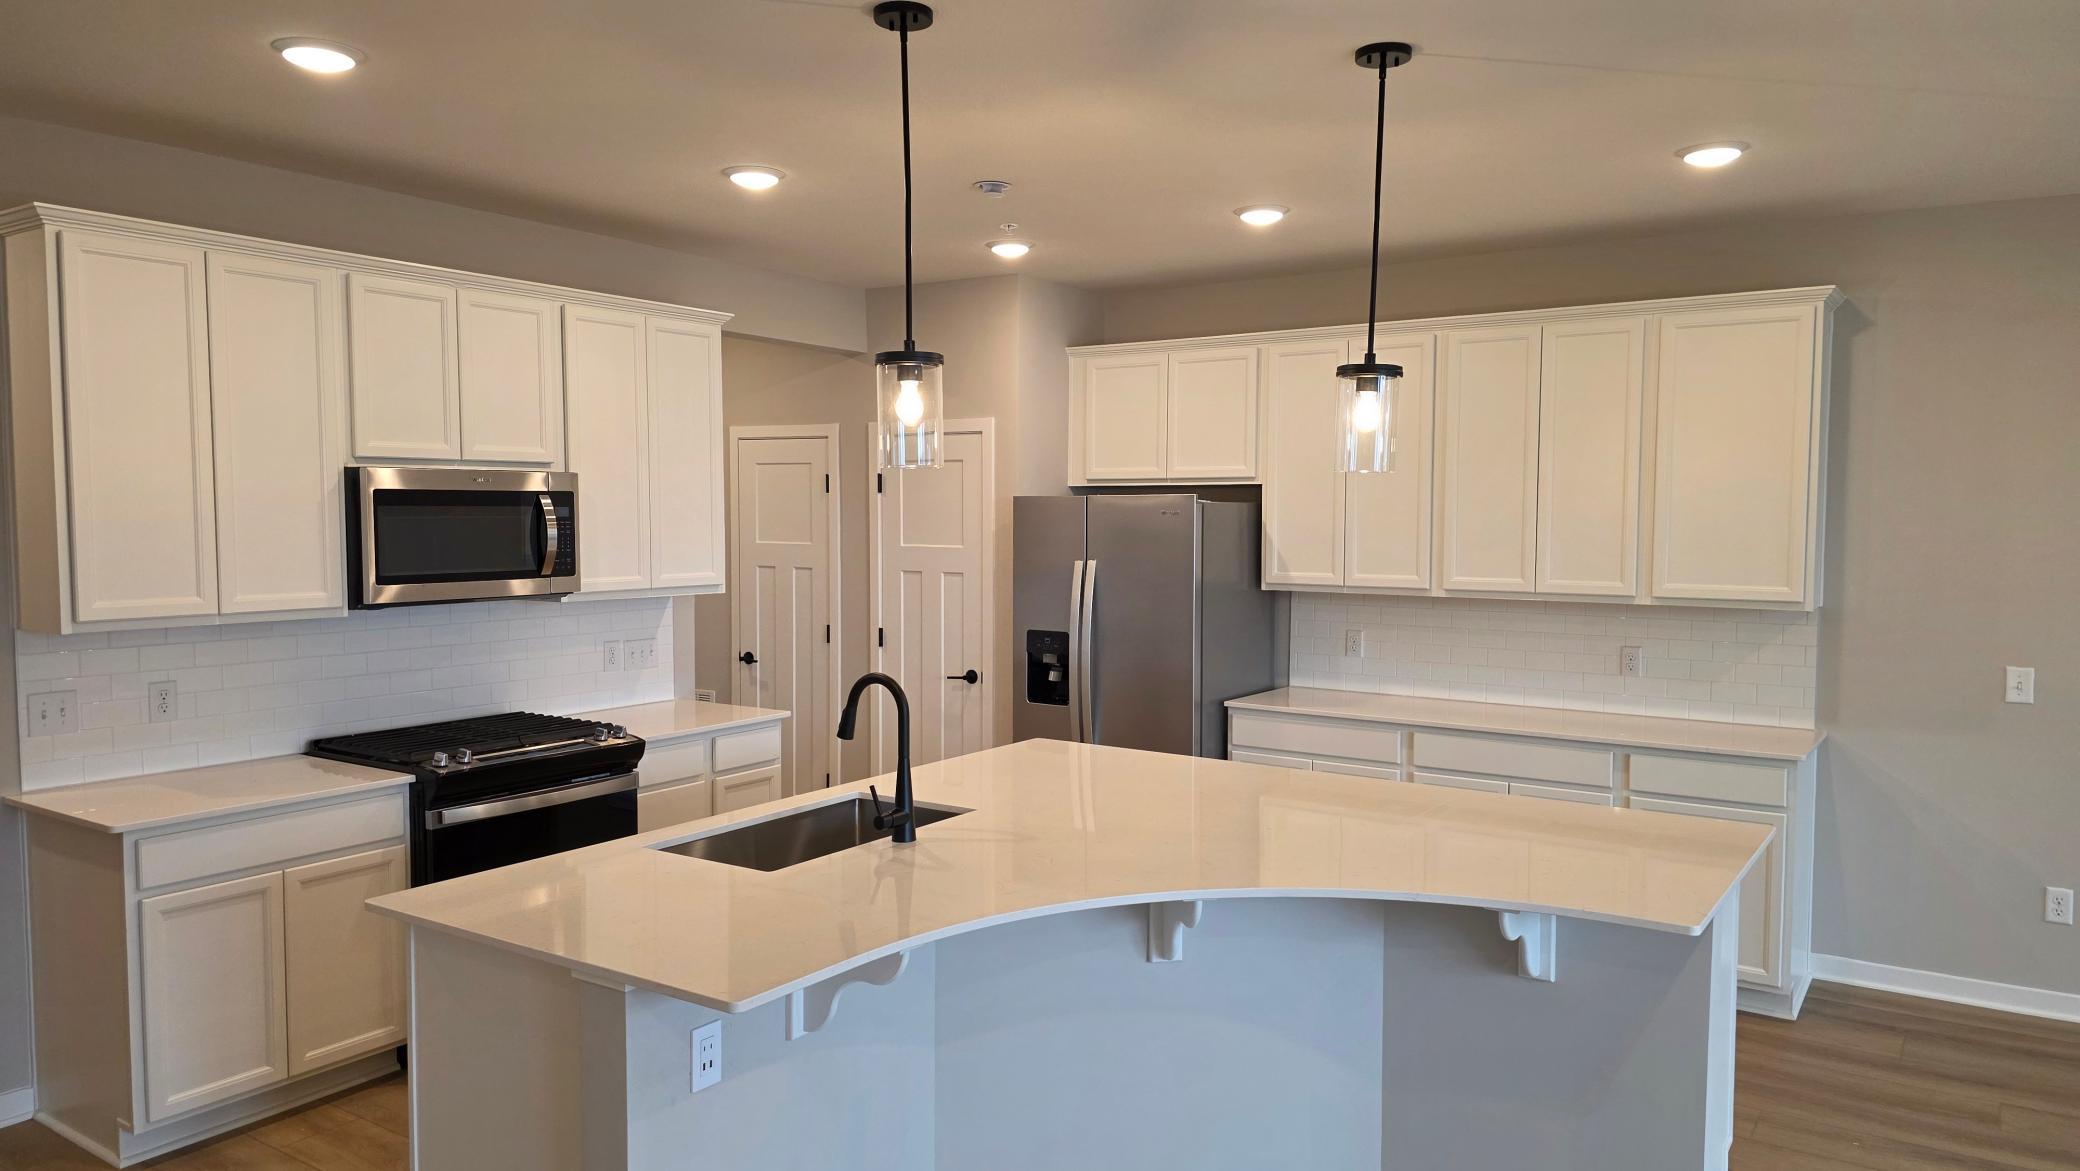
Welcome to the Pulte Homes Bowman floor plan at Walcott Glen, where modern sophistication meets effortless living. This stunning townhome features the highly coveted Premier Package, elevating your lifestyle with premium finishes throughout. The heart of the home is the open-concept chef’s kitchen, boasting sleek 42-inch quill-colored cabinets, a stylish backsplash, and a full suite of included appliances. The kitchen flows seamlessly into the gathering room, which is anchored by a sleek modern fireplace, perfect for cozy Minnesota evenings. The main floor is further extended by a bright, airy sunroom—the ideal spot for your morning coffee or a quiet home office. Designed for those who value both style and function, the Bowman offers a luxurious Owner’s Suite with a private bath and a massive walk-in closet. Nestled in a peaceful Corcoran community within the top-rated Wayzata School District, this home combines suburban convenience with rural charm.
Bedrooms: 3
Fin ft² / Living Area: 1983 ft²
Below Ground Living: N/A
Bathrooms: 3
Above Ground Living: 1983ft²
Basement Details: None,
Appliances Included:
Air Conditioning: Central Air
Garage Spaces: 2
Construction Materials: N/A
Foundation Size: 917ft²
Unit Amenities:
Heating System:
| Main | Size | ft² |
|---|---|---|
| Family Room | 15x15 | 225 ft² |
| Informal Dining Room | 10x11 | 100 ft² |
| Kitchen | 12x14 | 144 ft² |
| Sun Room | 10x10 | 100 ft² |
| Upper | Size | ft² |
|---|---|---|
| Bedroom | 13x13 | 169 ft² |
| Laundry | 6x6 | 36 ft² |
| Bedroom 2 | 11x11 | 121 ft² |
| Bedroom 3 | 11x11 | 121 ft² |
Acres: N/A
Lot Size Dim.: NA
Longitude: 45.068
Latitude: -93.525
Zoning: Residential-Multi-Family
Tax year: 2025
Tax annual amount: $410
Fuel System: N/A
Sewer System: City Sewer/Connected
Water System: City Water/Connected
MLS#: NST7926830
Listing Brokerage: Pulte Homes Of Minnesota, LLC 


