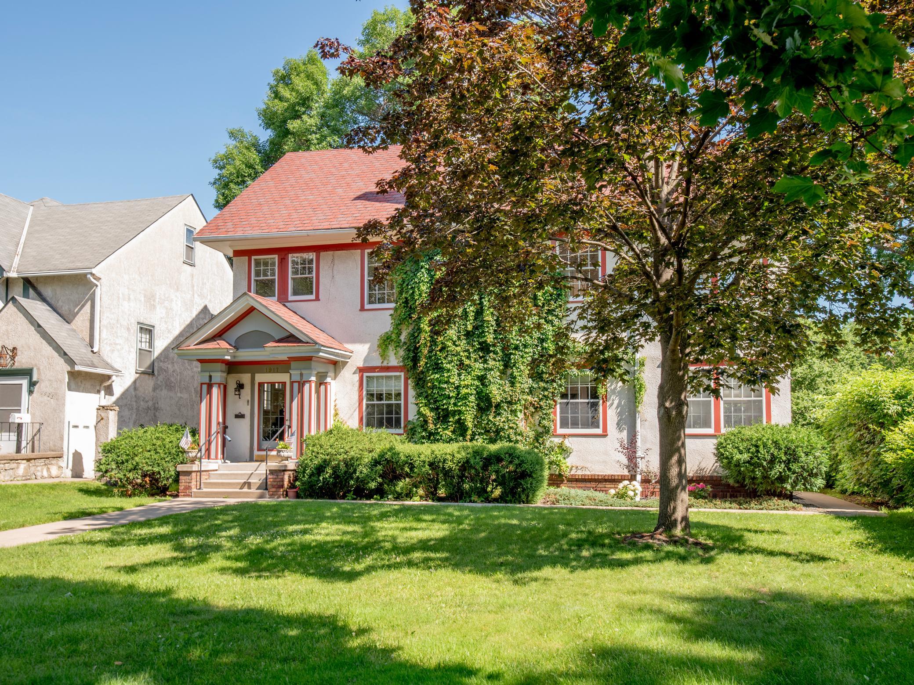
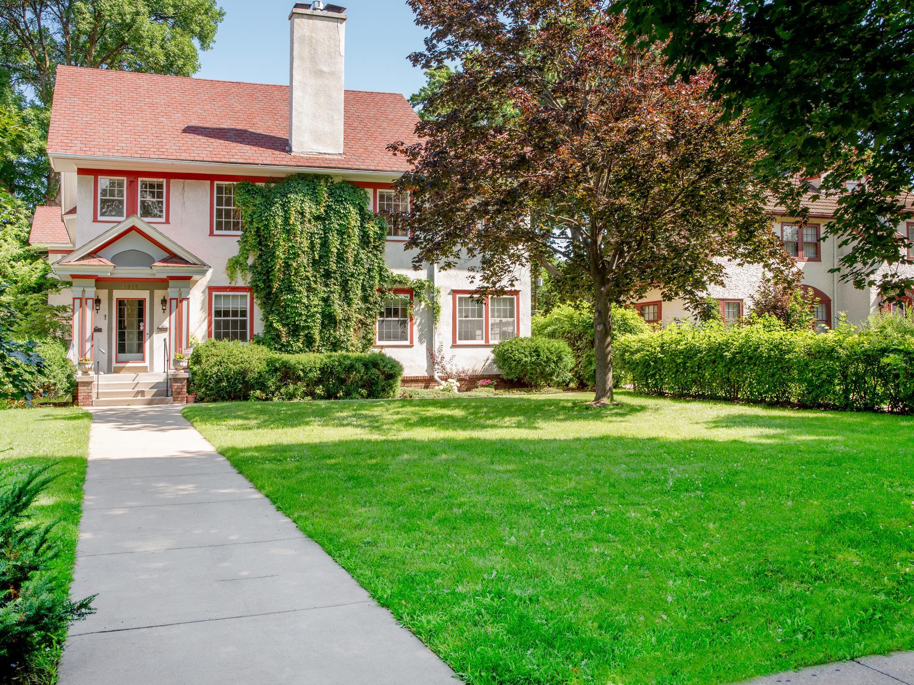
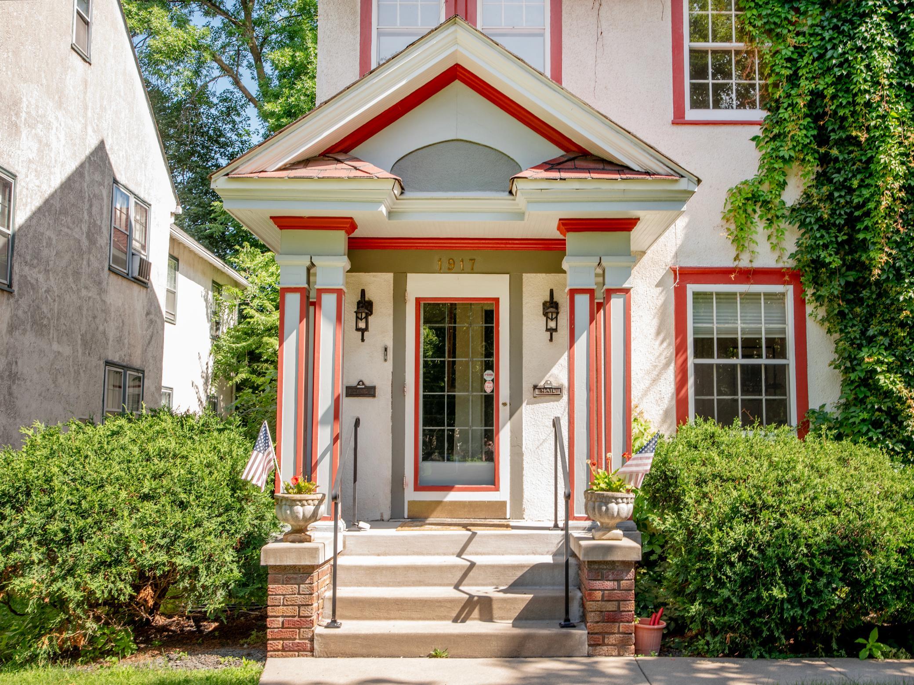
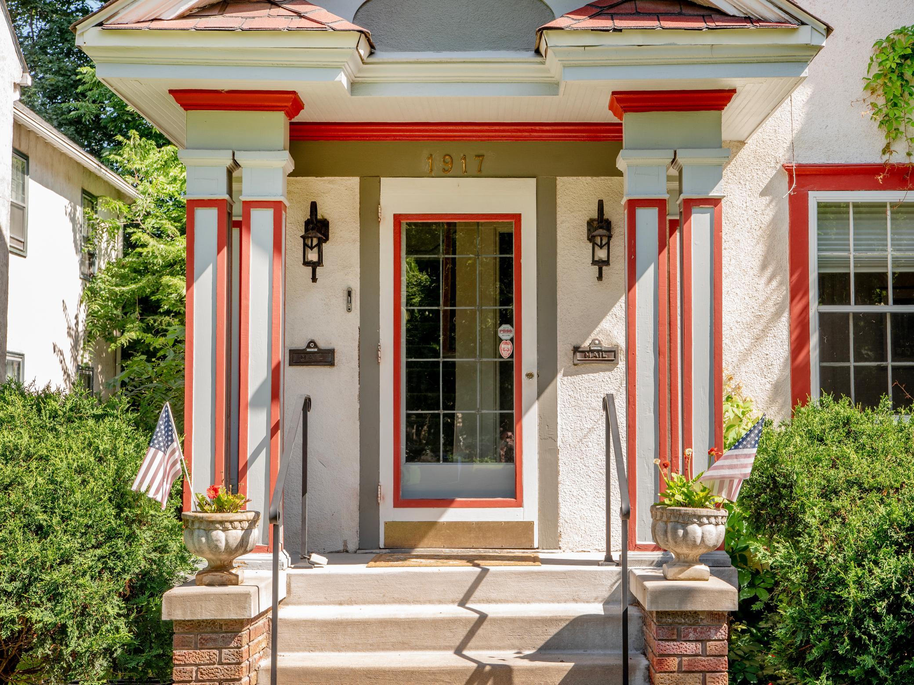
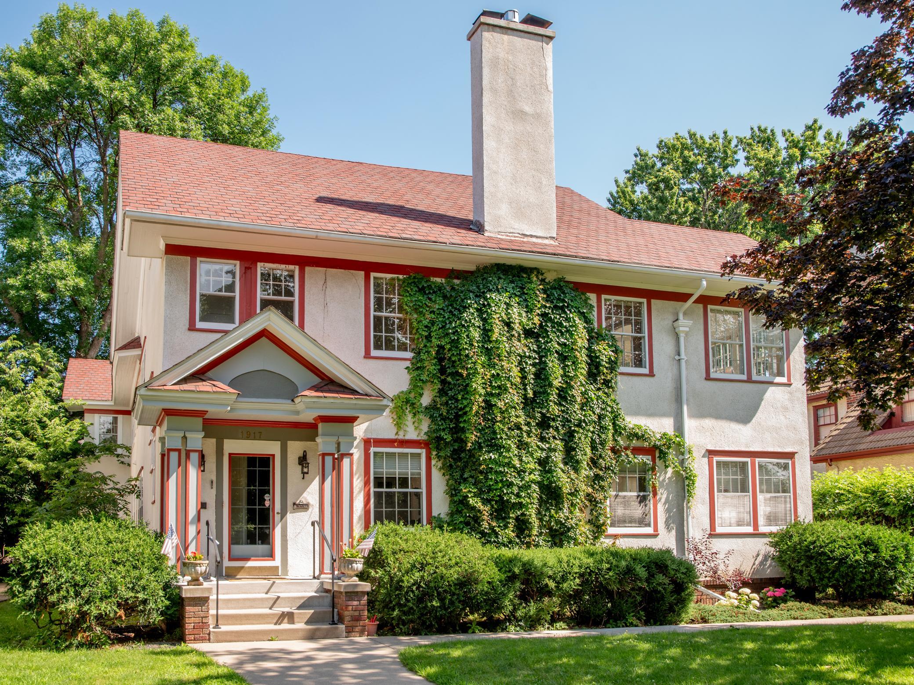
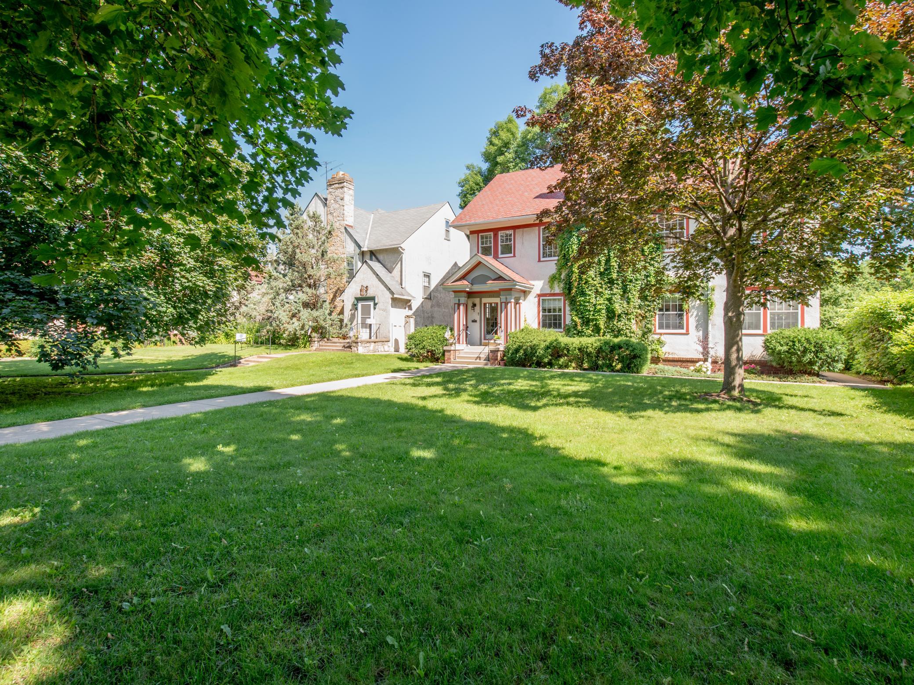


1917 Summit Avenue, Saint Paul, 55105, MN
Price: $700,000
Status type: For Sale
City: Saint Paul
Neighborhood: 96
Bedrooms: 5
Property Size :3501
Listing Agent: NST16345,NST74613
Property type : (CC) Converted Mansion
Zip code: 55105
Street: 1917 Summit Avenue
Street: 1917 Summit Avenue
Bathrooms: 3
Year: 1925
Listing Brokerage: RE/MAX Results
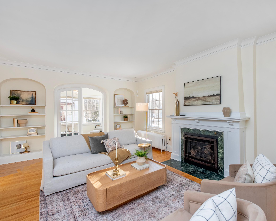
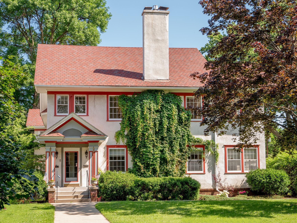
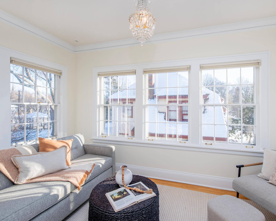
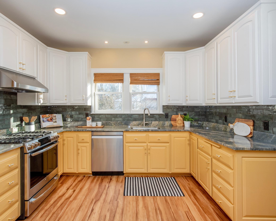
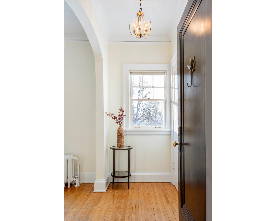
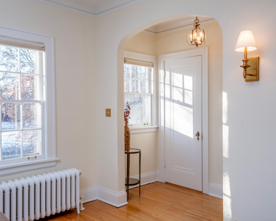
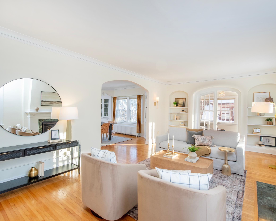
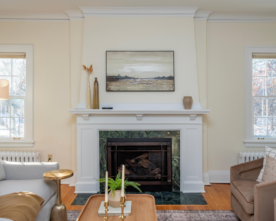
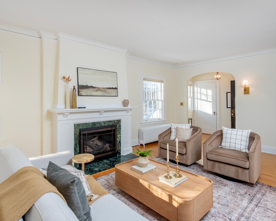
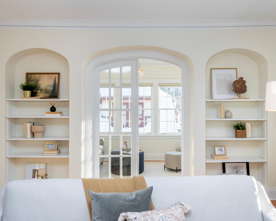
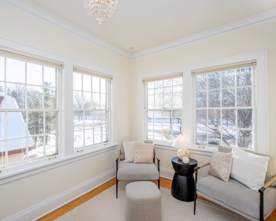
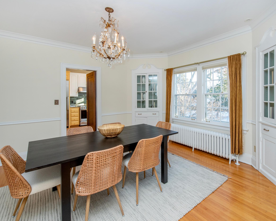
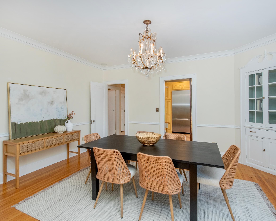
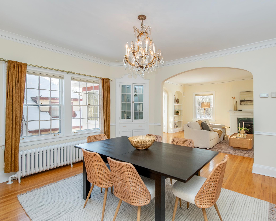
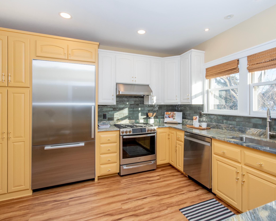
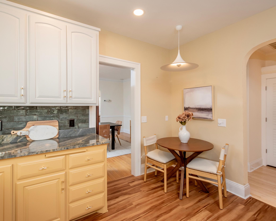
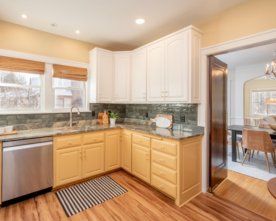
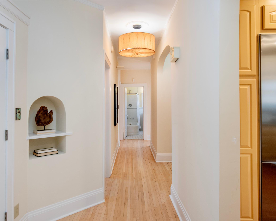
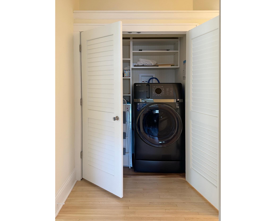
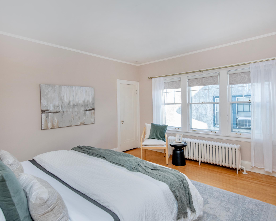
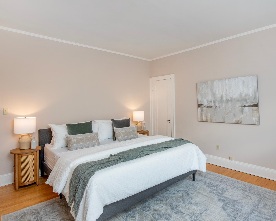
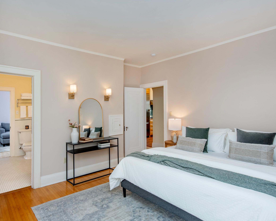
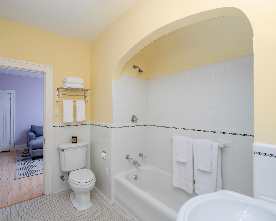
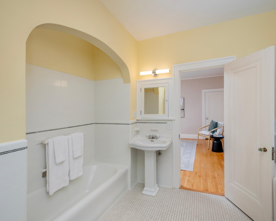
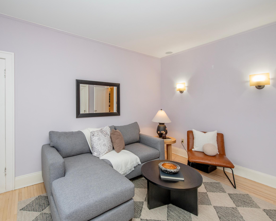
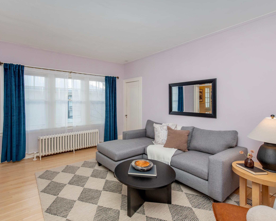
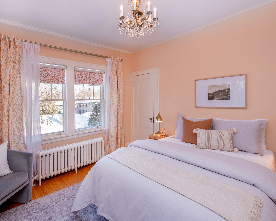
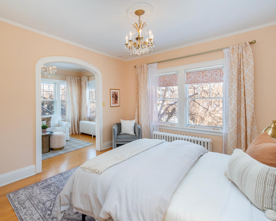
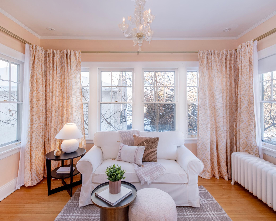
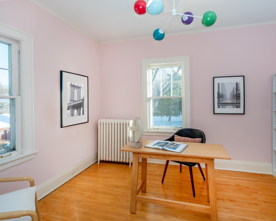
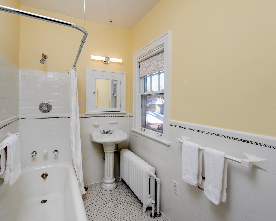
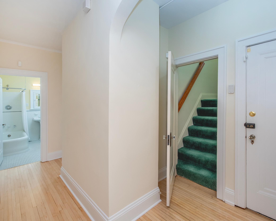
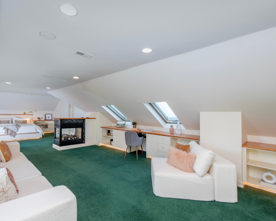
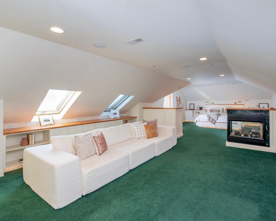
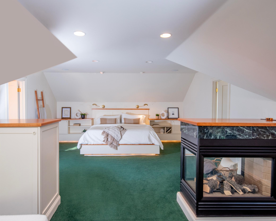
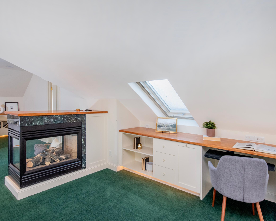
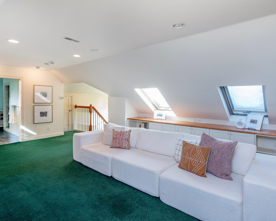
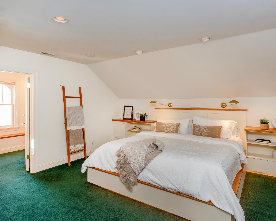
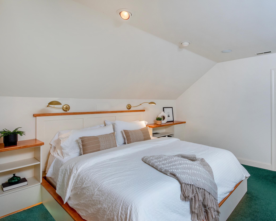
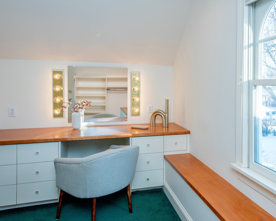
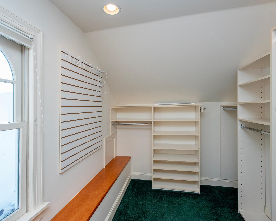
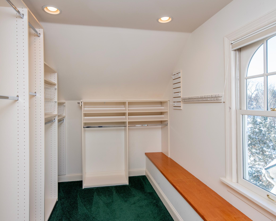
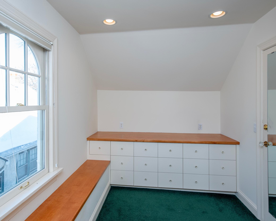
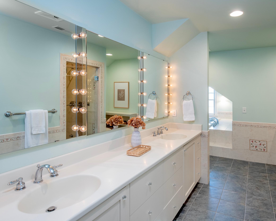
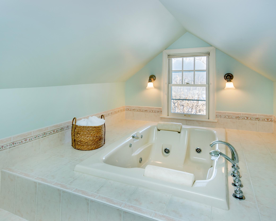
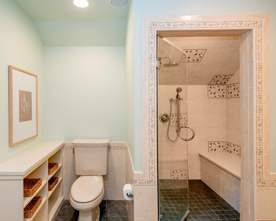
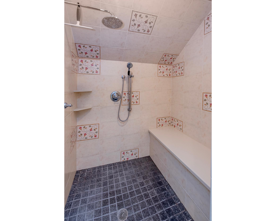
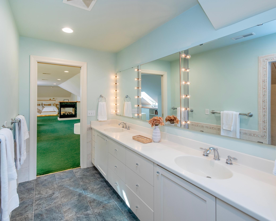
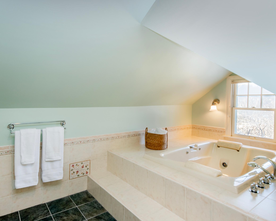
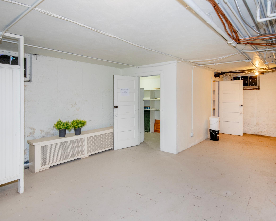
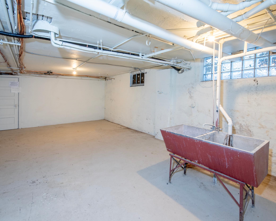
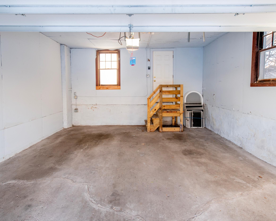
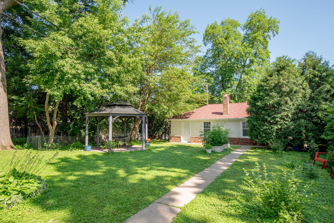
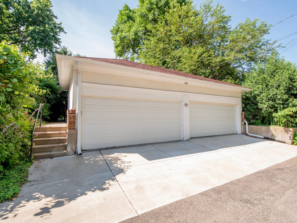
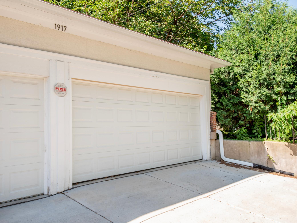
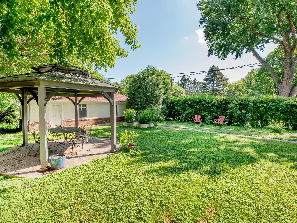
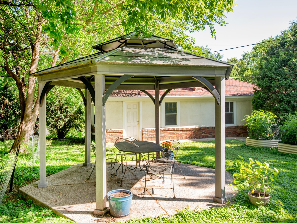
Beautiful and meticulously maintained 3,500 sq ft upper-level condo. Sophisticated and classic architecture with modern updates. The main level is defined by generous living spaces featuring oversized windows, high ceilings, French doors, brand new high-quality gas fireplace & hardwood floors that highlight the home’s timeless character. Enjoy the east-facing sunroom for morning coffee. The updated kitchen features custom cabinetry, stone countertops, modern appliances, & thoughtful design that maximizes both function and style. Enjoy four, abundantly sized bedrooms & two full baths on the main level. The second level, well-proportioned, owner’s suite is a luxurious, quiet retreat, enhanced by skylights, custom lighting, gas fireplace--complete w/ two separate closets designed for maximum organization. Experience the glorious steam shower, double sinks & an oversized tub in the private bathroom. Practical modern conveniences are seamlessly integrated, including in-unit laundry & ample storage areas that support an uncluttered, refined lifestyle. Electricity to the 2-car garage for EV charging. Location provides access to cafés, dining, and cultural landmarks, while also providing convenient proximity to the airport—making travel and commuting remarkably easy. A home that balances architectural beauty, thoughtful updates, and a truly elevated Saint Paul lifestyle.
Bedrooms: 5
Fin ft² / Living Area: 3501 ft²
Below Ground Living: N/A
Bathrooms: 3
Above Ground Living: 3501ft²
Basement Details: Block, Unfinished,
Appliances Included:
Air Conditioning: Central Air
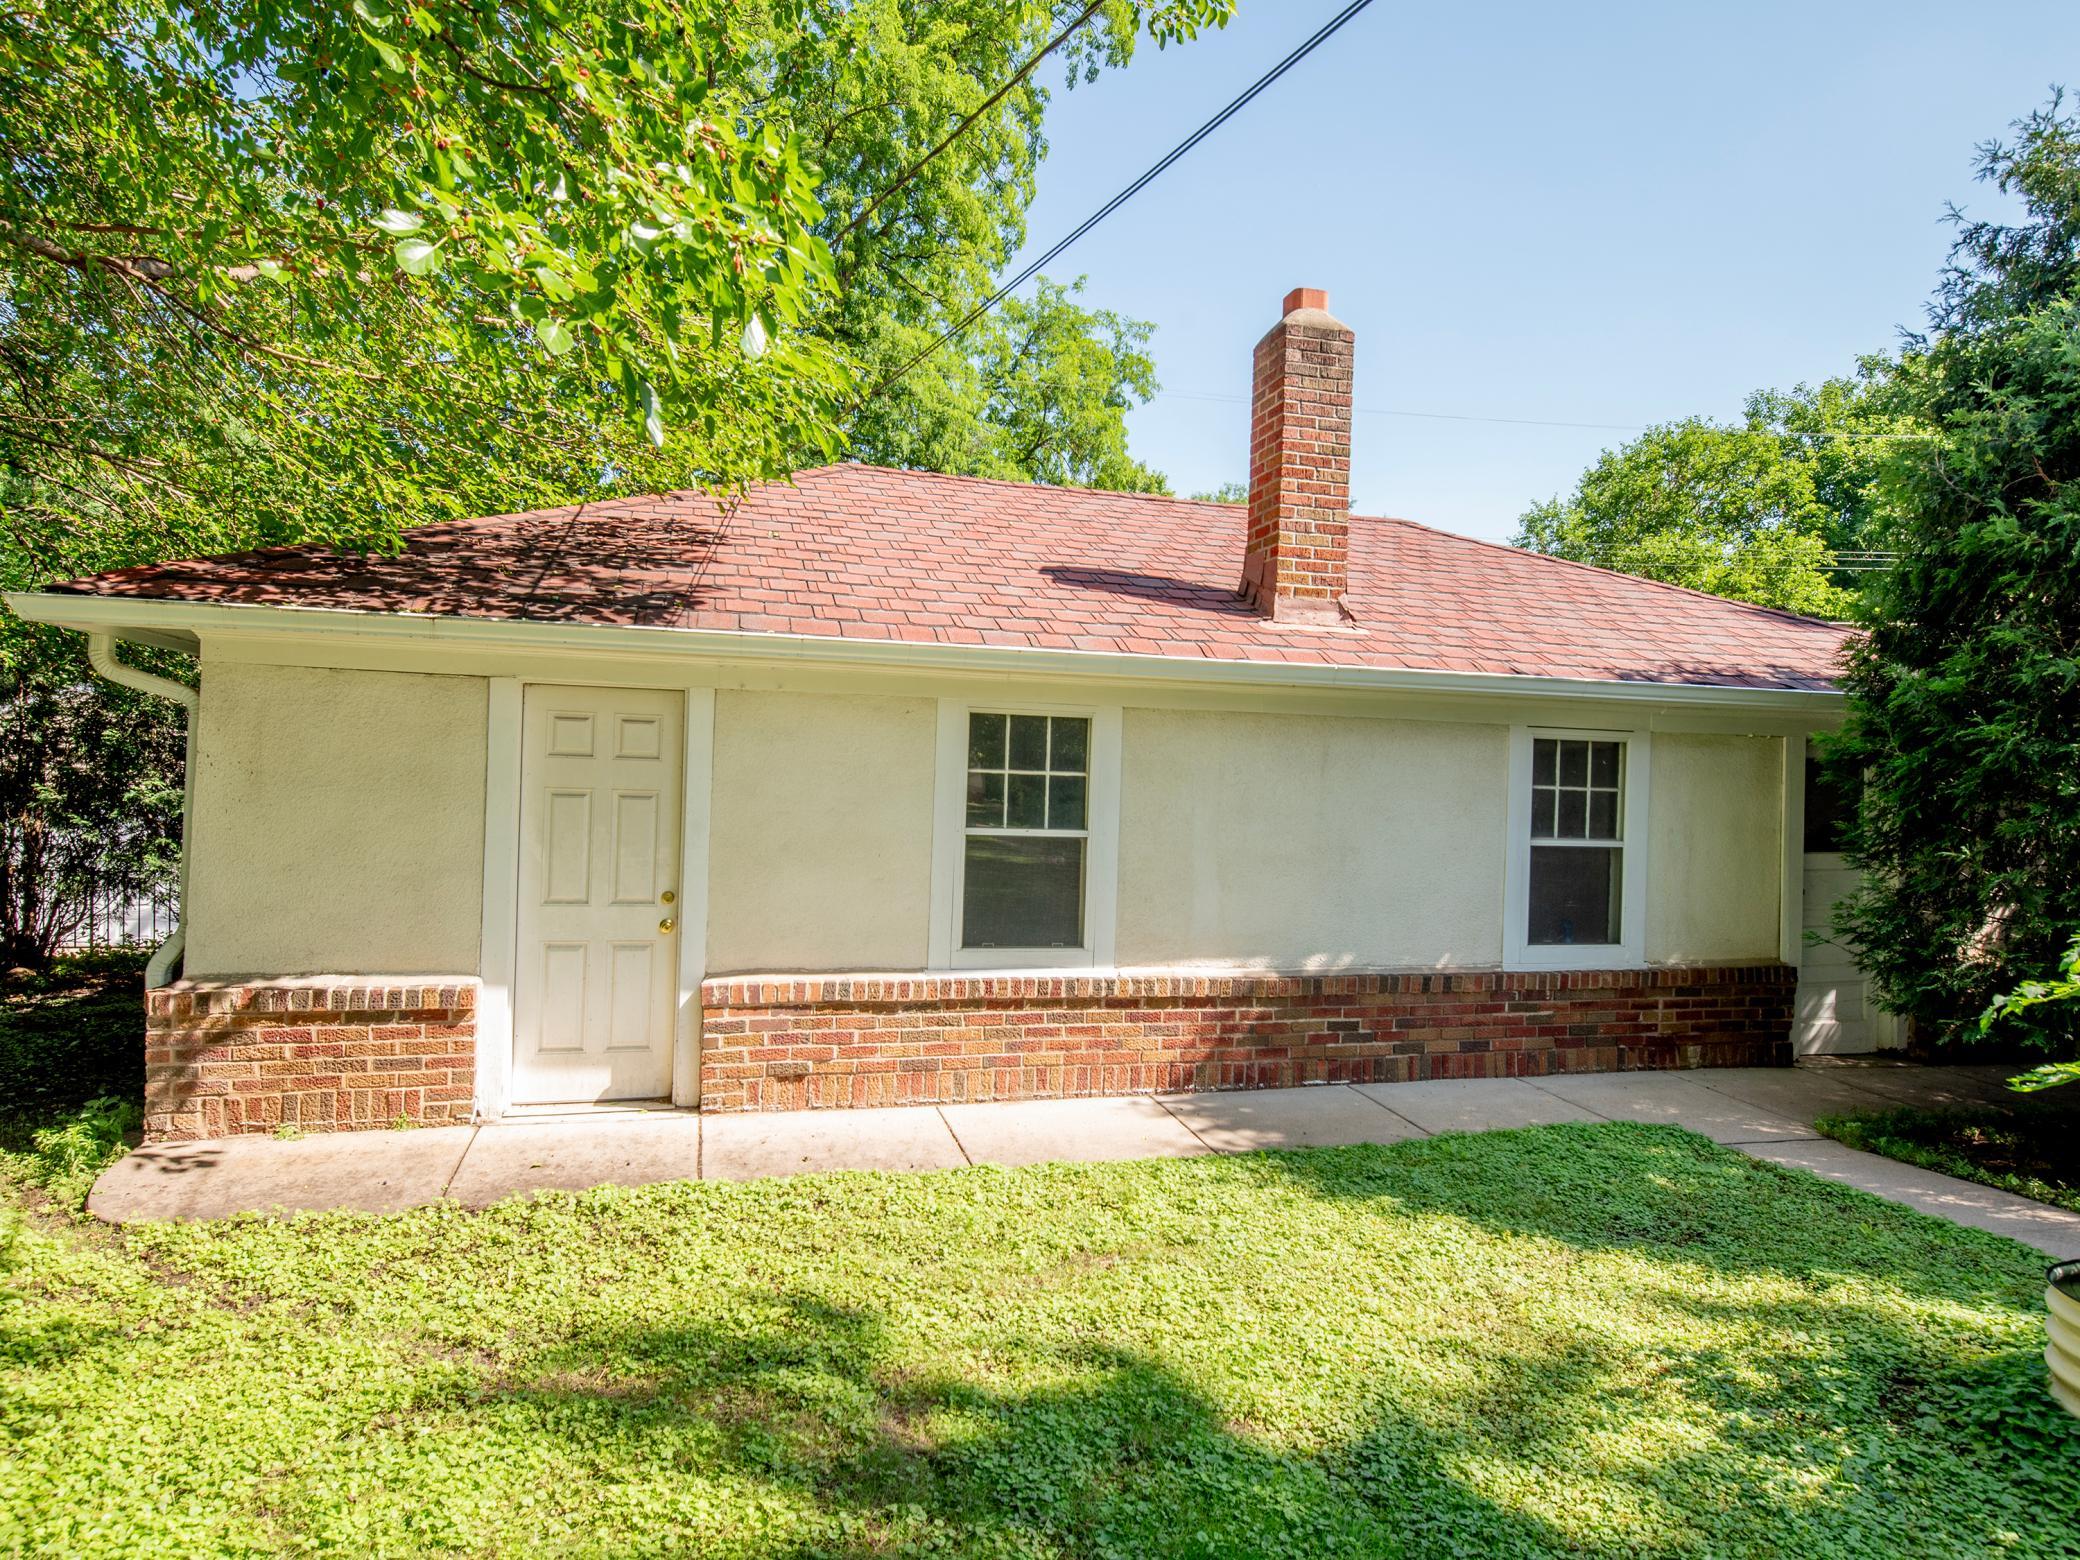
Garage Spaces: 2
Construction Materials: N/A
Foundation Size: 2300ft²
Unit Amenities:
Heating System:
| Main | Size | ft² |
|---|---|---|
| Dining Room | 16x14 | 256 ft² |
| Bedroom | 15x15 | 225 ft² |
| Bedroom 4 | 20x13 | 400 ft² |
| Kitchen | 12x12 | 144 ft² |
| Living Room | 25x14 | 625 ft² |
| Bedroom 2 | 15x12 | 225 ft² |
| Sun Room | 14x9 | 196 ft² |
| Bedroom 3 | 12x10 | 144 ft² |
| Upper | Size | ft² |
|---|---|---|
| Bedroom 5 | 40x20 | 1600 ft² |
| Primary Bathroom | 22x14 | 484 ft² |
Acres: N/A
Lot Size Dim.: 61x217
Longitude: 44.9421
Latitude: -93.1815
Zoning: Residential-Single Family
Tax year: 2025
Tax annual amount: $11,736
Fuel System: N/A
Sewer System: City Sewer/Connected
Water System: City Water/Connected
MLS#: NST7932486
Listing Brokerage: RE/MAX Results 


