

19135 Maple Leaf Drive, Eden Prairie, 55346, MN
Price: $529,900
Status type: For Sale
City: Eden Prairie
Neighborhood: Maple Leaf Acres 08th Add
Bedrooms: 4
Property Size :2828
Listing Agent: NST21022,NST52629
Property type : Single Family
Zip code: 55346
Street: 19135 Maple Leaf Drive
Street: 19135 Maple Leaf Drive
Bathrooms: 3
Year: 1981
Listing Brokerage: Ravenswood Realty
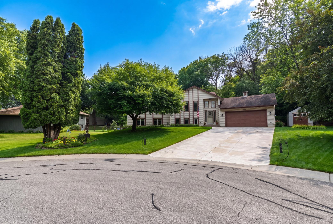
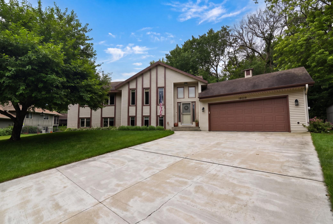
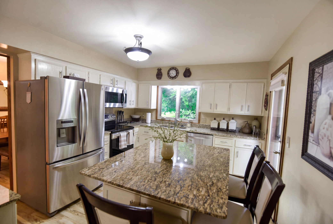
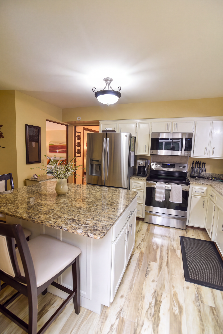
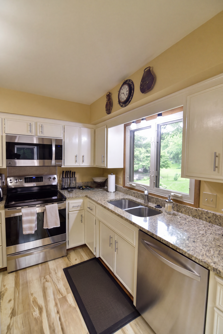
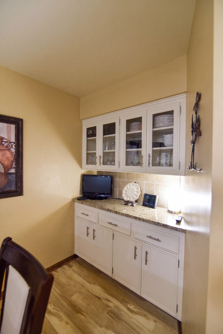
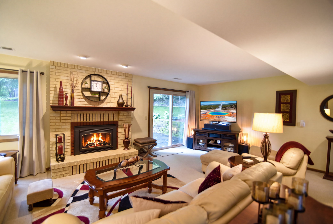
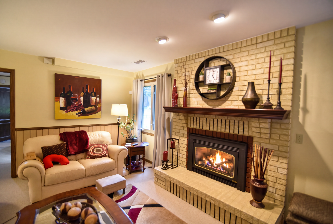
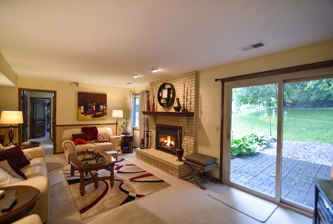
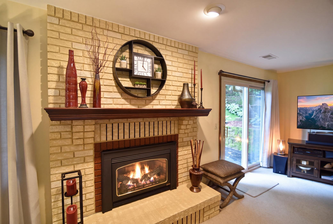
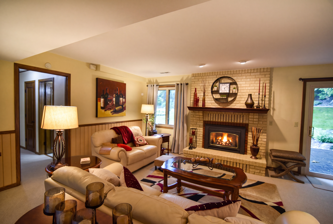
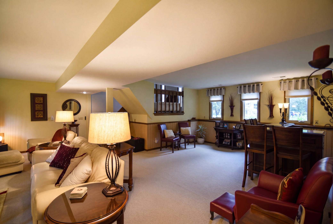
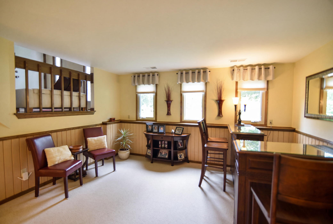
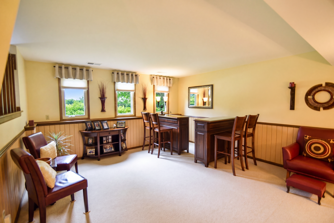
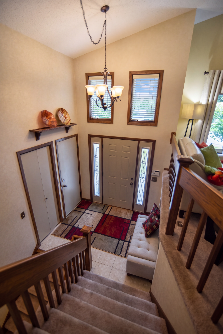
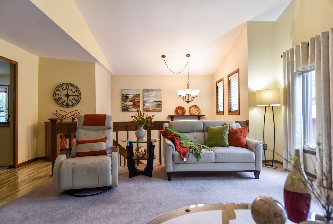
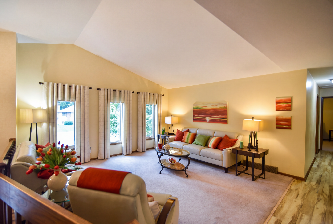
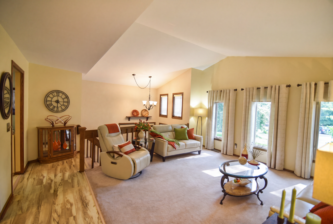
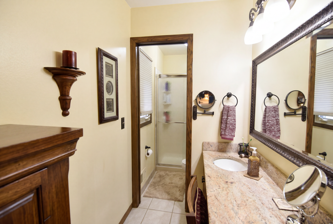
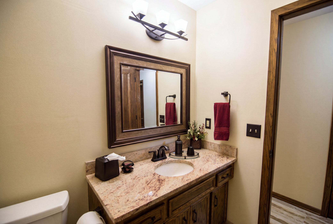
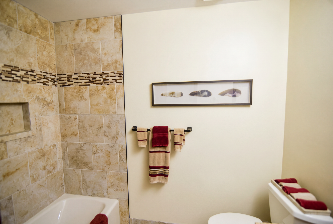
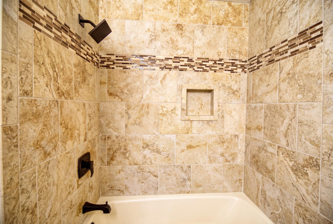
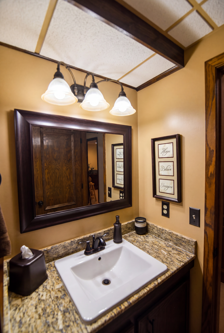
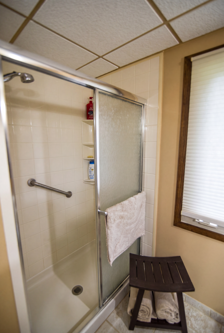
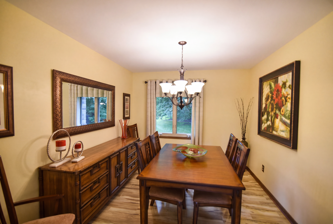
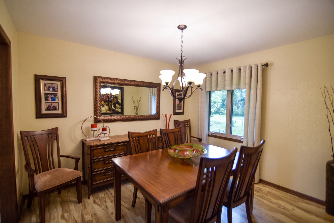
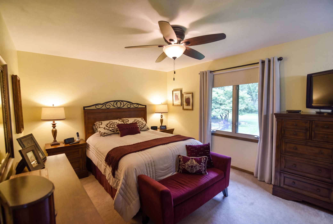
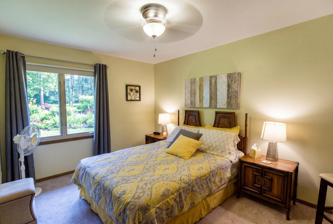
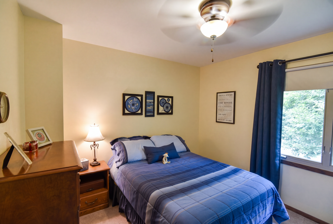
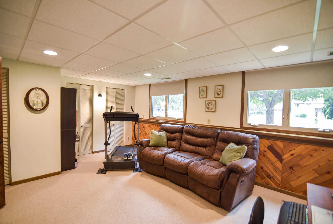
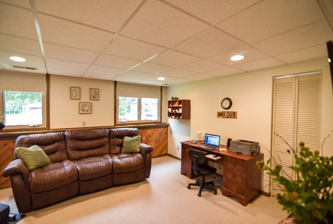
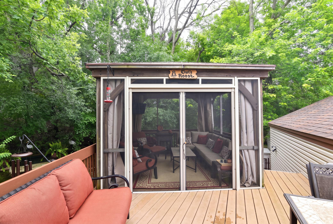
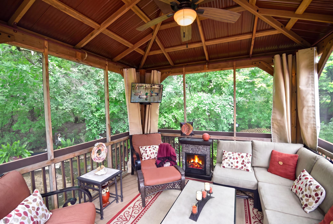
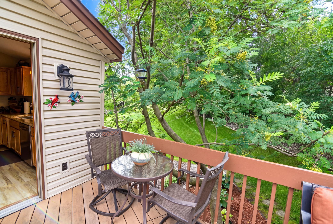
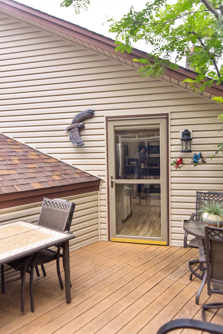
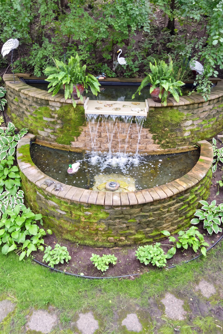
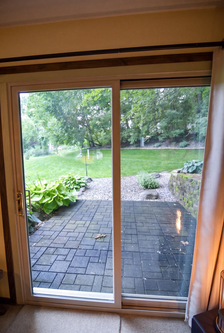
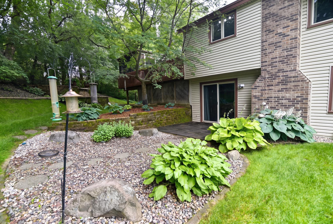
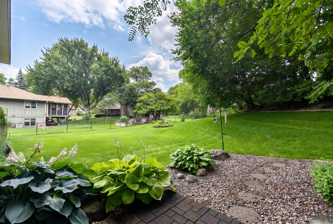
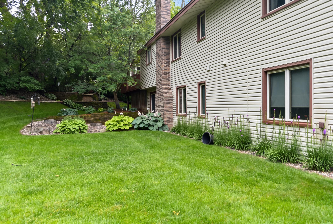
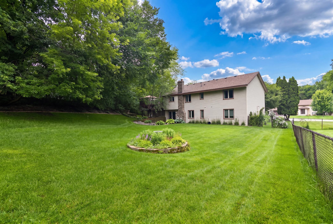
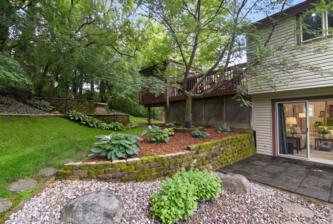
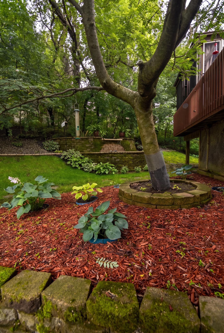
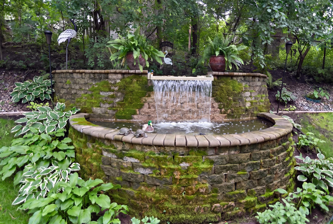
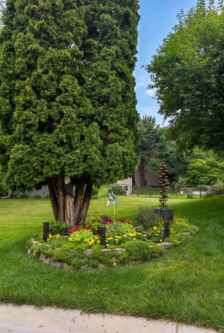
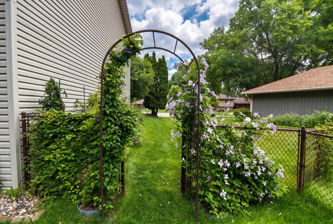
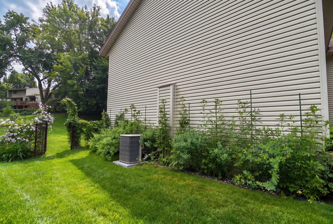
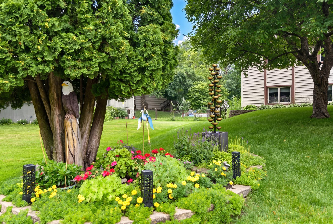
Welcome to this wonderfully maintained and updated 4-bedroom, 3-bath home in a quiet cul-de-sac with a large yard and scenic setting! Over 40 years of ownership shines throughout this inviting home featuring vaulted ceilings, engineered wood flooring, and updated kitchen and bathrooms. Enjoy the outdoors from the deck and/or screen porch overlooking the backyard with a two-tier pond with waterfall feature. The walkout lower level offers a large living and entertainment space surrounding a beautiful gas fireplace as the center point. Oversized 2-car garage provides nice usable storage and parking. Property located near schools, shopping, dining. Turnkey ready! Hurry, you won't want to miss this one. Must See!
Bedrooms: 4
Fin ft² / Living Area: 2828 ft²
Below Ground Living: 1360ft²
Bathrooms: 3
Above Ground Living: 1468ft²
Basement Details: Finished, Walkout,
Appliances Included:
Air Conditioning: Central Air
Garage Spaces: 2.5
Construction Materials: N/A
Foundation Size: 1468ft²
Unit Amenities:
Heating System:
| Lower | Size | ft² |
|---|---|---|
| Amusement Room | 15x11 | 225 ft² |
| Bathroom | 8x5 | 64 ft² |
| Family Room | 21x19 | 441 ft² |
| Bedroom 4 | 17.5x13.5 | 233.67 ft² |
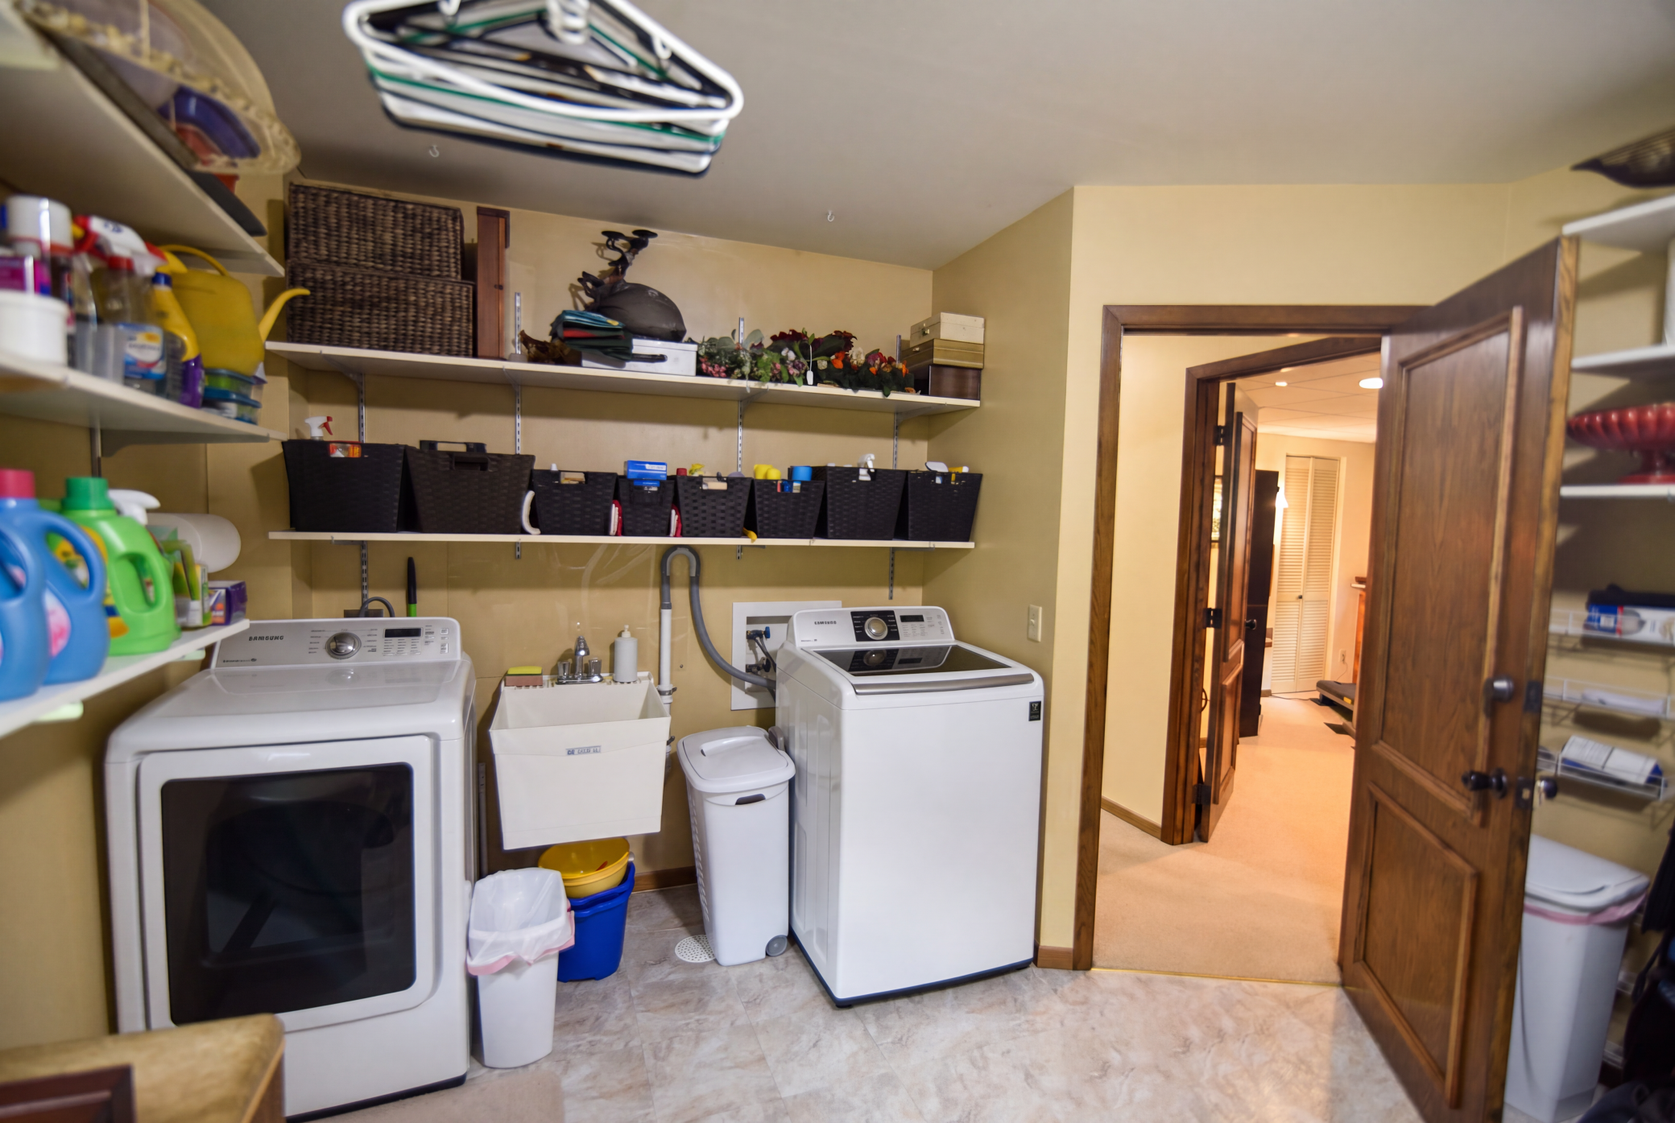
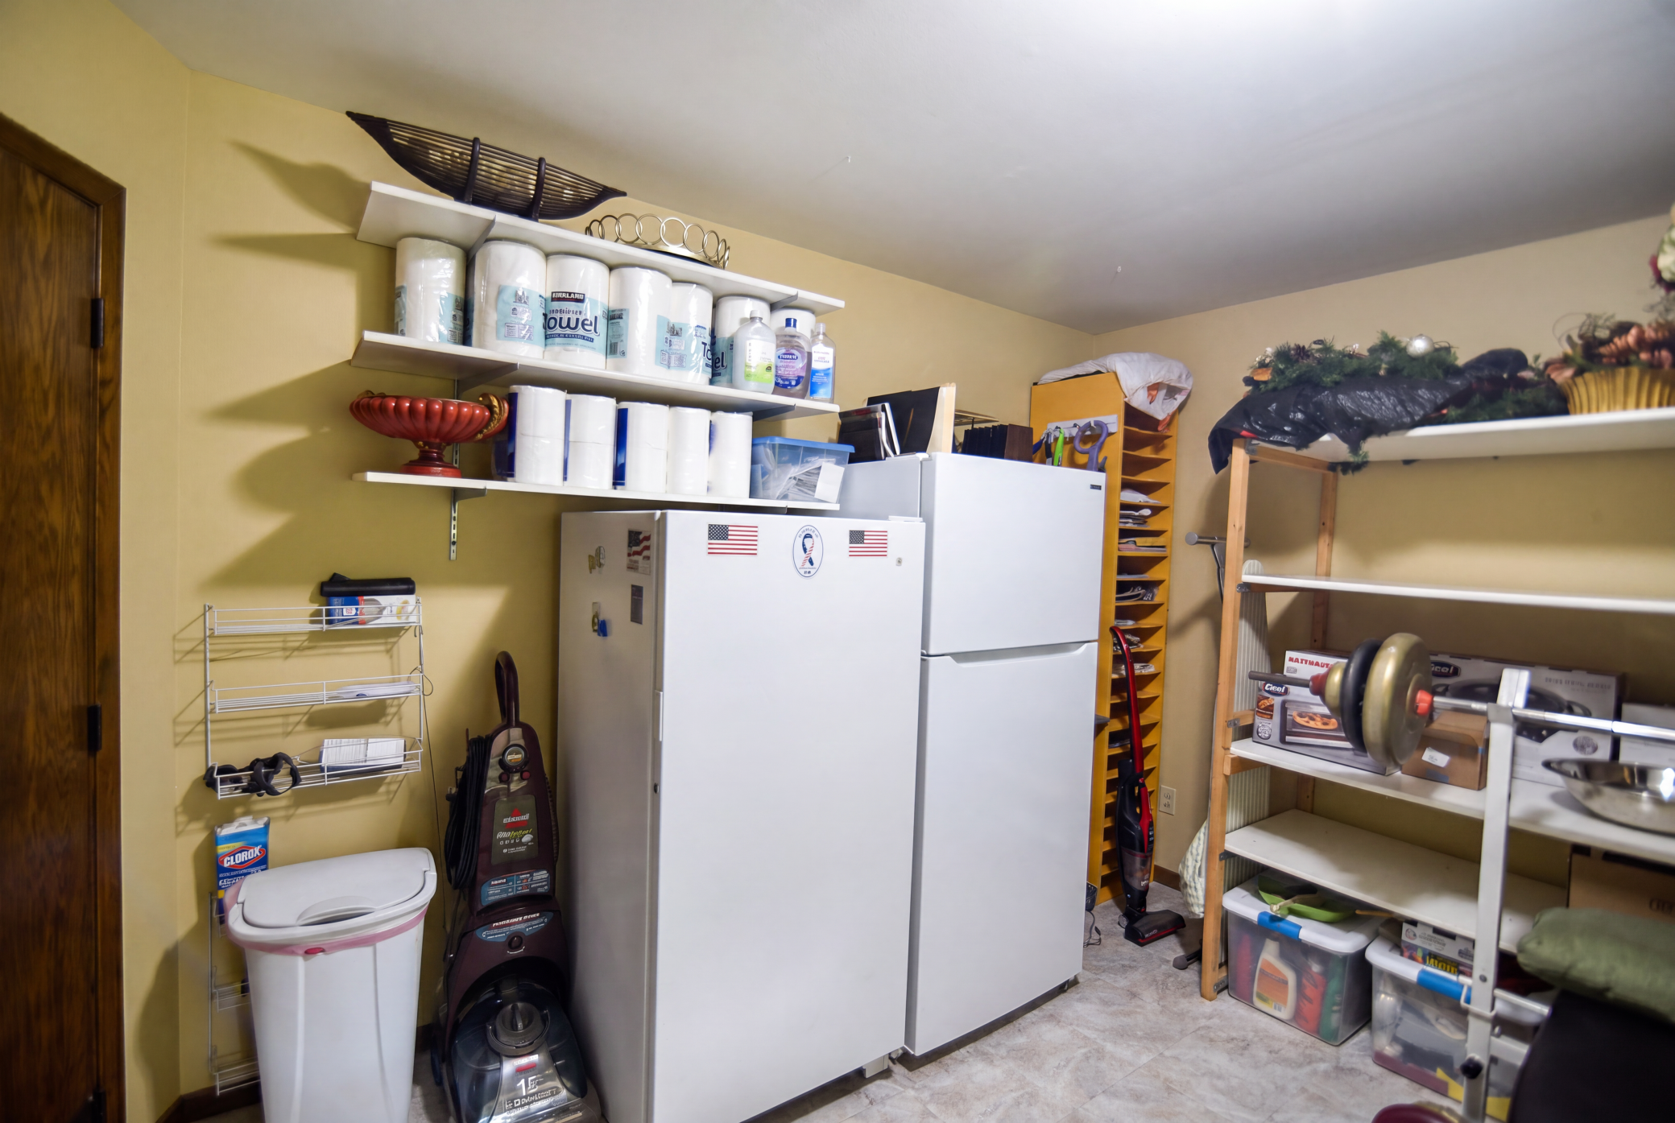
| Laundry | 16x11.5 | 182.67 ft² |
| Upper | Size | ft² |
|---|---|---|
| Bathroom | 9x4.5 | 39.75 ft² |
| Bathroom | 8x7 | 64 ft² |
| Deck | 27x11 | 729 ft² |
| Dining Room | 11.5x10 | 131.29 ft² |
| Bedroom | 17x11.5 | 194.08 ft² |
| Kitchen | 14x11.5 | 159.83 ft² |
| Living Room | 17.5x15.5 | 268.51 ft² |
| Bedroom 2 | 13.5x10 | 181.13 ft² |
| Bedroom 3 | 11x10 | 121 ft² |
| Main | Size | ft² |
|---|---|---|
| Foyer | 12x9 | 144 ft² |
Acres: N/A
Lot Size Dim.: 141x60x60x124x101
Longitude: 44.8756
Latitude: -93.5197
Zoning: Residential-Single Family
Tax year: 2025
Tax annual amount: $5,456
Fuel System: N/A
Sewer System: City Sewer/Connected
Water System: City Water/Connected
MLS#: NST7931950
Listing Brokerage: Ravenswood Realty 


