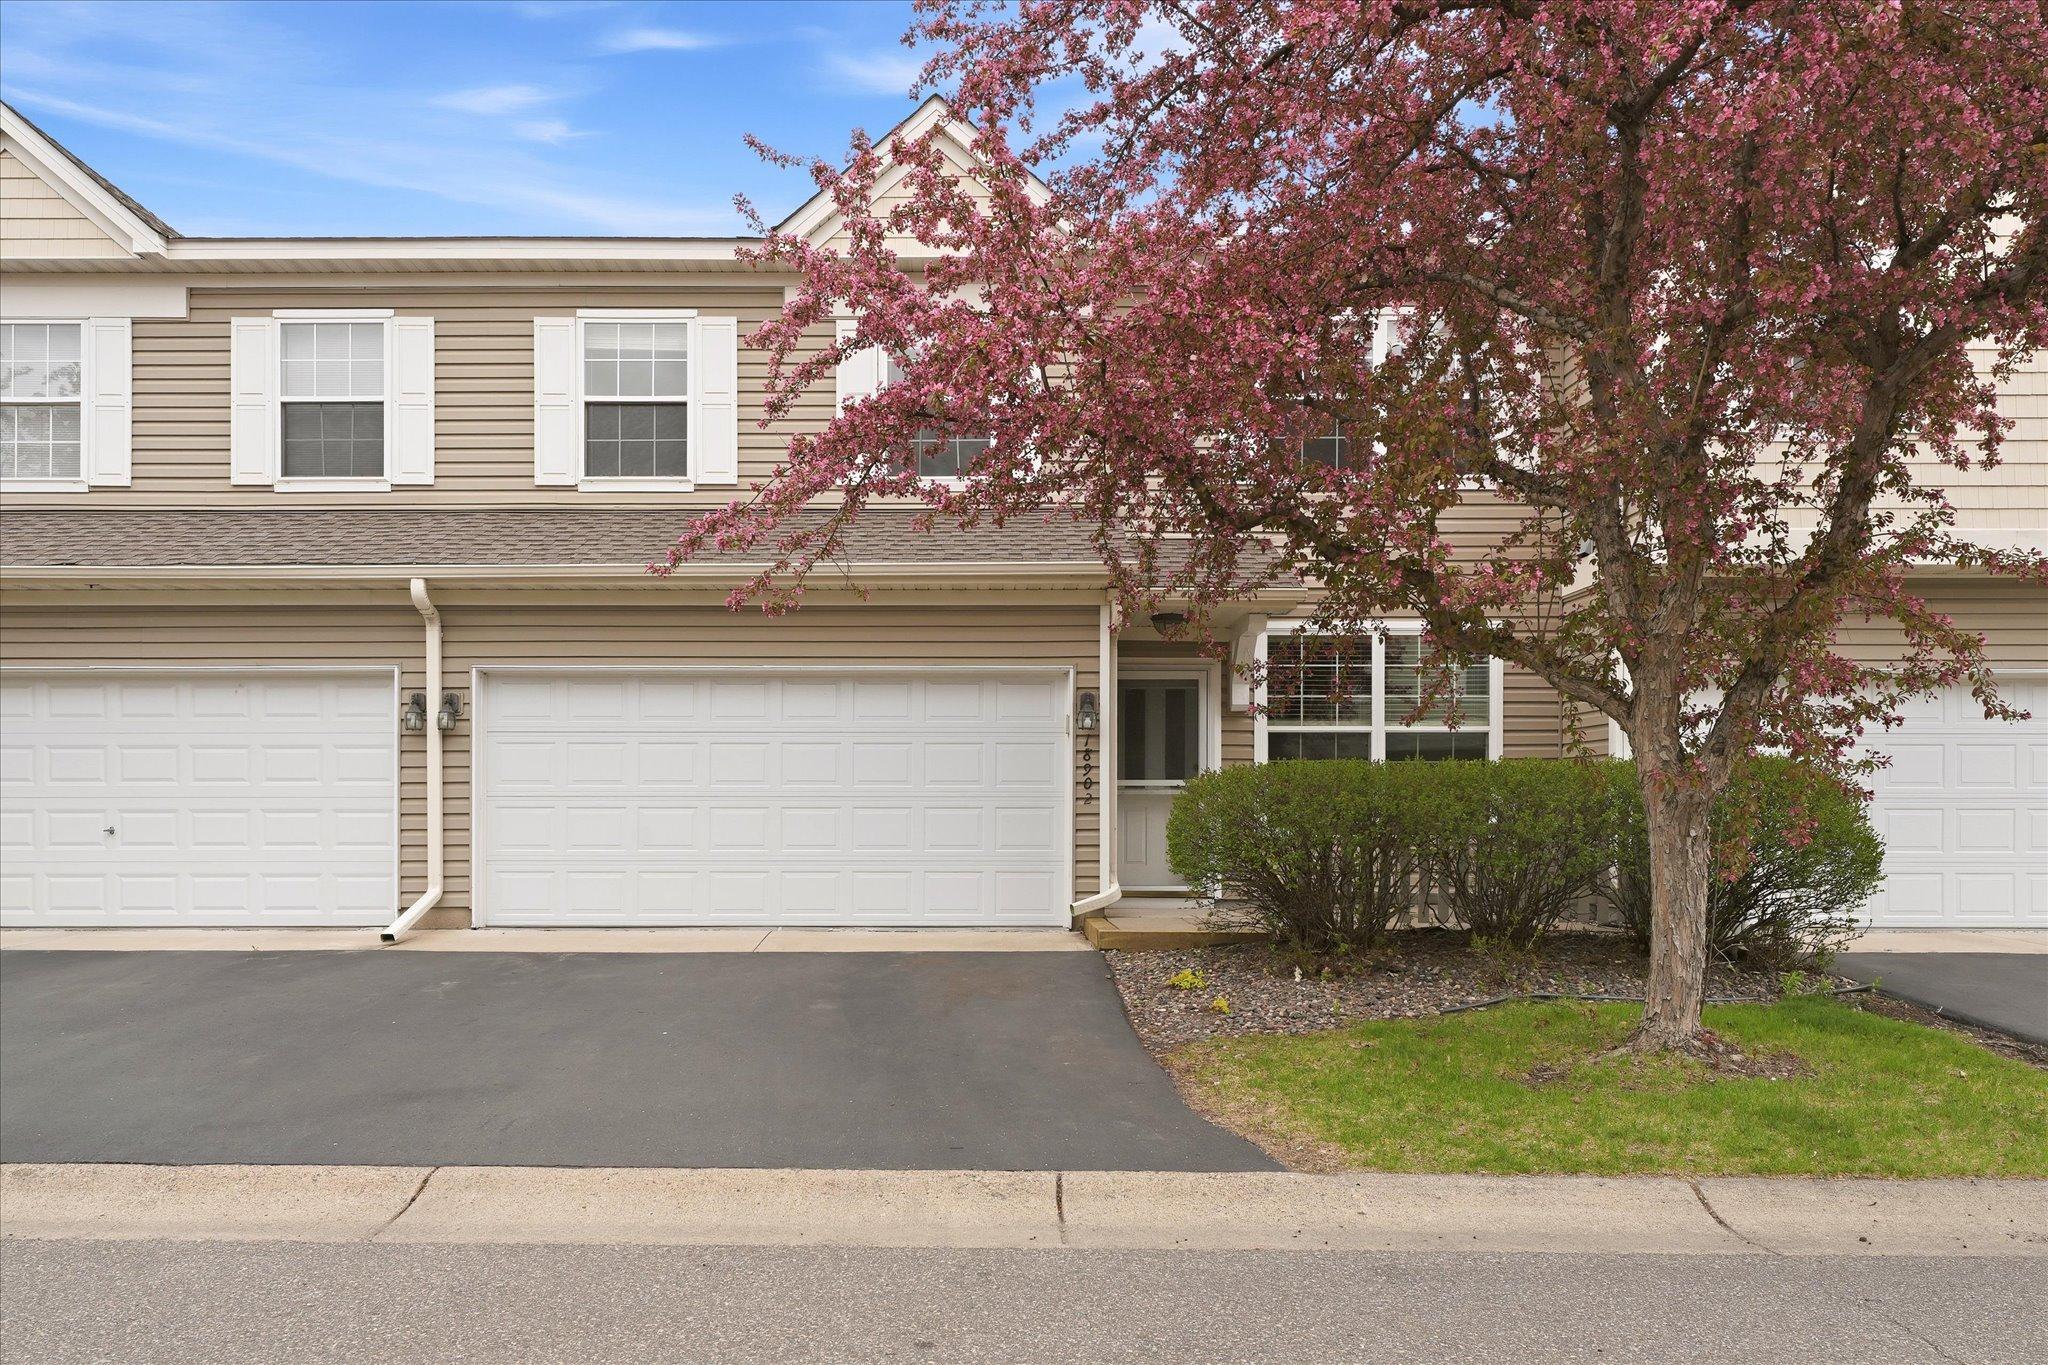



18902 96th Place, Maple Grove, 55311, MN
Price: $270,000
Status type: For Sale
City: Maple Grove
Neighborhood: Cic 0833 Rush Creek Villas A Condo
Bedrooms: 2
Property Size :1632
Listing Agent: NST26146,NST53397
Property type : (TH) Side x Side
Zip code: 55311
Street: 18902 96th Place
Street: 18902 96th Place
Bathrooms: 2
Year: 1998
Listing Brokerage: Exp Realty, LLC.
Beautifully maintained and move-in ready two-story home in a fantastic Maple Grove location close to shopping, restaurants, parks, trails, and all the conveniences the area has to offer. This spacious home features an open and functional layout with stylish updates throughout. The main level offers rich hardwood floors, a bright and inviting living room with surround sound, and an updated kitchen complete with stainless steel appliances, center island, abundant cabinetry, and modern lighting. The open dining and living spaces are perfect for everyday living and entertaining. Upper level features a spacious loft/flex space, convenient upper-level laundry, and generously sized bedrooms. The impressive primary suite is accessed through elegant double doors and includes both a walk-in closet and additional double closet, along with a walk-through full spa-like bathroom featuring double sinks, soaking tub, and separate shower. Additional highlights include neutral décor, large windows bringing in tons of natural light, updated flooring, and ample storage throughout. Enjoy a prime location near Arbor Lakes shopping, restaurants, entertainment, parks, trails, and quick freeway access. A wonderful opportunity to own a spacious home in the heart of Maple Grove!
Bedrooms: 2
Fin ft² / Living Area: 1632 ft²
Below Ground Living: N/A
Bathrooms: 2
Above Ground Living: 1632ft²
Basement Details: None,
Appliances Included:
Air Conditioning: Central Air
Garage Spaces: 2
Construction Materials: N/A
Foundation Size: 672ft²
Unit Amenities:
Heating System:
| Main | Size | ft² |
|---|---|---|
| Dining Room | 13x8 | 169 ft² |
| Kitchen | 14x12 | 196 ft² |
| Living Room | 18x13 | 324 ft² |
| Patio | 12x8 | 144 ft² |
| Upper | Size | ft² |
|---|---|---|
| Bedroom | 19x12 | 361 ft² |
| Loft | 16x11 | 256 ft² |
| Bedroom 2 | 13x11 | 169 ft² |
Acres: N/A
Lot Size Dim.: N/A
Longitude: 45.1307
Latitude: -93.52
Zoning: Residential-Single Family
Tax year: 2026
Tax annual amount: $3,218
Fuel System: N/A
Sewer System: City Sewer/Connected
Water System: City Water/Connected
MLS#: NST7938826
Listing Brokerage: Exp Realty, LLC. 


