

18894 97th Place, Maple Grove, 55311, MN
Price: $389,900
Status type: For Sale
City: Maple Grove
Neighborhood: Cic 1182 Delgany Condo
Bedrooms: 3
Property Size :1989
Listing Agent: NST49138,NST84193
Property type : (TH) Side x Side
Zip code: 55311
Street: 18894 97th Place
Street: 18894 97th Place
Bathrooms: 3
Year: 2005
Listing Brokerage: Compass
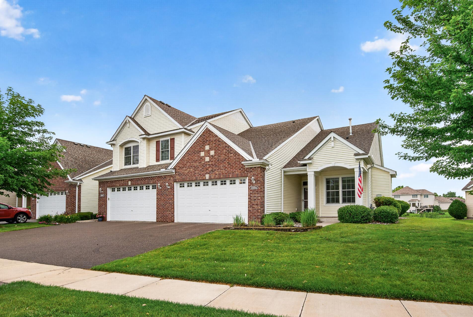
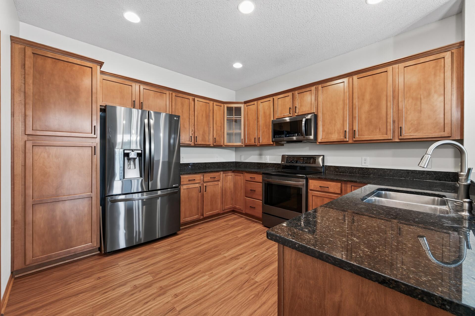
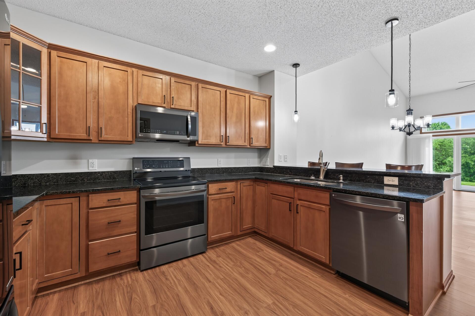
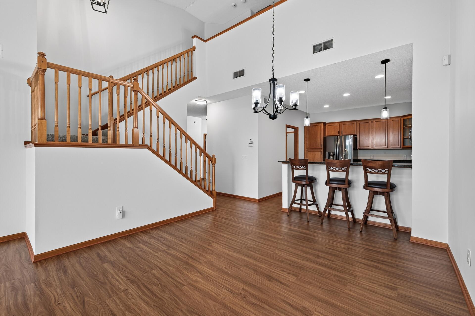
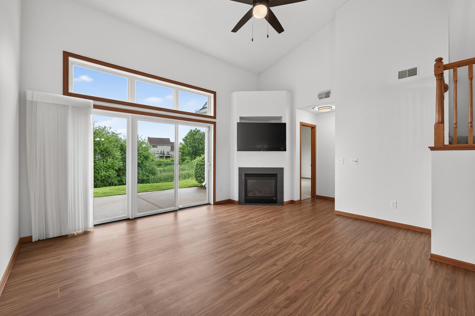
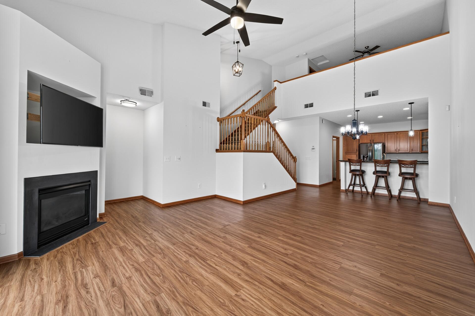
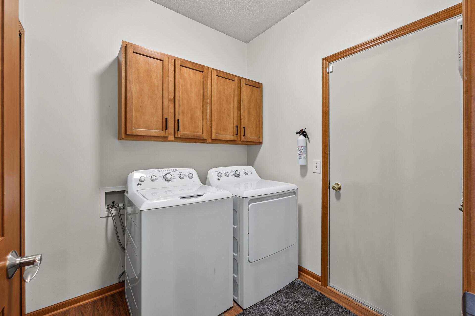
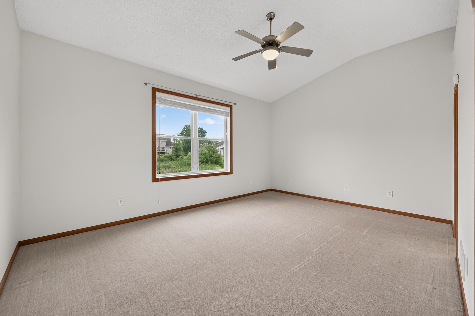
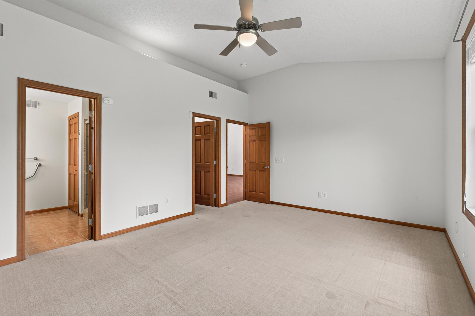
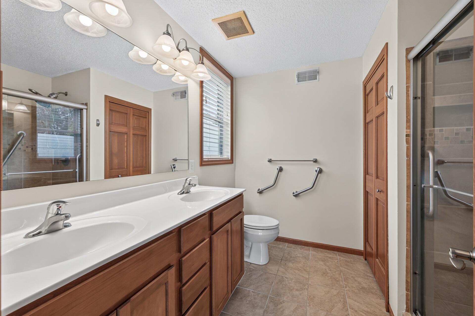
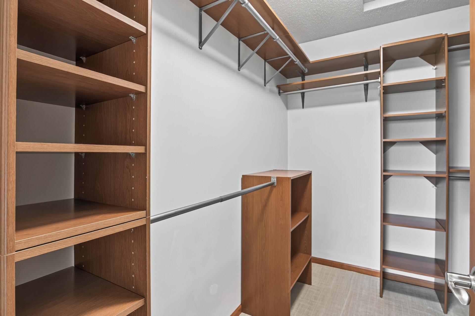
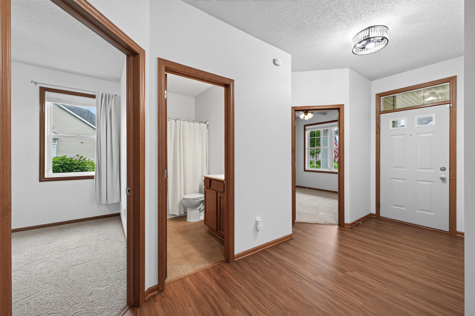
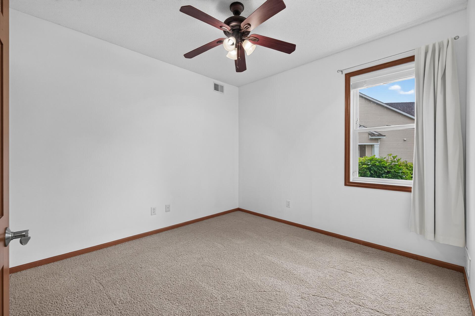
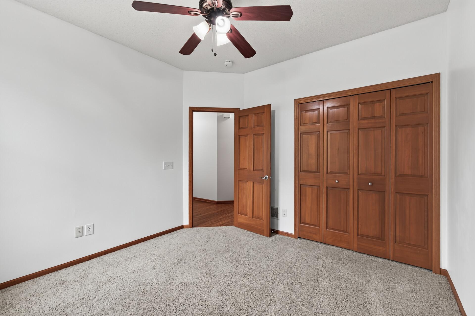
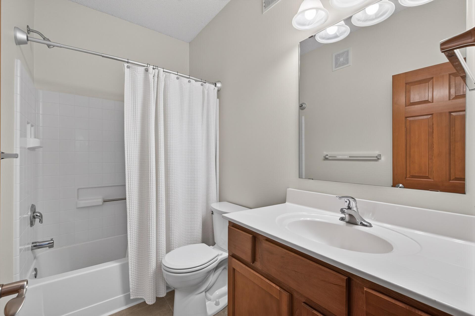
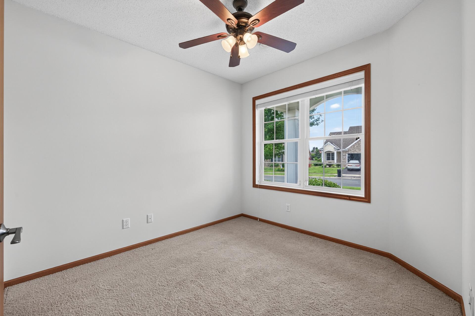
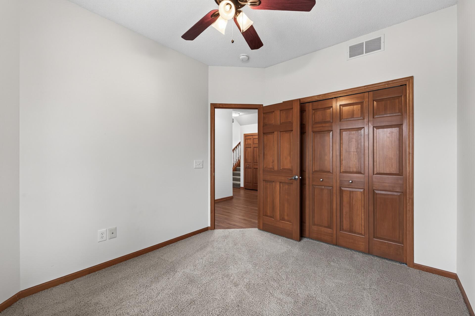
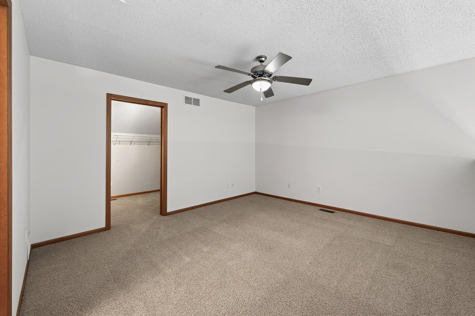
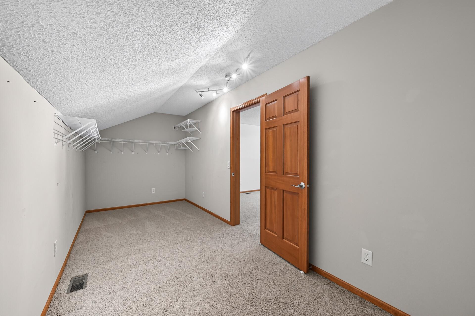
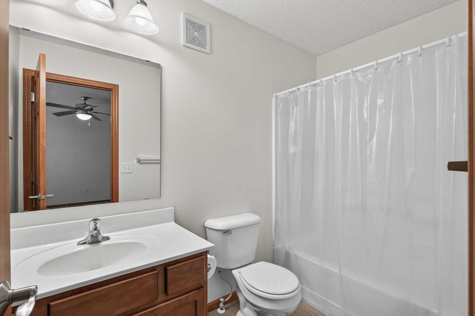
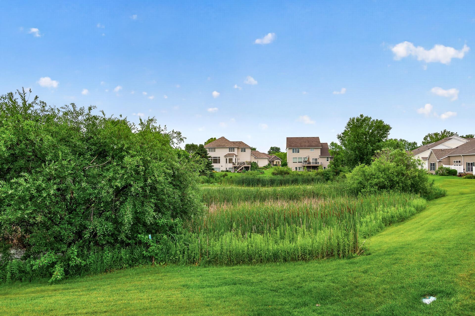
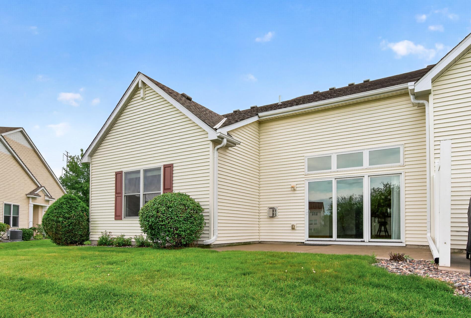
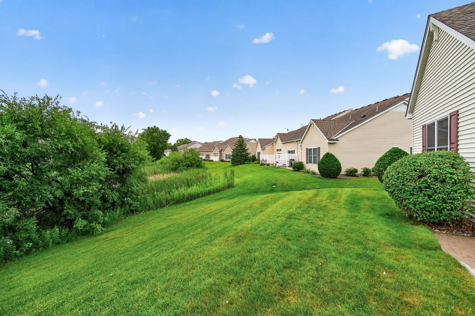
Enjoy the comfort and convenience of true one-level living in this beautifully maintained end-unit townhome, thoughtfully designed with 3 main-floor bedrooms, an open layout, and soaring vaulted ceilings that fill the home with light and create an airy feel. The spacious primary suite offers a private retreat with a walk-in closet and en suite bath featuring dual sinks, while two additional bedrooms and a full bath provide flexibility for guests, a home office, hobbies, or additional living space. The kitchen is equipped with granite countertops, abundant cabinetry, and a breakfast bar overlooking the inviting living and dining spaces. You'll appreciate the luxury of in-floor heat throughout the entire main level, convenient main-floor laundry, and an upper-level loft complete with its own full bath and HUGE walk-in closet—ideal as a guest suite, office, or bonus living space. Unwind on the private patio overlooking peaceful pond and nature views with no neighbors directly behind you. Recent updates include new light fixtures (2025) and a new water heater (2023). With exterior maintenance handled by the HOA, you'll enjoy a truly low-maintenance lifestyle and the added savings of only needing condo insurance. All of this is tucked into a beautifully maintained neighborhood with sidewalks throughout, just minutes from I-94, Arbor Lakes, restaurants, shopping, parks, and everyday conveniences.
Bedrooms: 3
Fin ft² / Living Area: 1989 ft²
Below Ground Living: N/A
Bathrooms: 3
Above Ground Living: 1989ft²
Basement Details: None,
Appliances Included:
Air Conditioning: Central Air
Garage Spaces: 2
Construction Materials: N/A
Foundation Size: 1600ft²
Unit Amenities:
Heating System:
| Main | Size | ft² |
|---|---|---|
| Dining Room | 16x10 | 256 ft² |
| Bedroom | 16x14 | 256 ft² |
| Kitchen | 14x12 | 196 ft² |
| Laundry | 8x8 | 64 ft² |
| Living Room | 17x16 | 289 ft² |
| Patio | 9x9 | 81 ft² |
| Bedroom 2 | 12x11 | 144 ft² |
| Bedroom 3 | 12x10 | 144 ft² |
| Upper | Size | ft² |
|---|---|---|
| Loft | 15x13 | 225 ft² |
| Storage | 7x19 | 49 ft² |
Acres: N/A
Lot Size Dim.: 121x102
Longitude: 45.1326
Latitude: -93.5195
Zoning: Residential-Single Family
Tax year: 2026
Tax annual amount: $4,348
Fuel System: N/A
Sewer System: City Sewer/Connected
Water System: City Water/Connected
MLS#: NST7928081
Listing Brokerage: Compass 


