

1885 Lusitano Street, Shakopee, 55379, MN
Price: $575,000
Status type: For Sale
City: Shakopee
Neighborhood: Countryside 2nd Add
Bedrooms: 5
Property Size :2913
Listing Agent: NST16651,NST64061
Property type : Single Family
Zip code: 55379
Street: 1885 Lusitano Street
Street: 1885 Lusitano Street
Bathrooms: 3
Year: 2019
Listing Brokerage: Edina Realty, Inc.
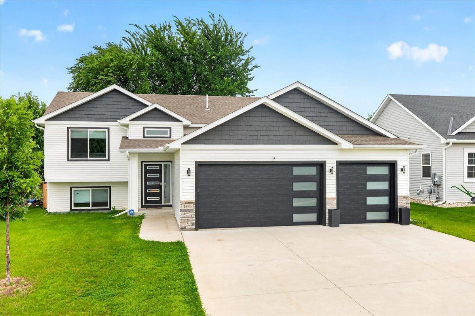
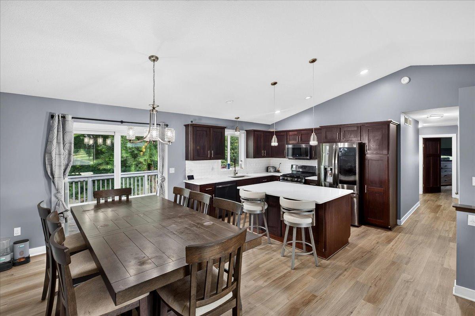
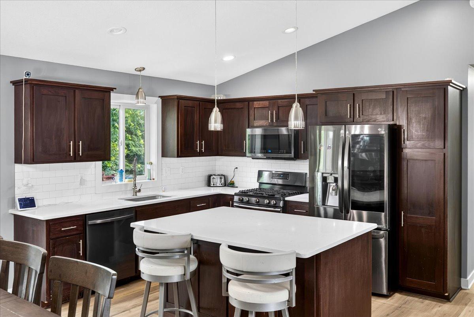
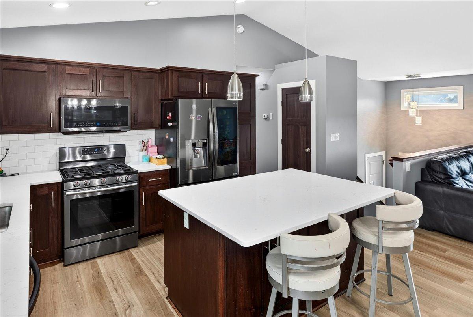
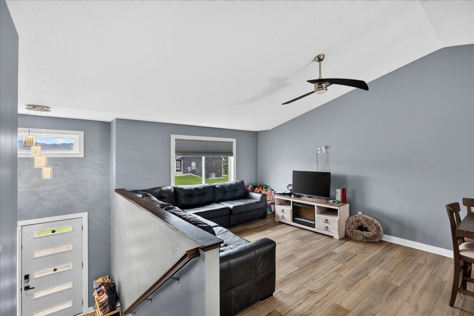
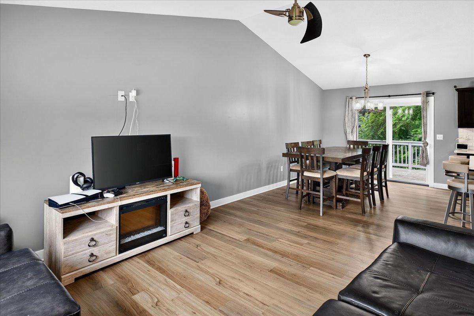
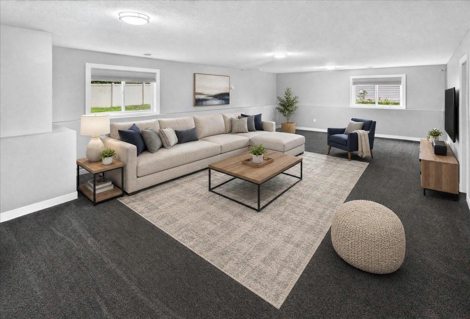
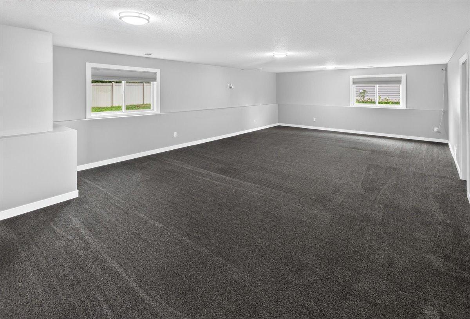
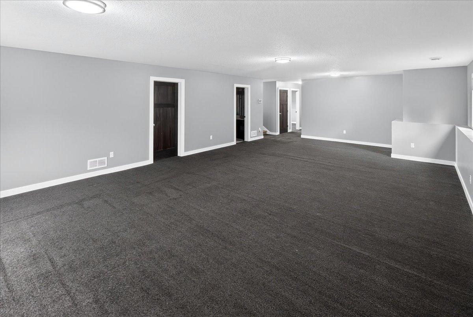
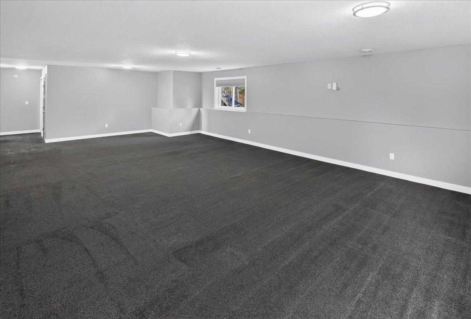
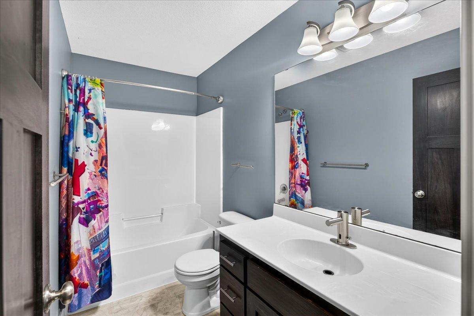
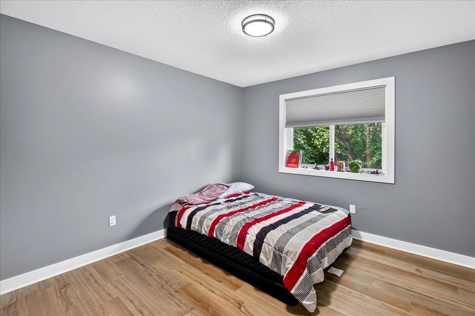
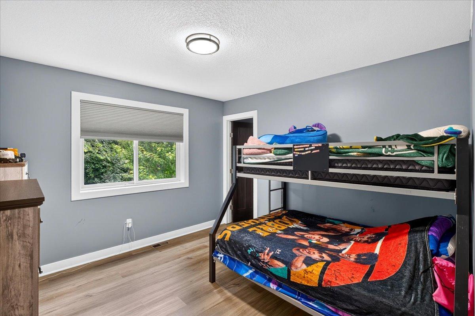
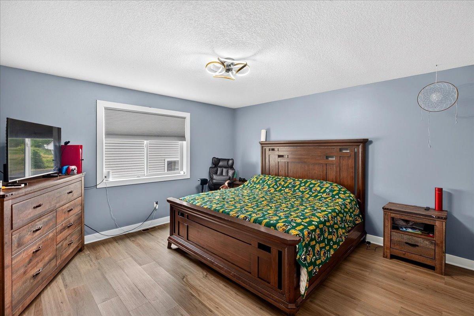
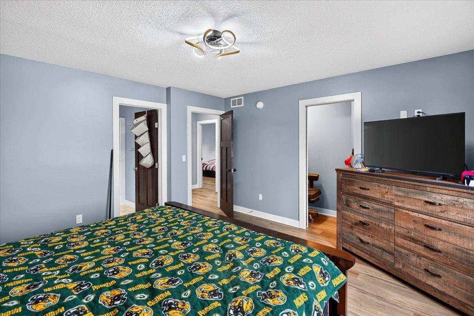
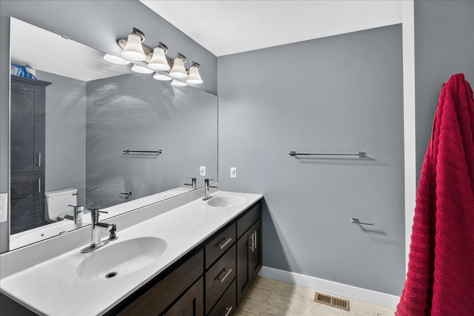
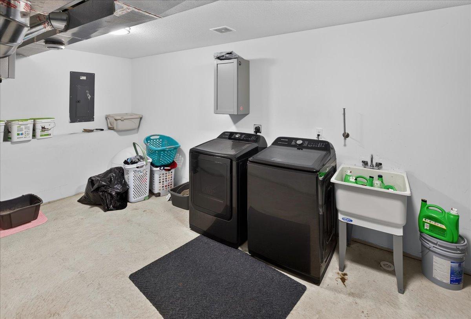
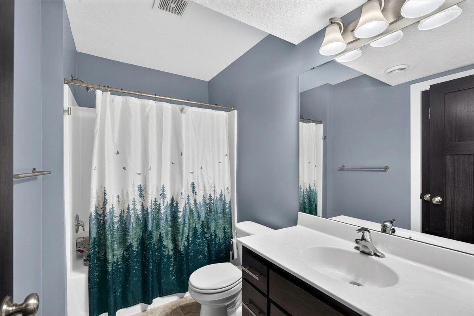
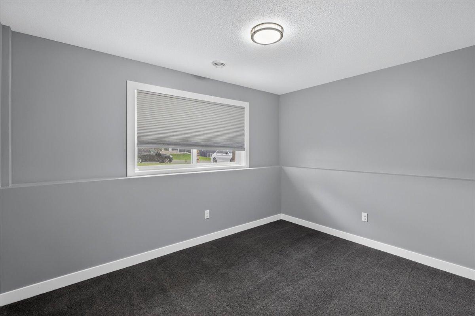
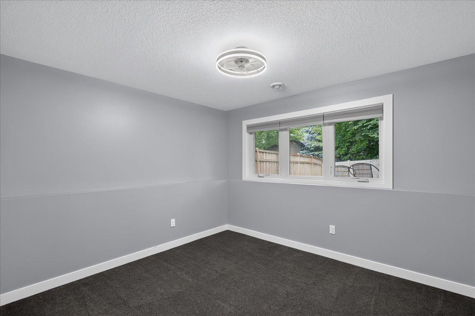
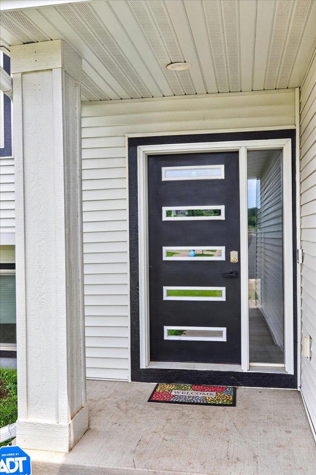
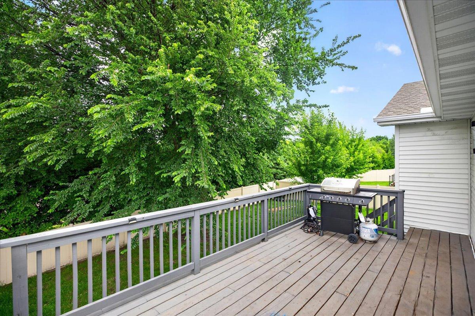
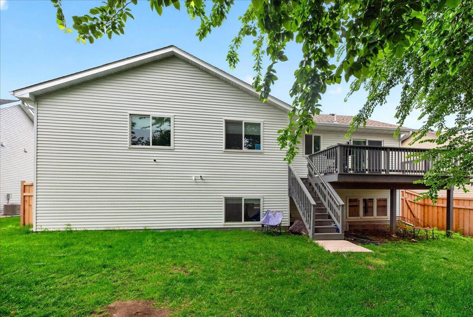
Welcome to this 5-bedroom, 3-bath home offering a spacious and functional layout with stylish updates throughout. The main level features an open-concept design enhanced by vaulted ceilings that create a bright and inviting atmosphere. The updated kitchen includes modern cabinetry, countertops, a tile backsplash, center island with breakfast bar, stainless steel appliances, and a French Door-in-Door refrigerator. Three generously sized bedrooms are located on the main level, including the primary suite with a walk-in closet and private bath featuring dual vanities. An additional full bathroom completes the main level. The finished lower level provides exceptional flexibility with a large family room filled with natural light from daylight windows, two additional bedrooms, a full bathroom, and a convenient laundry/storage area. Recent updates include neutral paint colors and flooring, making it easy to personalize and move right in. A dedicated electrical outlet has been installed in the backyard for a future hot tub or spa. The attached three-car garage is equipped with a heater, and epoxy finished floors This well-cared-for home offers space, functionality, and thoughtful updates throughout. Schedule your showing today!
Bedrooms: 5
Fin ft² / Living Area: 2913 ft²
Below Ground Living: 1437ft²
Bathrooms: 3
Above Ground Living: 1476ft²
Basement Details: Daylight/Lookout Windows, Drain Tiled, Finished, Full, Sump Pump,
Appliances Included:
Air Conditioning: Central Air
Garage Spaces: 3
Construction Materials: N/A
Foundation Size: 1476ft²
Unit Amenities:
Heating System:
| Main | Size | ft² |
|---|---|---|
| Bathroom | 10x5 | 100 ft² |
| Deck | 21x10 | 441 ft² |
| Dining Room | 13x11 | 169 ft² |
| Bedroom | 14x14 | 196 ft² |
| Foyer | 7x7 | 49 ft² |
| Kitchen | 11x8 | 121 ft² |
| Living Room | 15x13 | 225 ft² |
| Primary Bathroom | 10x8 | 100 ft² |
| Bedroom 2 | 12x11 | 144 ft² |
| Bedroom 3 | 12x11 | 144 ft² |
| Lower | Size | ft² |
|---|---|---|
| Bathroom | 9x6 | 81 ft² |
| Family Room | 41x19 | 1681 ft² |
| Bedroom 5 | 13x10 | 169 ft² |
| Bedroom 4 | 12x11 | 144 ft² |
| Laundry | 23x9 | 529 ft² |
Acres: N/A
Lot Size Dim.: 120x67
Longitude: 44.7694
Latitude: -93.5359
Zoning: Residential-Single Family
Tax year: 2026
Tax annual amount: $5,610
Fuel System: N/A
Sewer System: City Sewer/Connected
Water System: City Water/Connected
MLS#: NST7927769
Listing Brokerage: Edina Realty, Inc. 


