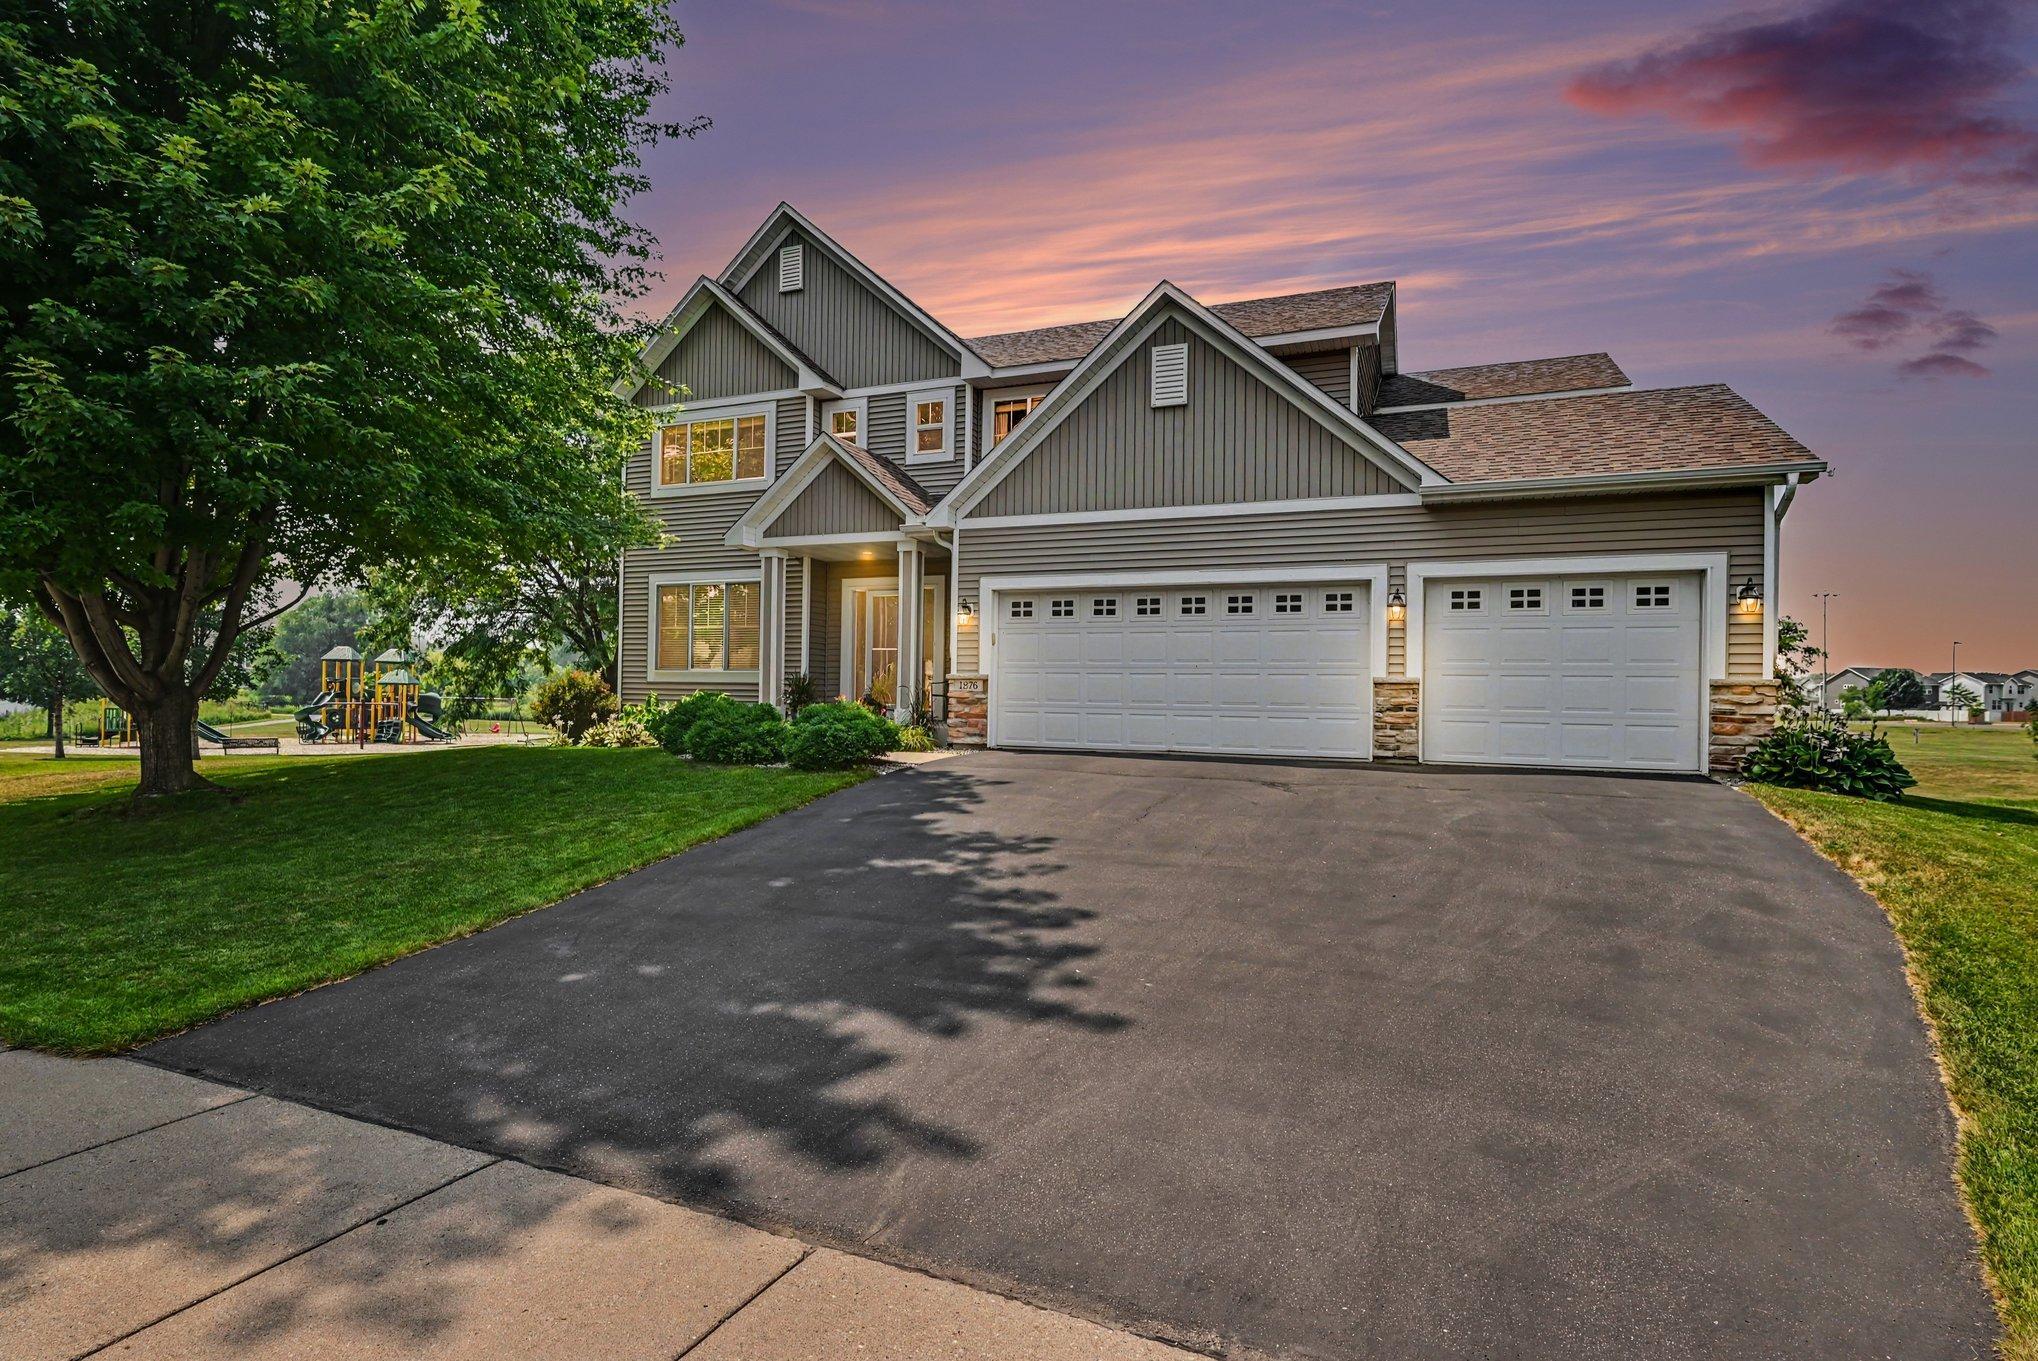



1876 Foothill Trail, Shakopee, 55379, MN
Price: $643,000
Status type: For Sale
City: Shakopee
Neighborhood: Riverside Bluffs 1st Add
Bedrooms: 5
Property Size :3849
Listing Agent: NST25659,NST518944
Property type : Single Family
Zip code: 55379
Street: 1876 Foothill Trail
Street: 1876 Foothill Trail
Bathrooms: 4
Year: 2009
Listing Brokerage: RE/MAX Advantage Plus
This 5-bedroom, 4-bathroom home in Shakopee backs directly to Riverside Fields Park, with no rear neighbors and trail access right out the back door. A 3-car garage offers plenty of parking and extra storage. The 3,849-square-foot layout includes a two-story entryway, main-level living and family rooms, and an open concept kitchen with granite counters, stainless steel appliances, a tile backsplash, and a walk-in pantry. Large laundry room with new washer/dryer, sink and tons of storage! Upstairs, four bedrooms include a primary suite with his-and-her walk-in closets, dual sinks, a separate shower, and a jetted tub. The finished lower level adds a family room with a stone gas fireplace, a wet bar with granite counters and cherry cabinets, a rec room, a 5th bedroom, and a 3/4 bath. Recent updates include a new roof (2023), several new windows (2025), and a new water softener (2025). The deck off the dining room overlooks the park.
Bedrooms: 5
Fin ft² / Living Area: 3849 ft²
Below Ground Living: 1100ft²
Bathrooms: 4
Above Ground Living: 2749ft²
Basement Details: Daylight/Lookout Windows, Drain Tiled, Finished, Full, Sump Pump,
Appliances Included:
Air Conditioning: Central Air
Garage Spaces: 3
Construction Materials: N/A
Foundation Size: 1262ft²
Unit Amenities:
Heating System:
| Main | Size | ft² |
|---|---|---|
| Deck | 14x17 | 196 ft² |
| Dining Room | 12x15 | 144 ft² |
| Family Room | 16x20 | 256 ft² |
| Foyer | 13x11 | 169 ft² |
| Kitchen | 16x12 | 256 ft² |
| Living Room | 15x13 | 225 ft² |
| Lower | Size | ft² |
|---|---|---|
| Family Room | 24x15 | 576 ft² |
| Bedroom 5 | 12x12 | 144 ft² |
| Recreation Room | 12x14 | 144 ft² |
| Upper | Size | ft² |
|---|---|---|
| Bedroom | 15x18 | 225 ft² |
| Bedroom 4 | 12x11 | 144 ft² |
| Office | 9x8 | 81 ft² |
| Bedroom 2 | 13x12 | 169 ft² |
| Bedroom 3 | 12x12 | 144 ft² |
Acres: N/A
Lot Size Dim.: 130x85x130x74
Longitude: 44.7692
Latitude: -93.42
Zoning: Residential-Single Family
Tax year: 2026
Tax annual amount: $6,122
Fuel System: N/A
Sewer System: City Sewer/Connected
Water System: City Water/Connected
MLS#: NST7933176
Listing Brokerage: RE/MAX Advantage Plus 


