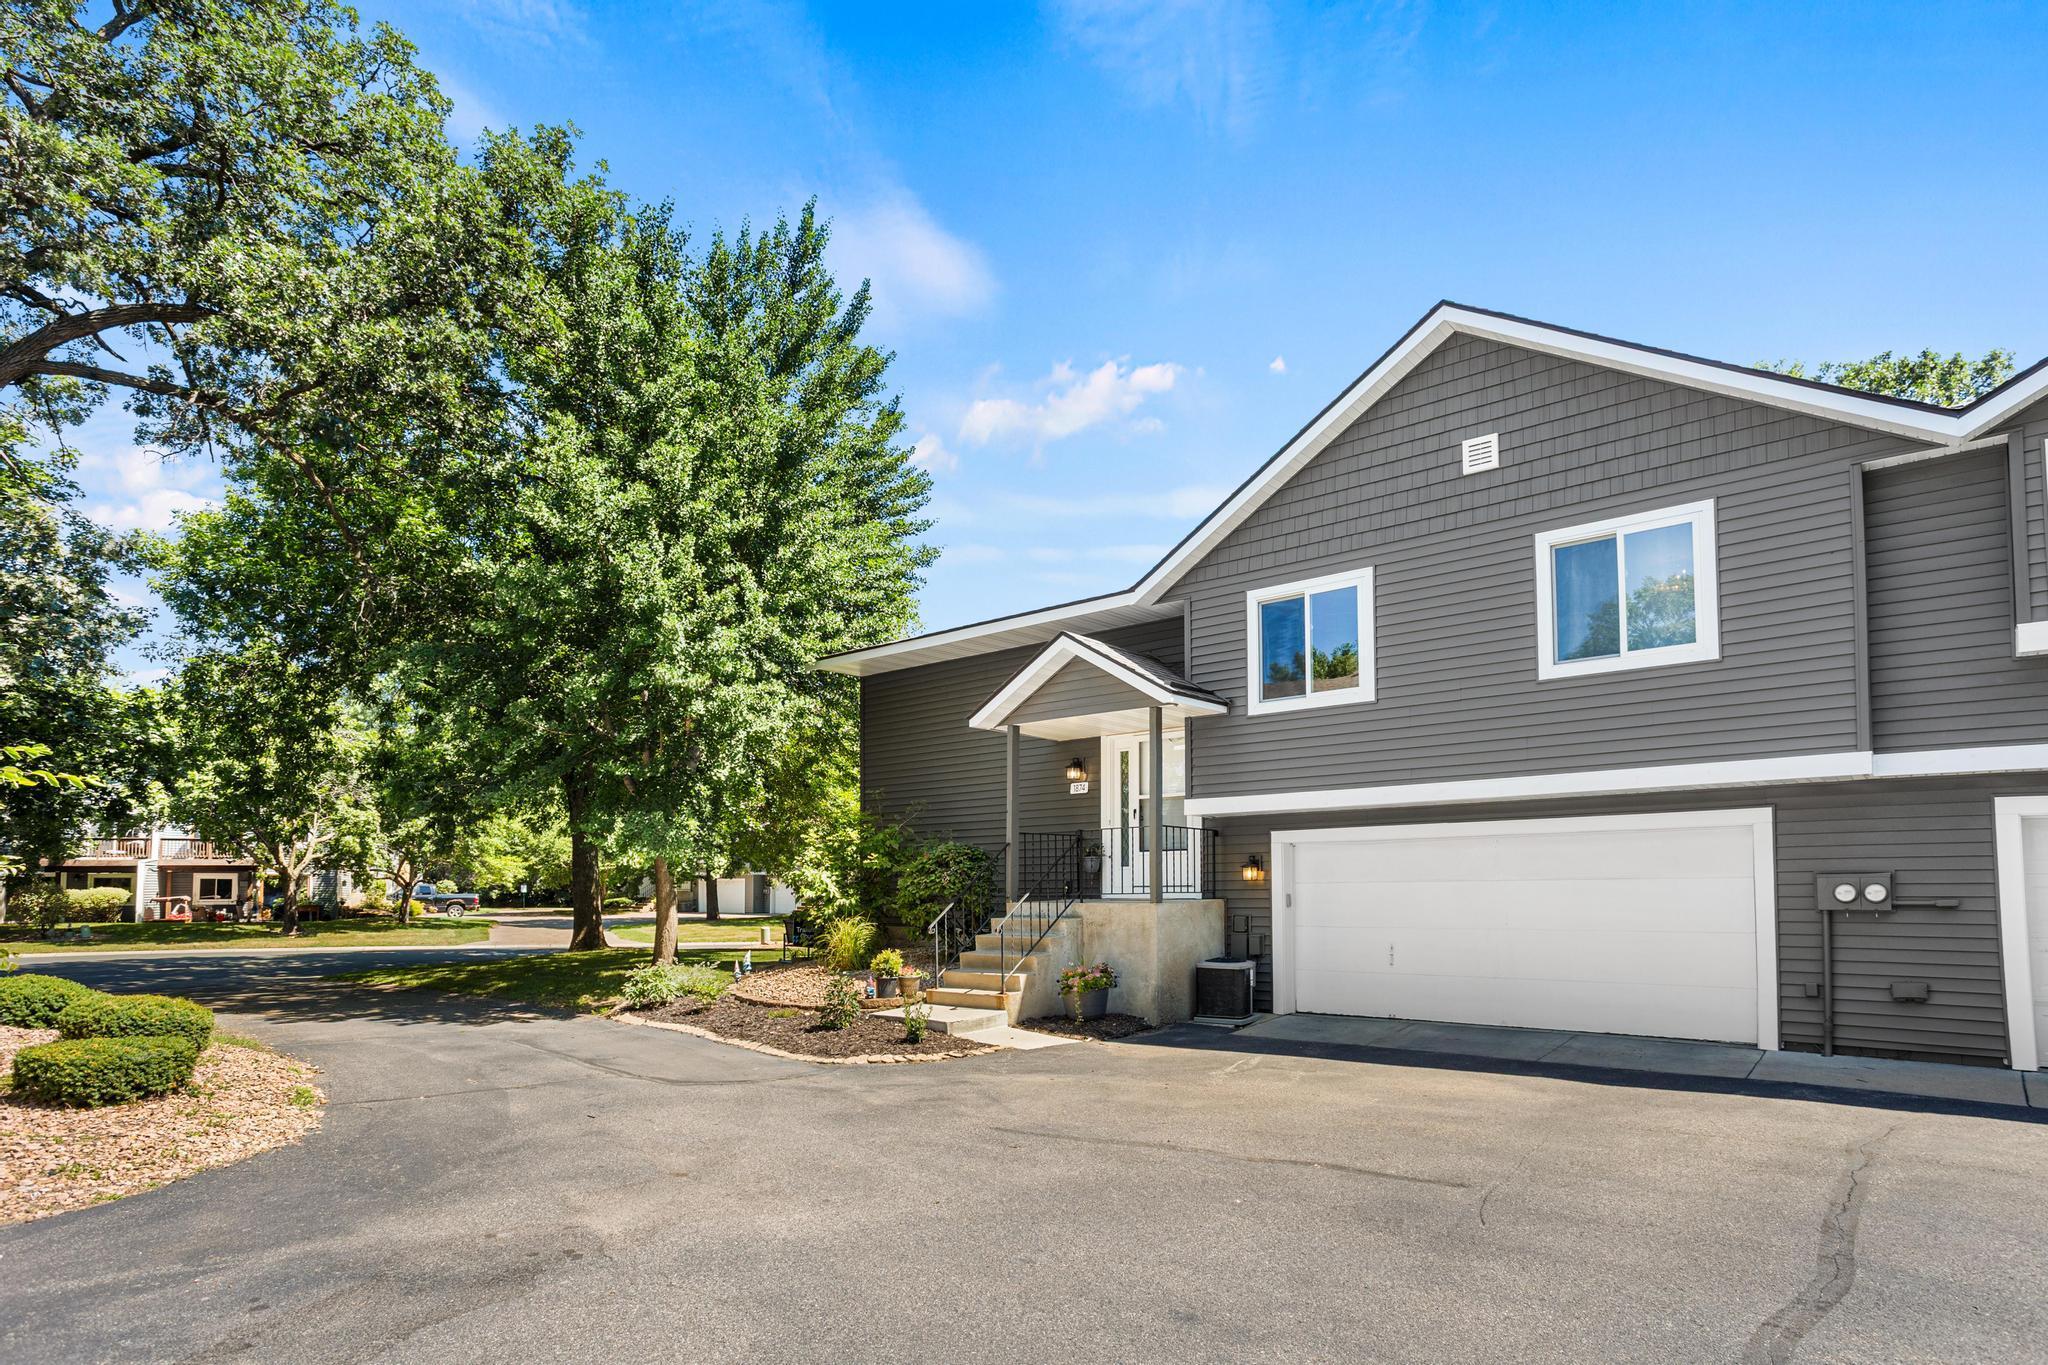



1874 113th Lane, Minneapolis (Coon Rapids), 55433, MN
Price: $255,000
Status type: For Sale
Neighborhood: Forest Oaks Add
Bedrooms: 3
Property Size :1615
Listing Agent: NST25792,NST69593
Property type : (TH) Quad/4 Corners
Zip code: 55433
Street: 1874 113th Lane
Street: 1874 113th Lane
Bathrooms: 2
Year: 1983
Listing Brokerage: Exp Realty, LLC.
Come see this well-kept quad townhome with many updates that include a major kitchen remodel that opened up the main-level to the living room, and dining room that walks out to the private deck. Other improvements include new windows throughout, some carpet, deck patio door, roof shingles approximately 6 yrs old, and a new cabinet with solid surface countertop in primary bath. Check out the huge master bedroom (with a walk-in closet complete with organizers and walk through bath). The lower-level family room walks out to a patio and also has another bedroom, bath, laundry room, and access to the garage. You will appreciate the beautiful, mature trees with the amazing fall colors as we enter the Fall Season. This community is in the Forrest Oaks Addition and just minutes away from access to HWY 10.
Bedrooms: 3
Fin ft² / Living Area: 1615 ft²
Below Ground Living: 515ft²
Bathrooms: 2
Above Ground Living: 1100ft²
Basement Details: Daylight/Lookout Windows, Finished, Walkout,
Appliances Included:
Air Conditioning: Central Air
Garage Spaces: 2
Construction Materials: N/A
Foundation Size: 1100ft²
Unit Amenities:
Heating System:
| Main | Size | ft² |
|---|---|---|
| Bathroom | 12.5x7 | 155.21 ft² |
| Dining Room | 12x10 | 144 ft² |
| Bedroom | 18x12 | 324 ft² |
| Kitchen | 12x10 | 144 ft² |
| Living Room | 21x13 | 441 ft² |
| Bedroom 2 | 12x10 | 144 ft² |
| Lower | Size | ft² |
|---|---|---|
| Bathroom | n/a | 0 ft² |
| Deck | 10x10 | 100 ft² |
| Family Room | 15x14 | 225 ft² |
| Patio | 10x10 | 100 ft² |
| Bedroom 3 | 11x9 | 121 ft² |
Acres: N/A
Lot Size Dim.: Common
Longitude: 45.1765
Latitude: -93.3147
Zoning: Residential-Multi-Family
Tax year: 2026
Tax annual amount: $2,341
Fuel System: N/A
Sewer System: City Sewer/Connected
Water System: City Water/Connected
MLS#: NST7934846
Listing Brokerage: Exp Realty, LLC. 


