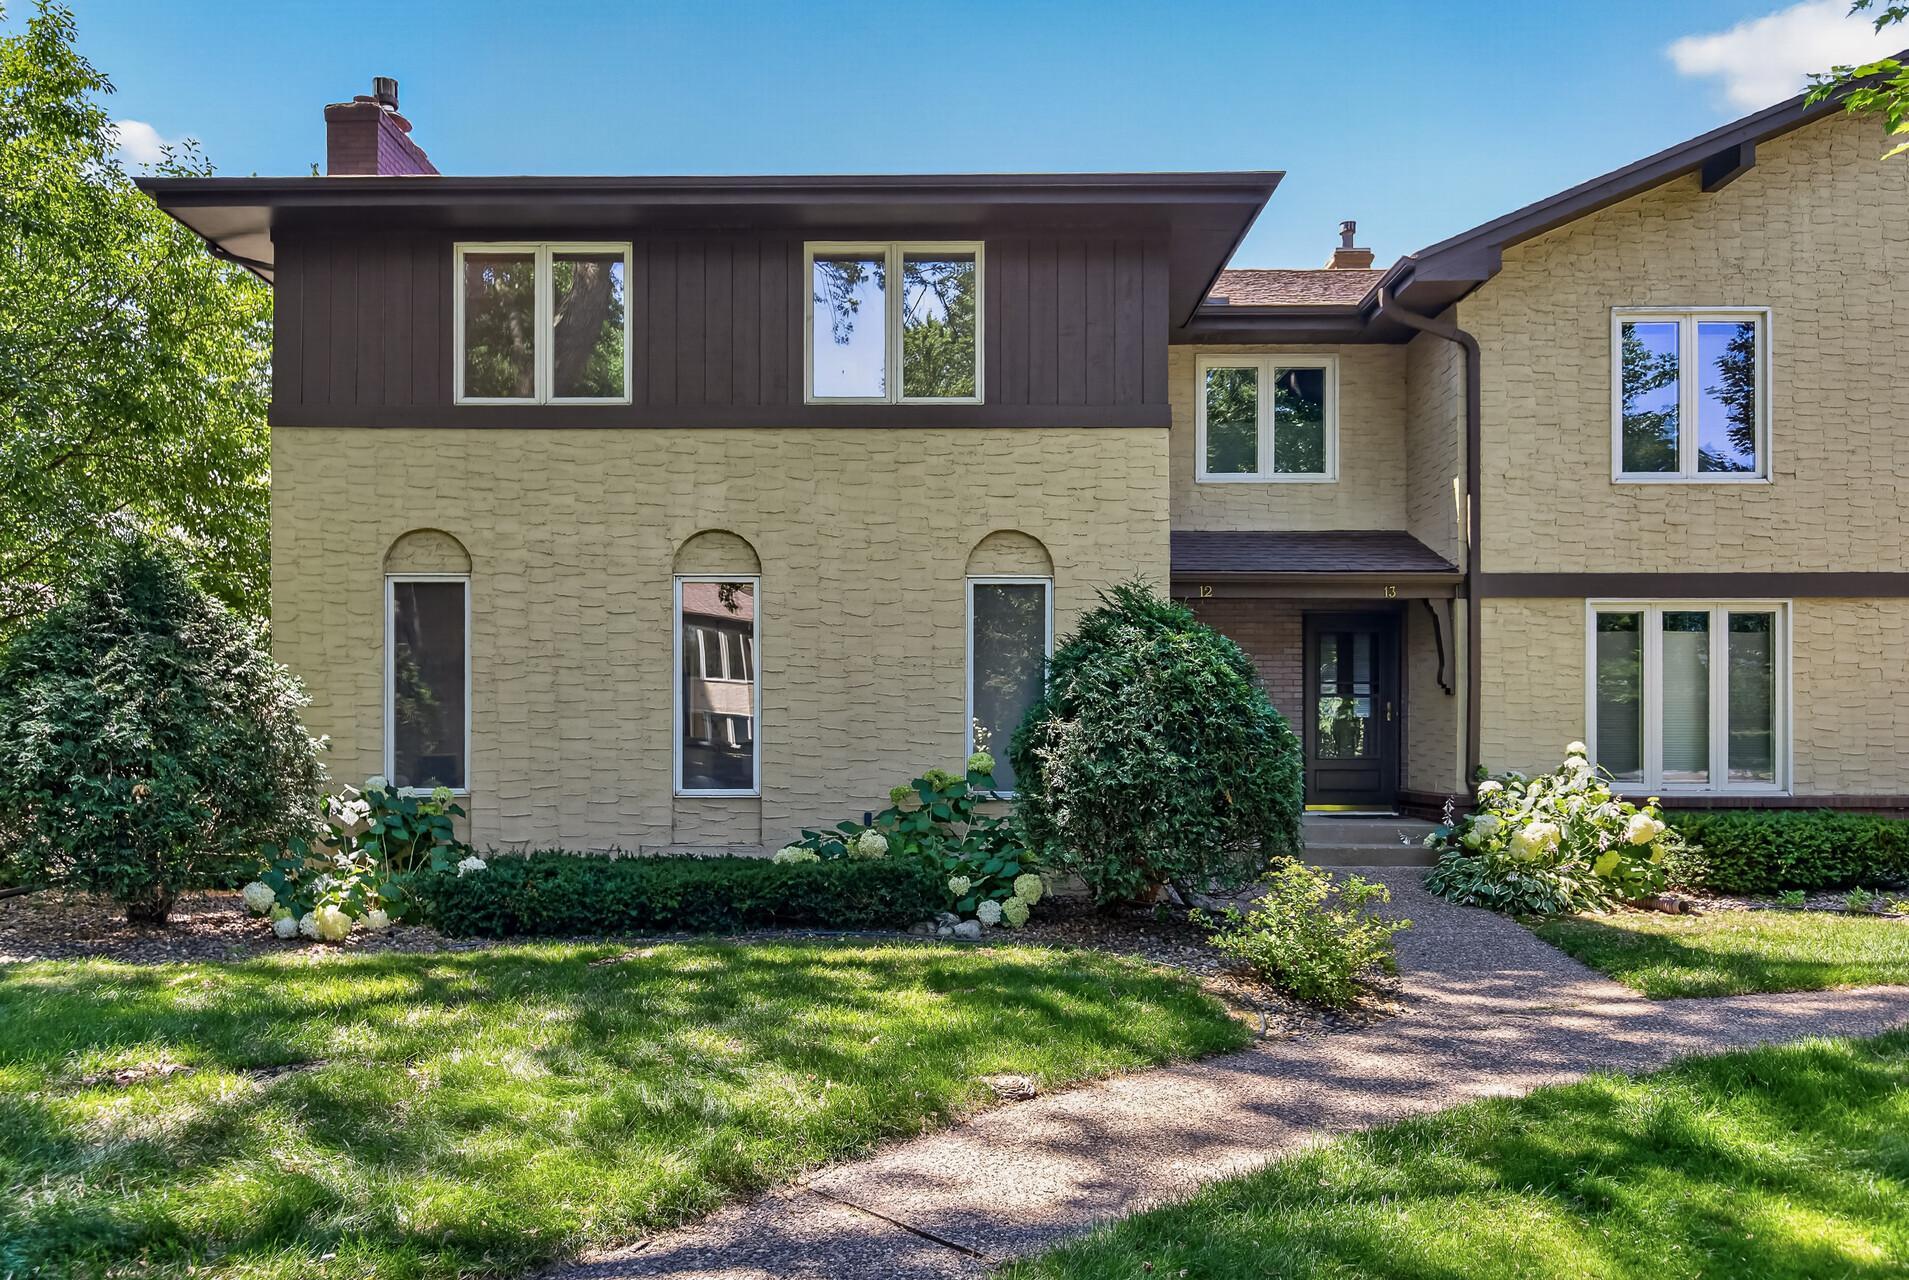



1870 Eagle Ridge Drive, Saint Paul (Mendota Heights), 55118, MN
Price: $375,000
Status type: For Sale
Neighborhood: Eagle Ridge 5
Bedrooms: 3
Property Size :2346
Listing Agent: NST16762,NST226787
Property type : (TH) Side x Side
Zip code: 55118
Street: 1870 Eagle Ridge Drive
Street: 1870 Eagle Ridge Drive
Bathrooms: 3
Year: 1976
Listing Brokerage: Keller Williams Premier Realty
Welcome home to this beautifully maintained townhome tucked into the desirable Eagle Ridge Association of Mendota Heights. Offering a spacious and rarely available floor plan, this home features warm natural woodwork, hardwood floors, and inviting living spaces across three thoughtfully designed levels. The light filled main level features a welcoming living room anchored by a cozy gas fireplace with custom built in cabinetry, a formal dining room, and a spacious kitchen. Step outside onto the sunny deck, surrounded by mature trees and offering the perfect setting for relaxing or entertaining. Upstairs, three bedrooms are conveniently located on one level, including a generous primary suite with a large walk in closet and private full bath. The finished lower level provides additional living space with a comfortable family room featuring a barn wood accent wall and a fourth bedroom, additional storage, and direct access to the attached two car garage. Association provided lawn care, exterior maintenance, sanitation, and snow removal make for easy, low maintenance living. Ideally located in Mendota Heights with convenient access to everything the area has to offer, this inviting townhome is a wonderful place to call home.Enjoy resort-style community amenities including a swimming pool, tennis courts, basketball hoops, a cabana/party room, and a full patio with grill. Ideally located near the Twin Cities and MSP International Airport, with easy access to biking, hiking, and walking trails, plus nearby golf courses.
Bedrooms: 3
Fin ft² / Living Area: 2346 ft²
Below Ground Living: 280ft²
Bathrooms: 3
Above Ground Living: 2066ft²
Basement Details: Finished, Partial,
Appliances Included:
Air Conditioning: Central Air
Garage Spaces: 2
Construction Materials: N/A
Foundation Size: 1033ft²
Unit Amenities:
Heating System:
| Main | Size | ft² |
|---|---|---|
| Dining Room | 15x15 | 225 ft² |
| Foyer | 12x8 | 144 ft² |
| Kitchen | 15x9 | 225 ft² |
| Living Room | 30x15 | 900 ft² |
| Upper | Size | ft² |
|---|---|---|
| Bedroom | 13x23 | 169 ft² |
| Bedroom 2 | 14x15 | 196 ft² |
| Bedroom 3 | 11x11 | 121 ft² |
| Walk-In Closet | 10x9 | 100 ft² |
| Lower | Size | ft² |
|---|---|---|
| Living Room | 15x15 | 225 ft² |
| Utility Room | 8x23 | 64 ft² |
Acres: N/A
Lot Size Dim.: common
Longitude: 44.8879
Latitude: -93.1361
Zoning: Residential-Single Family
Tax year: 2026
Tax annual amount: $3,232
Fuel System: N/A
Sewer System: City Sewer/Connected
Water System: City Water/Connected
MLS#: NST7921382
Listing Brokerage: Keller Williams Premier Realty 


