

1870 7th Street, New Brighton, 55112, MN
Price: $375,000
Status type: For Sale
City: New Brighton
Neighborhood: N/A
Bedrooms: 4
Property Size :2021
Listing Agent: NST1000015,NST101544
Property type : Single Family
Zip code: 55112
Street: 1870 7th Street
Street: 1870 7th Street
Bathrooms: 2
Year: 1960
Listing Brokerage: Real Broker, LLC
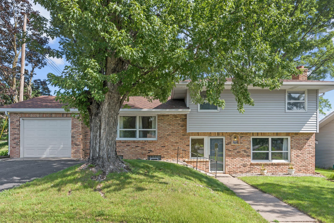
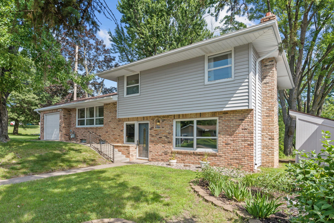
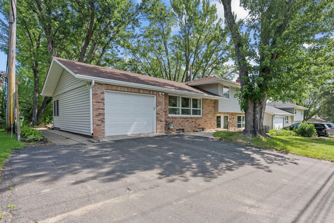
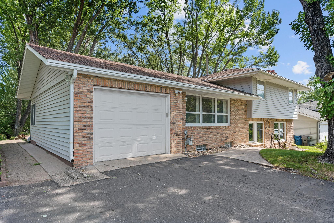
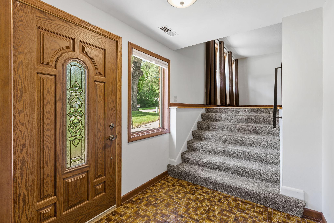
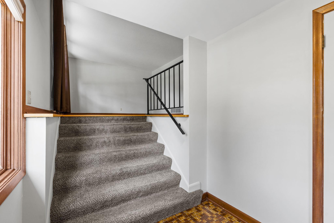
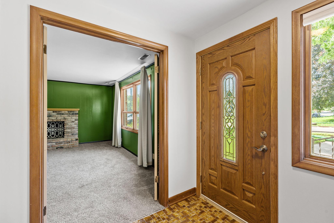
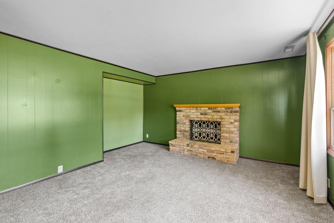
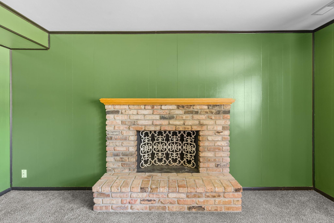
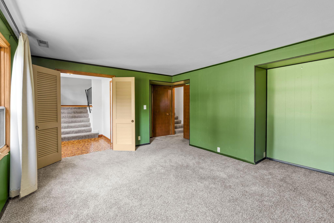
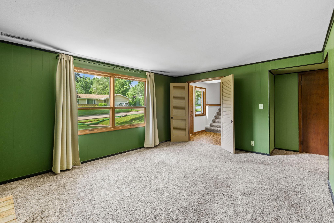
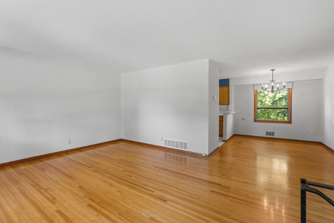
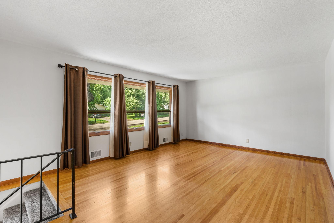
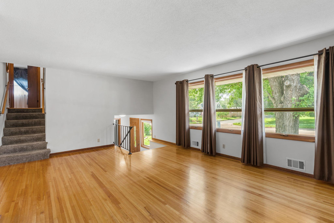
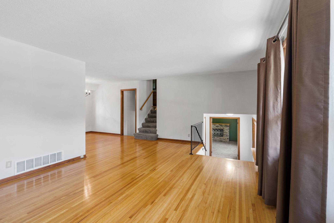
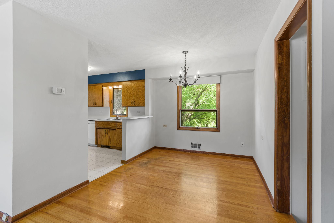
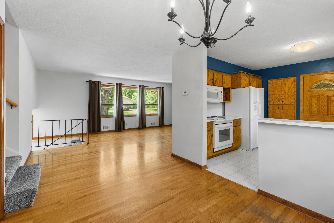
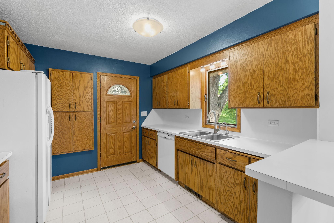
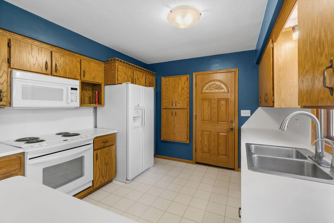
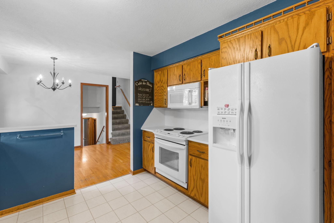
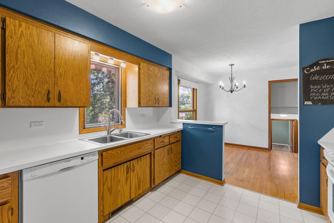
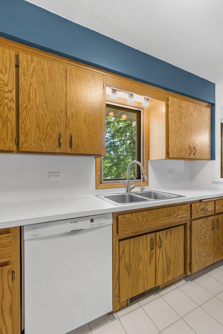
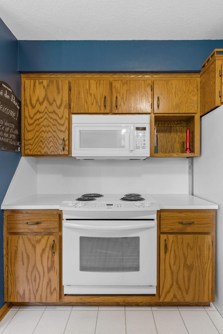
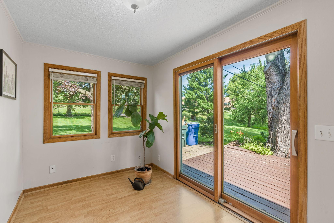
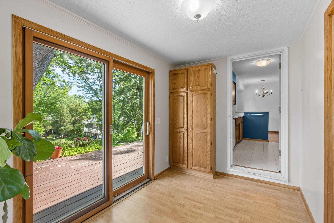
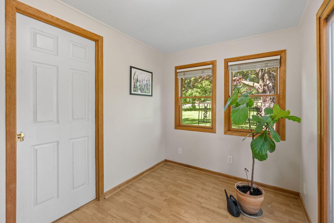
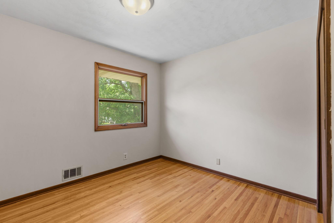
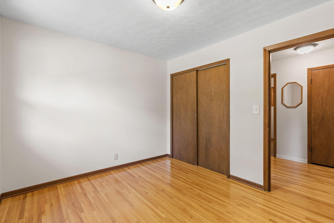
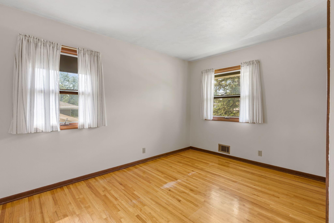
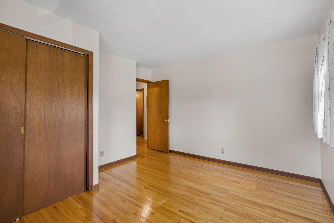
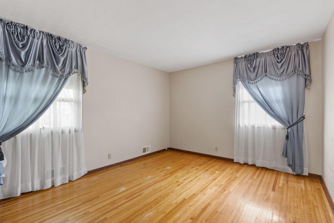
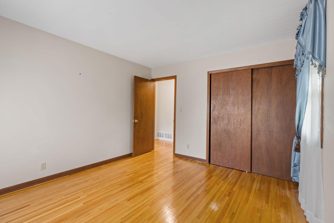
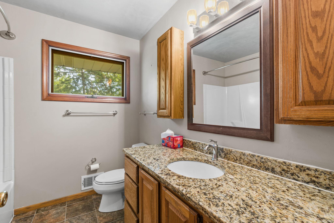
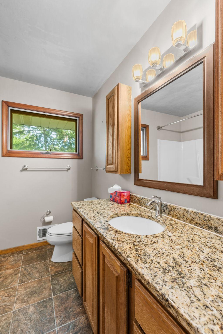
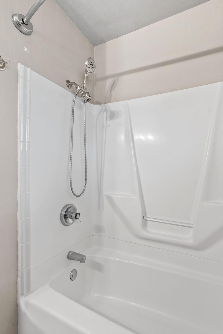
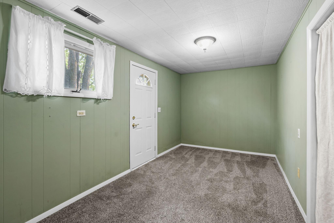
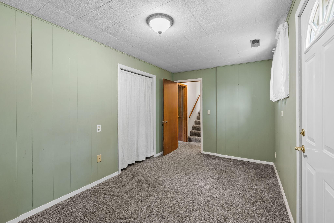
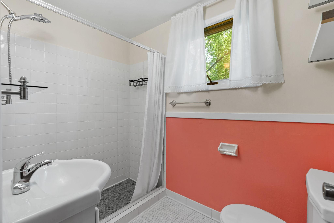
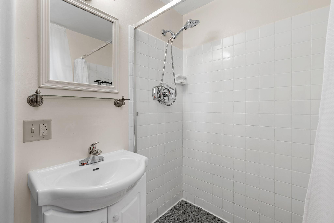
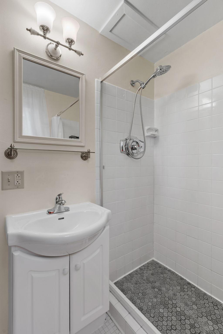
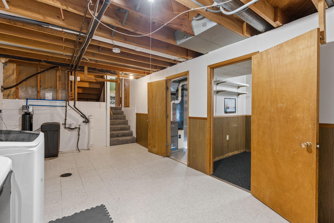
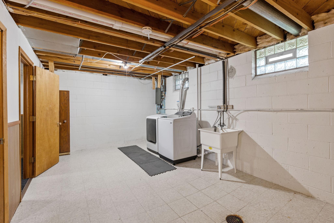
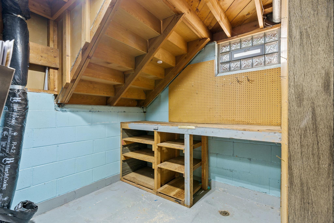
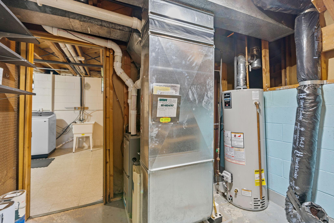
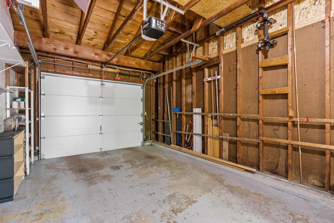
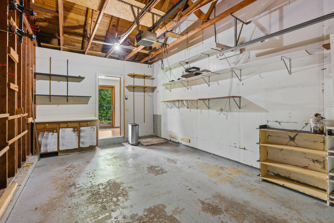
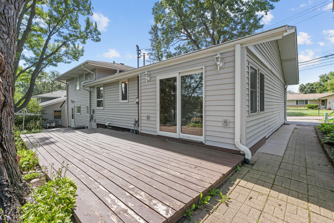
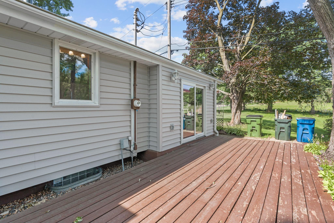
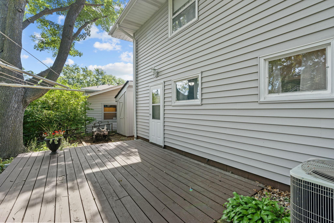
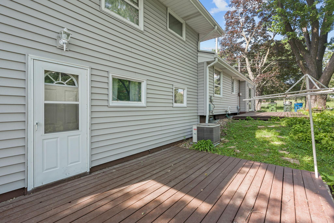
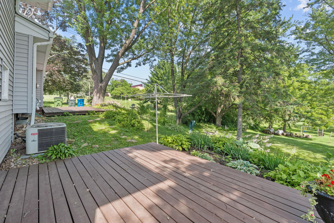
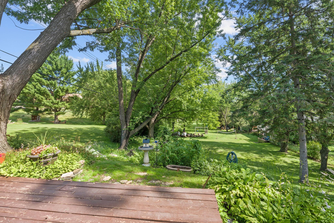
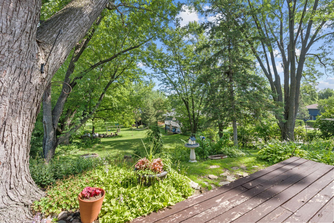
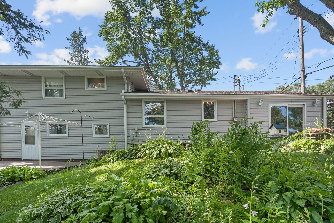
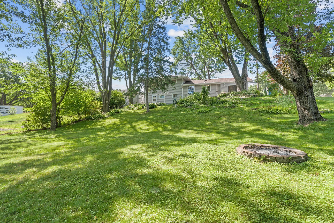
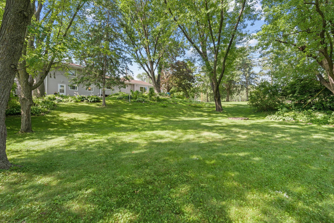
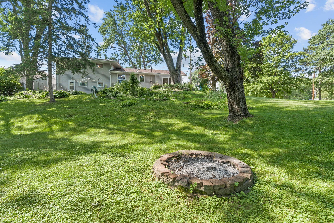
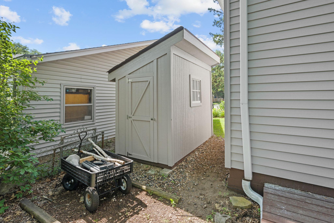
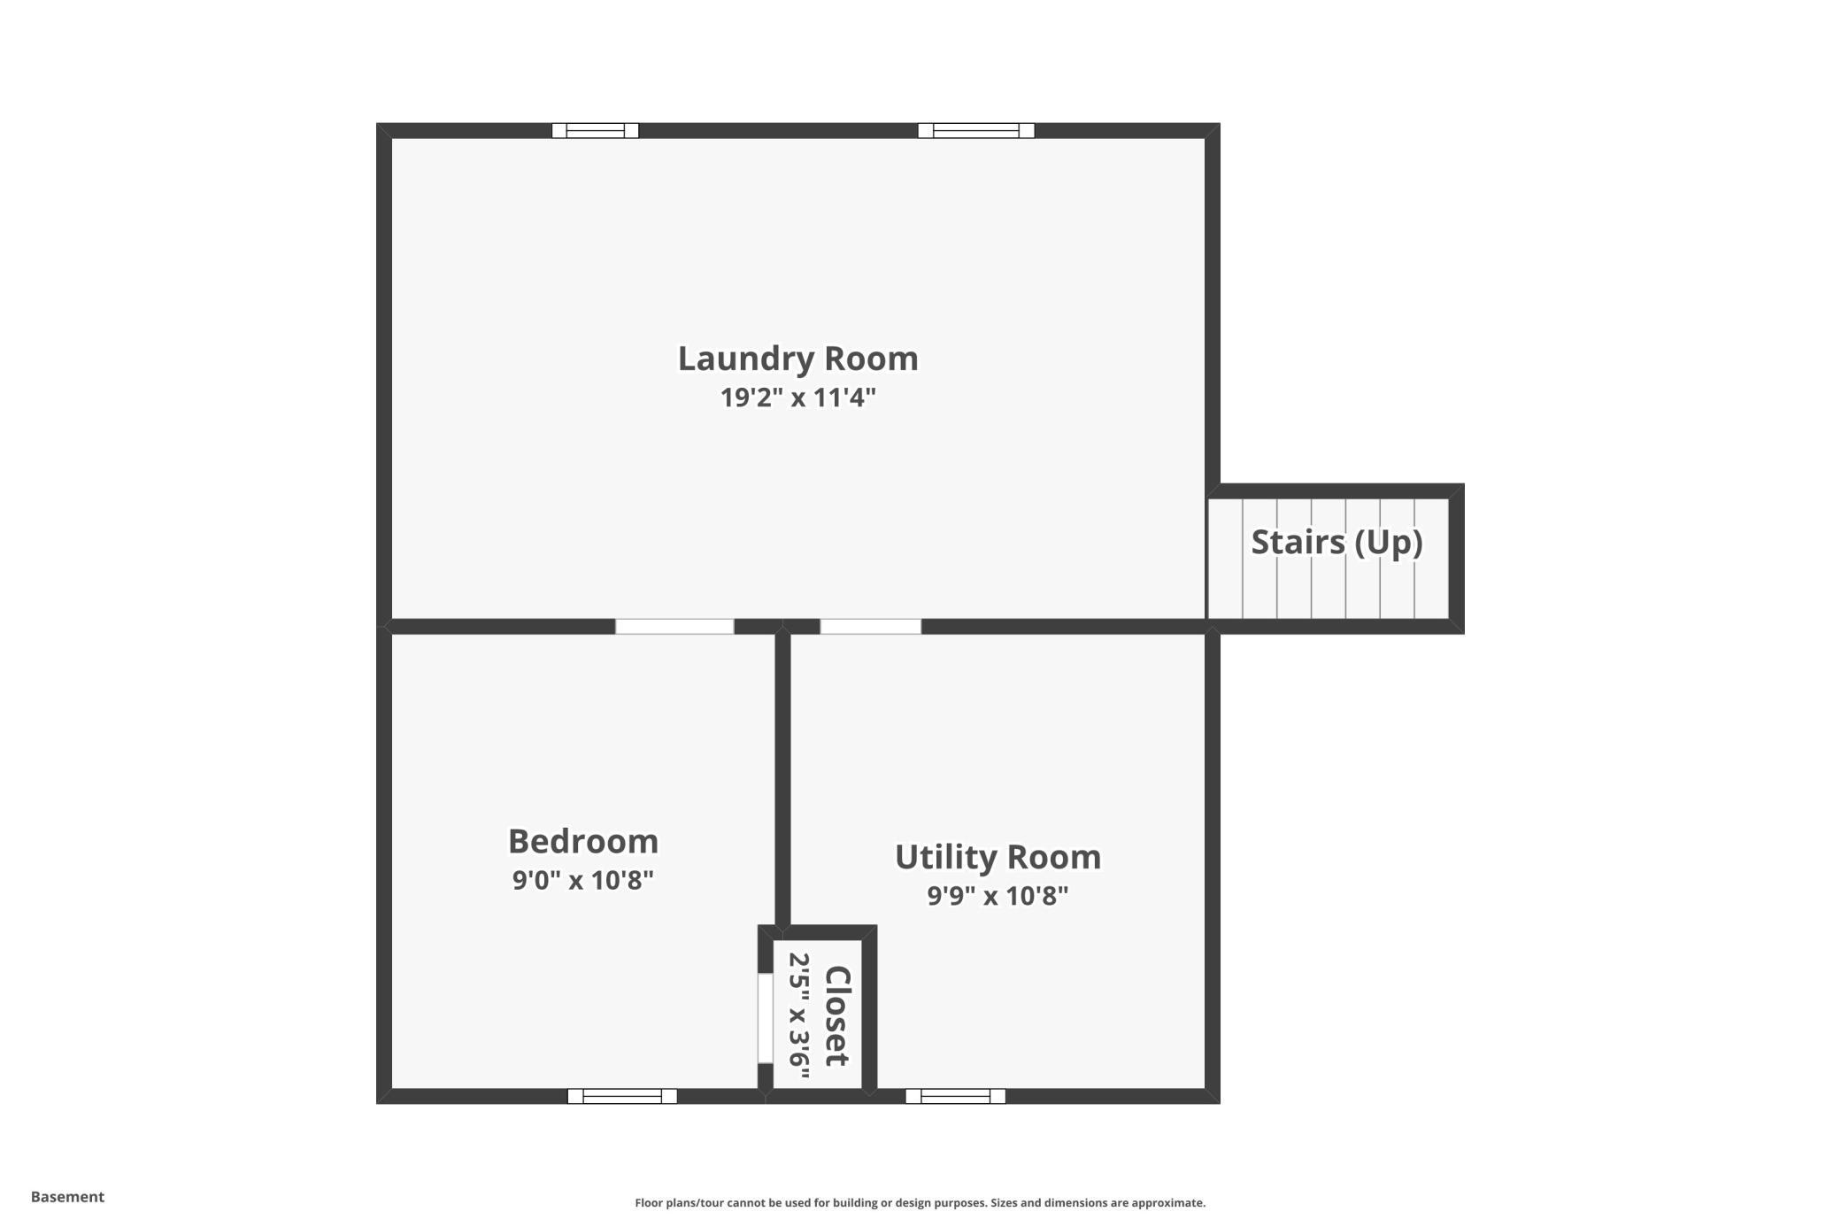
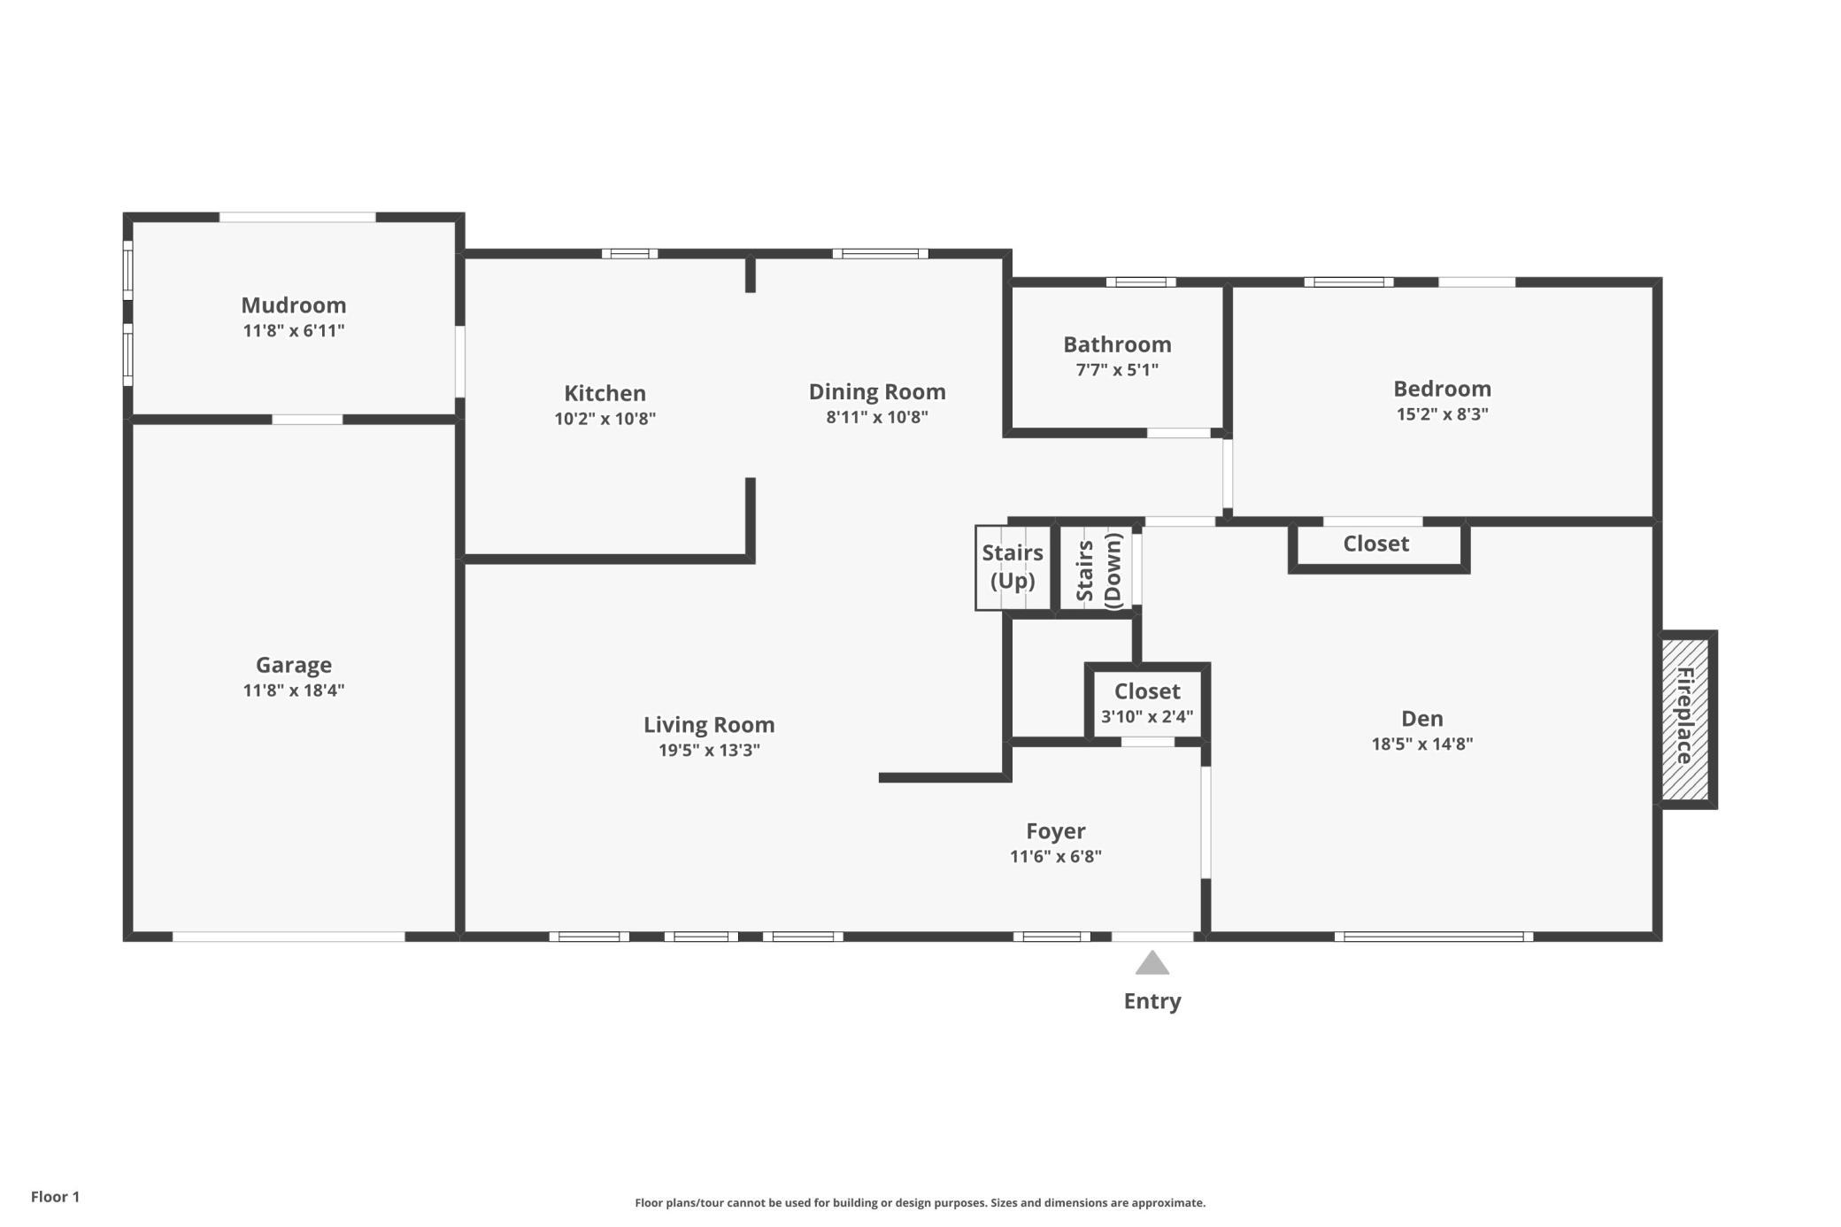
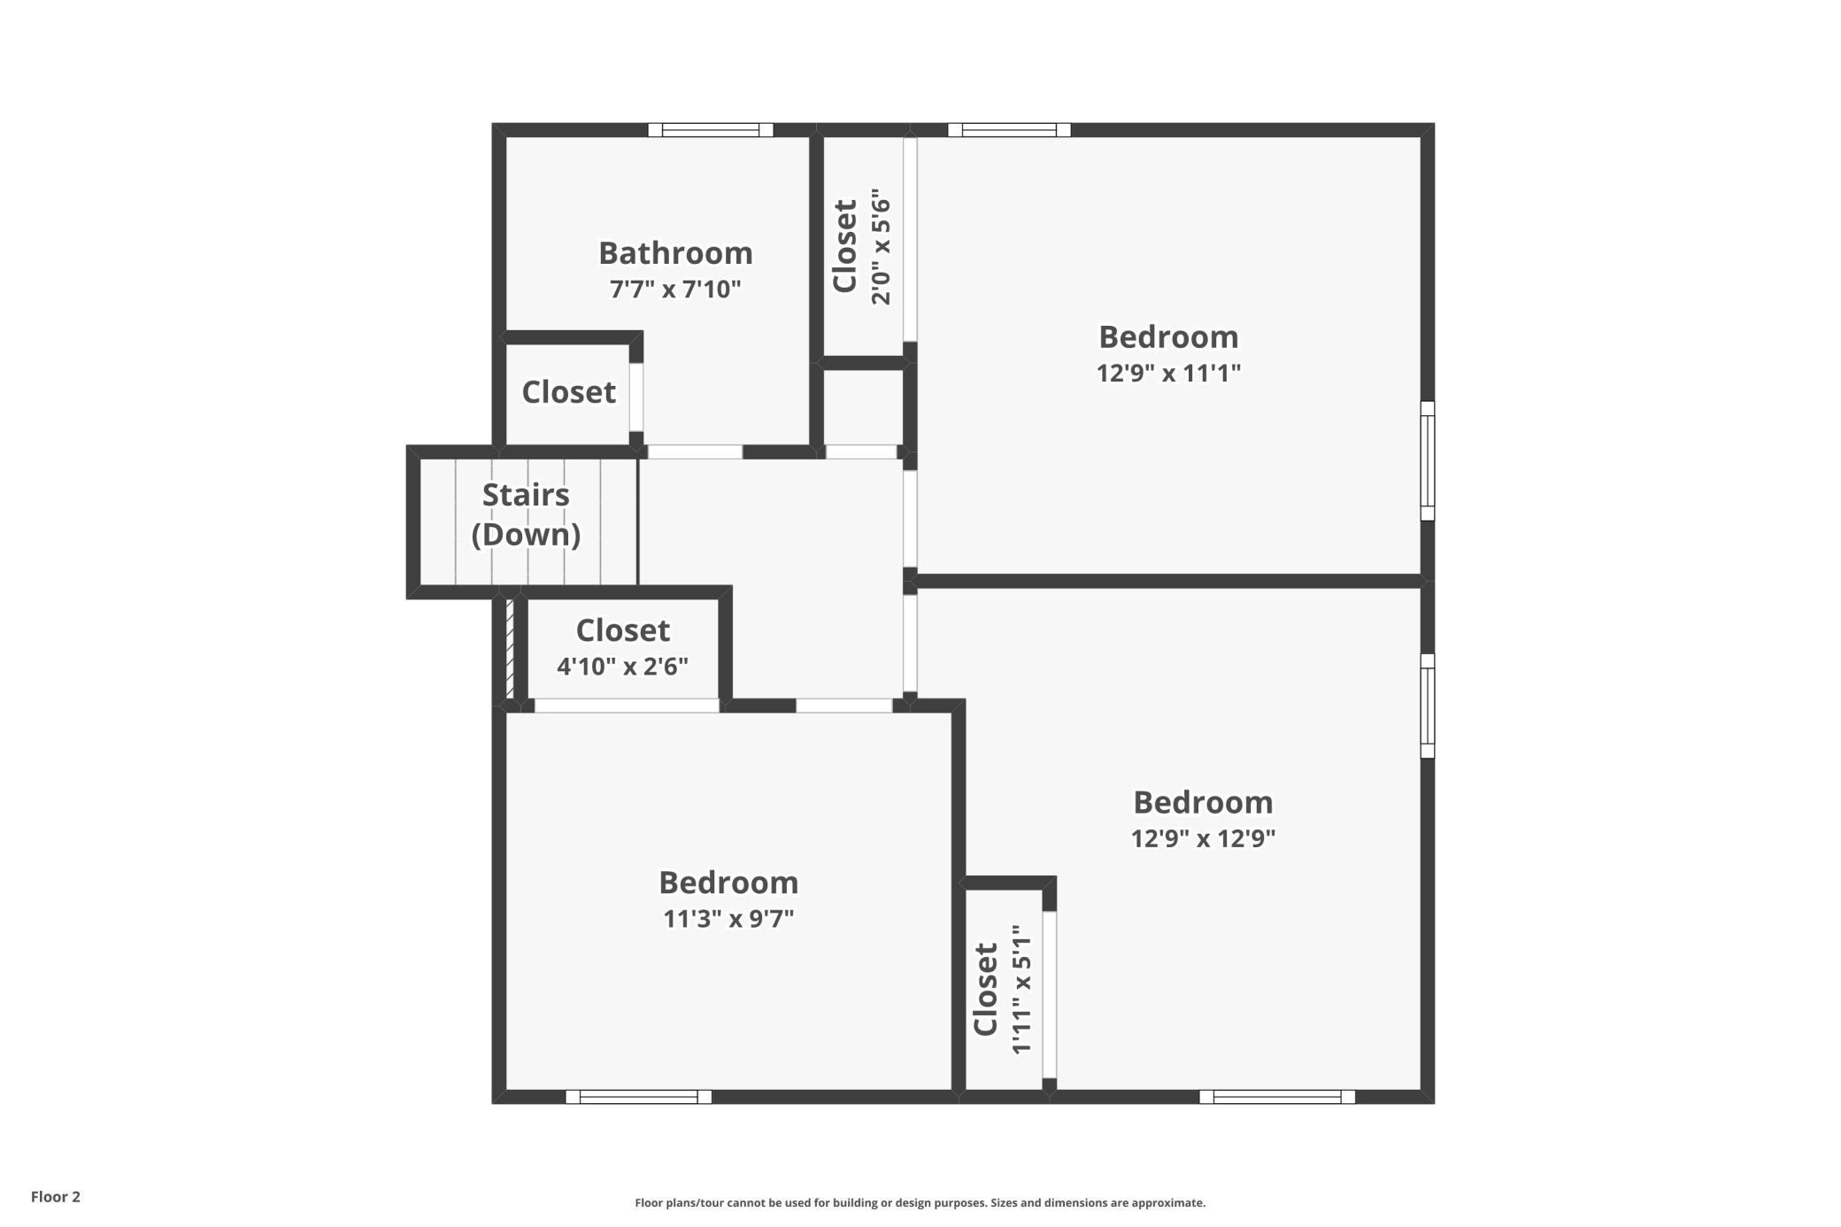
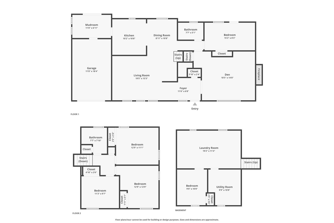
Well-maintained four-level split in a convenient New Brighton location. This 4-bedroom plus, 2-bathroom home provides three bedrooms on one level, offers two bright, sunshine-filled living spaces and has a bonus room. The family room features a fireplace for added charm and living/dining area provides a large, flexible space. Original hardwood floors are featured throughout the home. Enjoy backyard views from the charming three season porch or one of the two shaded decks just made for relaxing. The large wooden shed can be used for additional storage or perhaps a hobby space. The location and natural landscaping create a uniquely private outdoor space. The property is within walking distance of public elementary and middle schools making this home a great combination of space, setting and convenience. Recent updates include: (2024) furnace, washer and dryer, block windows, (2020) garage door, (2019) vinyl siding, water softener, water heater, shed, Leaf Guard gutters with transferable guarantee, Attic insulation.
Bedrooms: 4
Fin ft² / Living Area: 2021 ft²
Below Ground Living: 336ft²
Bathrooms: 2
Above Ground Living: 1685ft²
Basement Details: Finished,
Appliances Included:
Air Conditioning: Central Air
Garage Spaces: 1
Construction Materials: N/A
Foundation Size: 1100ft²
Unit Amenities:
Heating System:
| Upper | Size | ft² |
|---|---|---|
| Bathroom | 7'5" x 8'2" | 60.57 ft² |
| Bonus Room | 11'9" x 7'3" | 85.19 ft² |
| Bedroom | 12'6" x 11'1" | 138.54 ft² |
| Living Room | 18'0" x 13'9" | 247.5 ft² |
| Porch | 23'6" x 10'0" | 235 ft² |
| Bedroom 2 | 12'6" x 12'0" | 150 ft² |
| Bedroom 3 | 11'1" x 8'11" | 98.83 ft² |
| Main | Size | ft² |
|---|---|---|
| Bathroom | 7'9" x 4'9" | 36.81 ft² |
| Deck | 16'7" x 12'5" | 205.91 ft² |
| Bedroom 4 | 14'9" x 8'2" | 120.46 ft² |
| Kitchen | 10'6" x 10'6" | 110.25 ft² |
| Living Room | 18'0" x 14'11" | 268.5 ft² |
| First | Size | ft² |
|---|---|---|
| Dining Room | 8'1" x 10'10" | 87.57 ft² |
| Lower | Size | ft² |
|---|---|---|
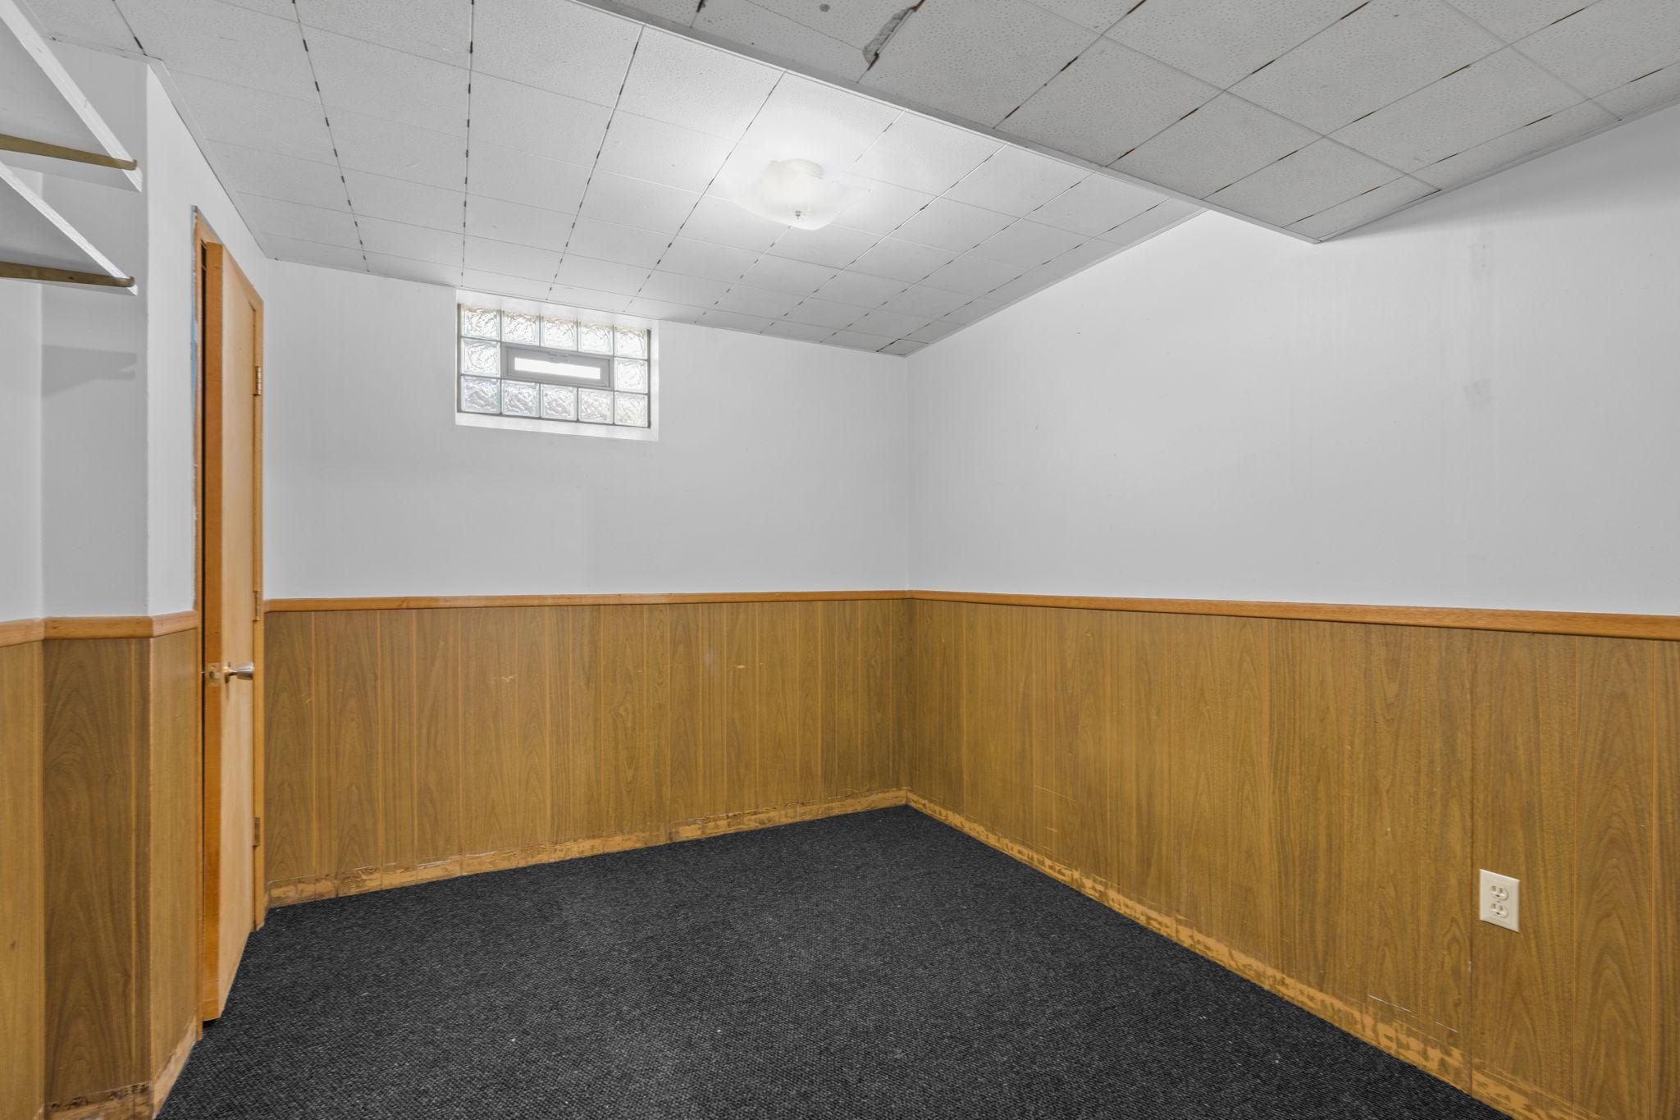
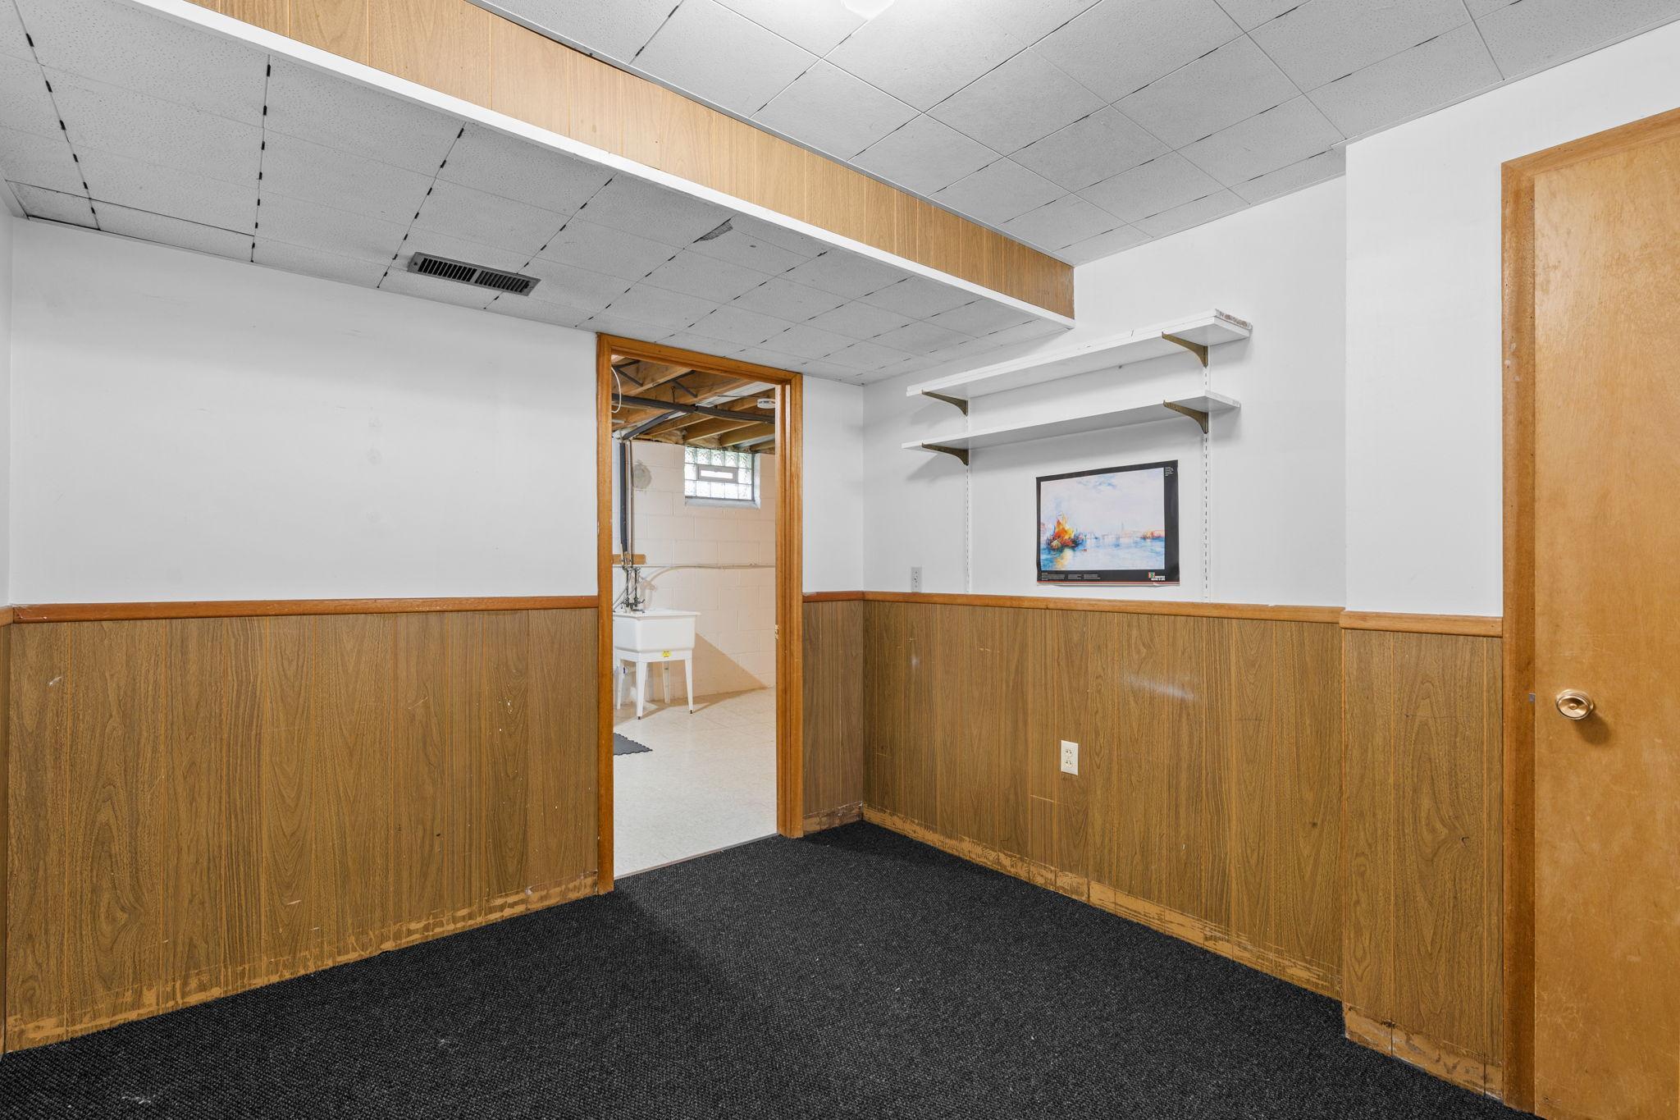
| Exercise Room | 8'7" x 10'10" | 92.99 ft² |
| Laundry | 18'6" x 11'5" | 211.21 ft² |
| Utility Room | 9'7" x 10'10" | 103.82 ft² |
Acres: N/A
Lot Size Dim.: 75x150x75x150
Longitude: 45.0613
Latitude: -93.2107
Zoning: Residential-Single Family
Tax year: 2025
Tax annual amount: $4,406
Fuel System: N/A
Sewer System: City Sewer/Connected
Water System: City Water/Connected
MLS#: NST7934725
Listing Brokerage: Real Broker, LLC 


