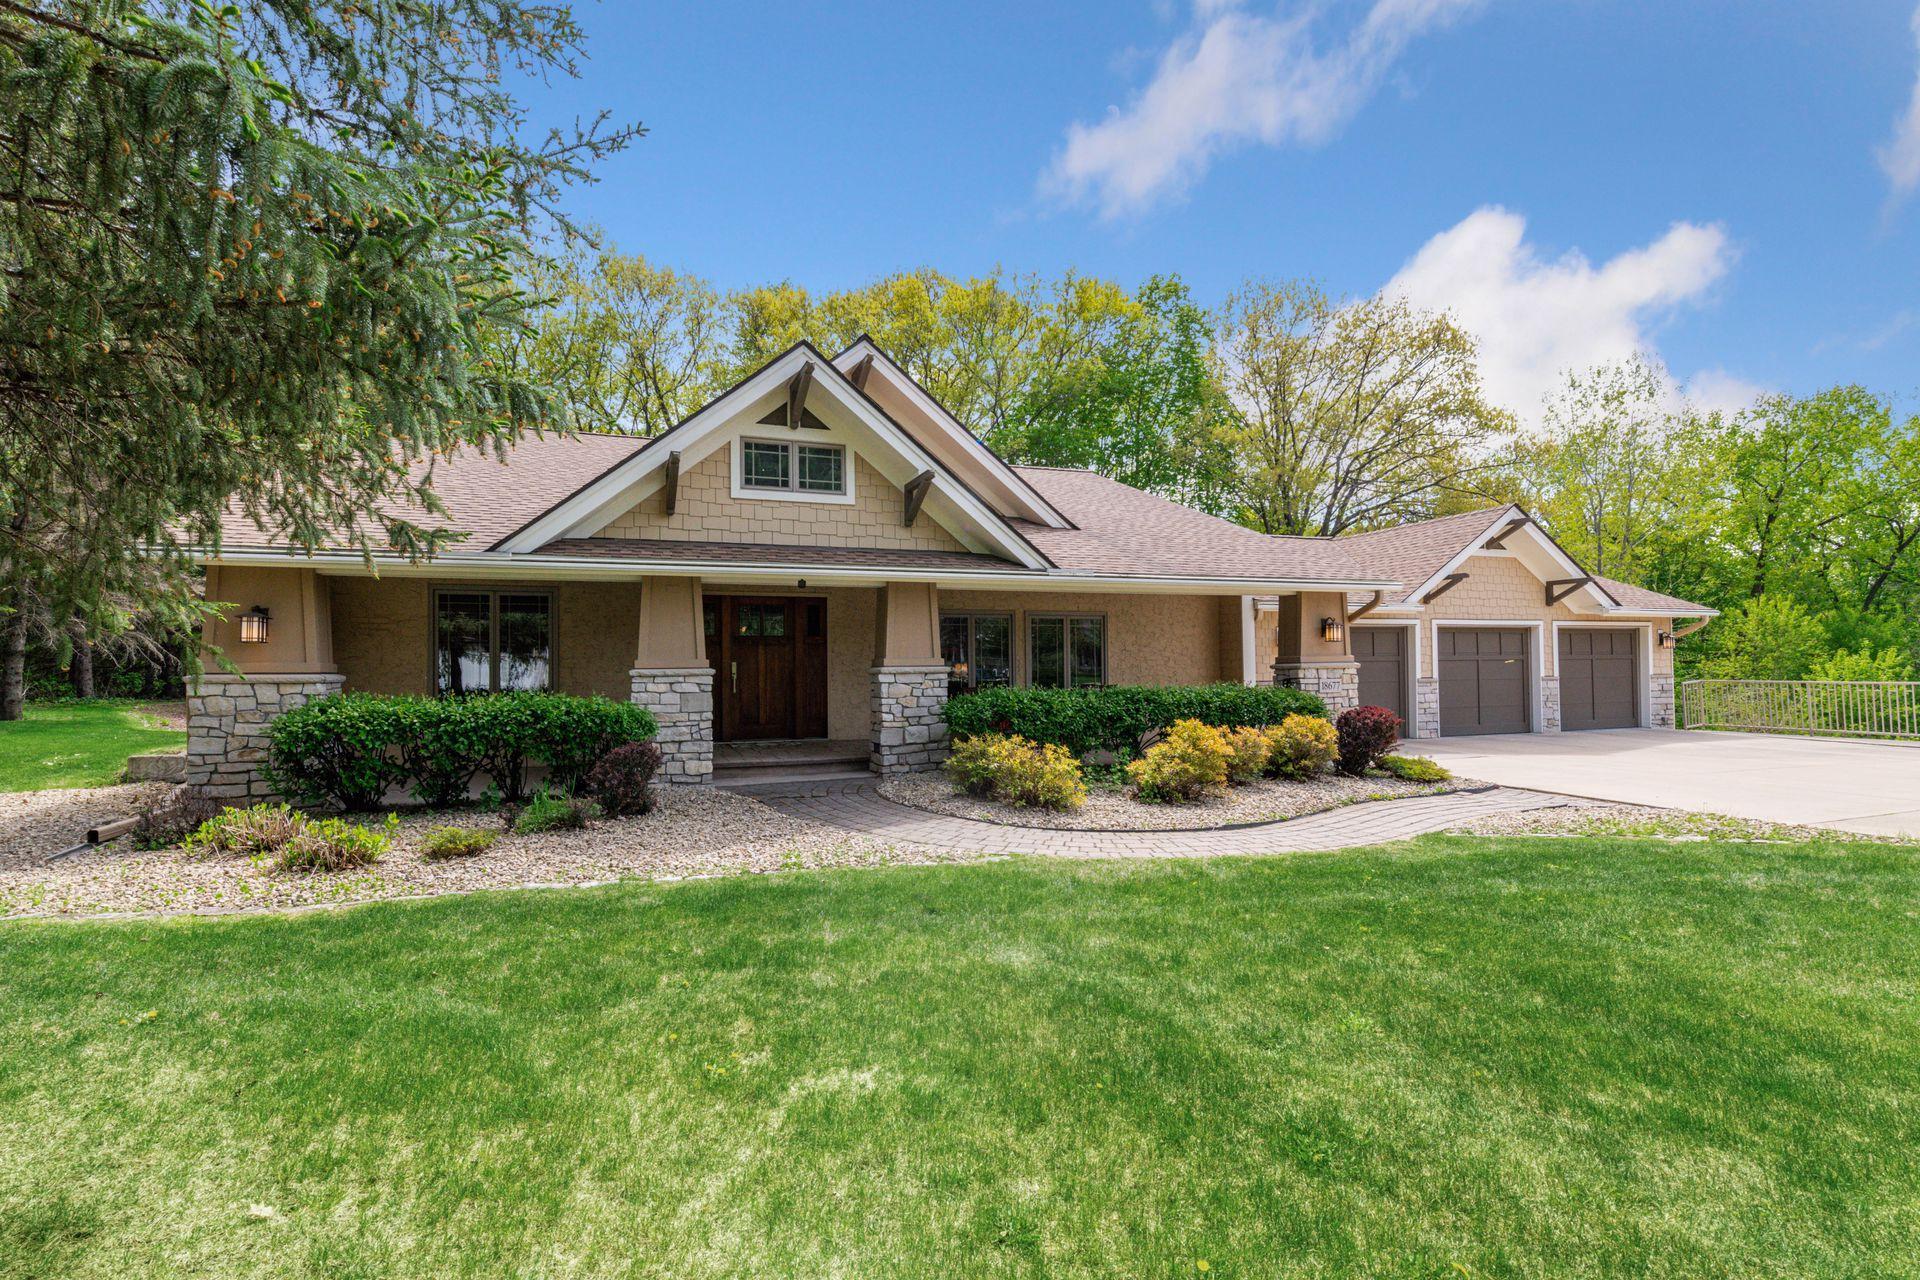



18677 Ponderosa Court, Eden Prairie, 55347, MN
Price: $794,000
Status type: For Sale
City: Eden Prairie
Neighborhood: N/A
Bedrooms: 4
Property Size :2419
Listing Agent: NST1001966,NST56070
Property type : Single Family
Zip code: 55347
Street: 18677 Ponderosa Court
Street: 18677 Ponderosa Court
Bathrooms: 4
Year: 1976
Listing Brokerage: Coldwell Banker Realty
Paradise! Only 2 owner home meticulously maintained and timelessly updated/renovated. Over 1/2 acre private lot in 8 home cul- de- sac backing up to woods and Riley Creek (NOT Pioneer Trail Road) Near Riley Lake and Crestwood Park. GARAGES (6)! 3 oversized "up" w 9 ft doors and similar sized spancrete tuck under w 10ft doors. Both are heated w/epoxy floor and drains! Consider tuck-under for a workshop, home gym, storage, sport court or even BIG "toys". 400-amp service. Maybe store your boat for use on nearby Lake Riley. Custom high-end upgrades throughout. 3 bedrooms on one level overlook the living/family room and vaulted ceiling. 4th legal bedroom is on main and currently used as office with built in desk, drawers and shelves. Could easily add 5th bedroom with an egress window in basement and take advantage of the separate lower level entry. SO MANY OPTIONS for each room. Hardwood flooring, custom cabinets, high end appliances (Wolf, Bosch, Subzero), under cabinet lighting and granite countertops enhance the kitchen/informal dining area. Adjacent great room could convert to dining. SPECTACULAR 4 season porch with walls of windows and in-floor heat provides views of the large/landscaped back yard (in-ground sprinkler) w fire-pit, paver patio and deck. Great for entertaining, playing or quietly enjoying nature. Lower levels provide options for remote work, exercise, fun, relaxing and storage. New sump pump, drain tile, radon mitigation and epoxy flooring. Half bath includes "pet wash/shop water access".
Bedrooms: 4
Fin ft² / Living Area: 2419 ft²
Below Ground Living: 495ft²
Bathrooms: 4
Above Ground Living: 1924ft²
Basement Details: Block, Daylight/Lookout Windows, Drain Tiled, Finished, Full, Owner Access, Storage Space, Sump Basket, Sump Pump, Walkout,
Appliances Included:
Air Conditioning: Central Air
Garage Spaces: 6
Construction Materials: N/A
Foundation Size: 1364ft²
Unit Amenities:
Heating System:
| Basement | Size | ft² |
|---|---|---|
| Exercise Room | 16x13 | 256 ft² |
| Recreation Room | 21x13 | 441 ft² |
| Storage | 42x13 | 1764 ft² |
| Upper | Size | ft² |
|---|---|---|
| Bedroom | 17x11 | 289 ft² |
| Bedroom 2 | 12x10 | 144 ft² |
| Bedroom 3 | 12x10 | 144 ft² |
| Main | Size | ft² |
|---|---|---|
| Four Season Porch | 22x14 | 484 ft² |
| Great Room | 13x13 | 169 ft² |
| Garage | 37x26 | 1369 ft² |
| Kitchen | 15x13 | 225 ft² |
| Living Room | 21x14 | 441 ft² |
| Office | 12x10 | 144 ft² |
| Lower | Size | ft² |
|---|---|---|
| Garage | 37x25 | 1369 ft² |
Acres: N/A
Lot Size Dim.: See Lister
Longitude: 44.8288
Latitude: -93.5142
Zoning: Residential-Single Family
Tax year: 2026
Tax annual amount: $7,571
Fuel System: N/A
Sewer System: City Sewer/Connected
Water System: City Water/Connected
MLS#: NST7940219
Listing Brokerage: Coldwell Banker Realty 


