














1862 Colonial Lane, Chanhassen, 55317, MN
Price: $344,900
Status type: For Sale
City: Chanhassen
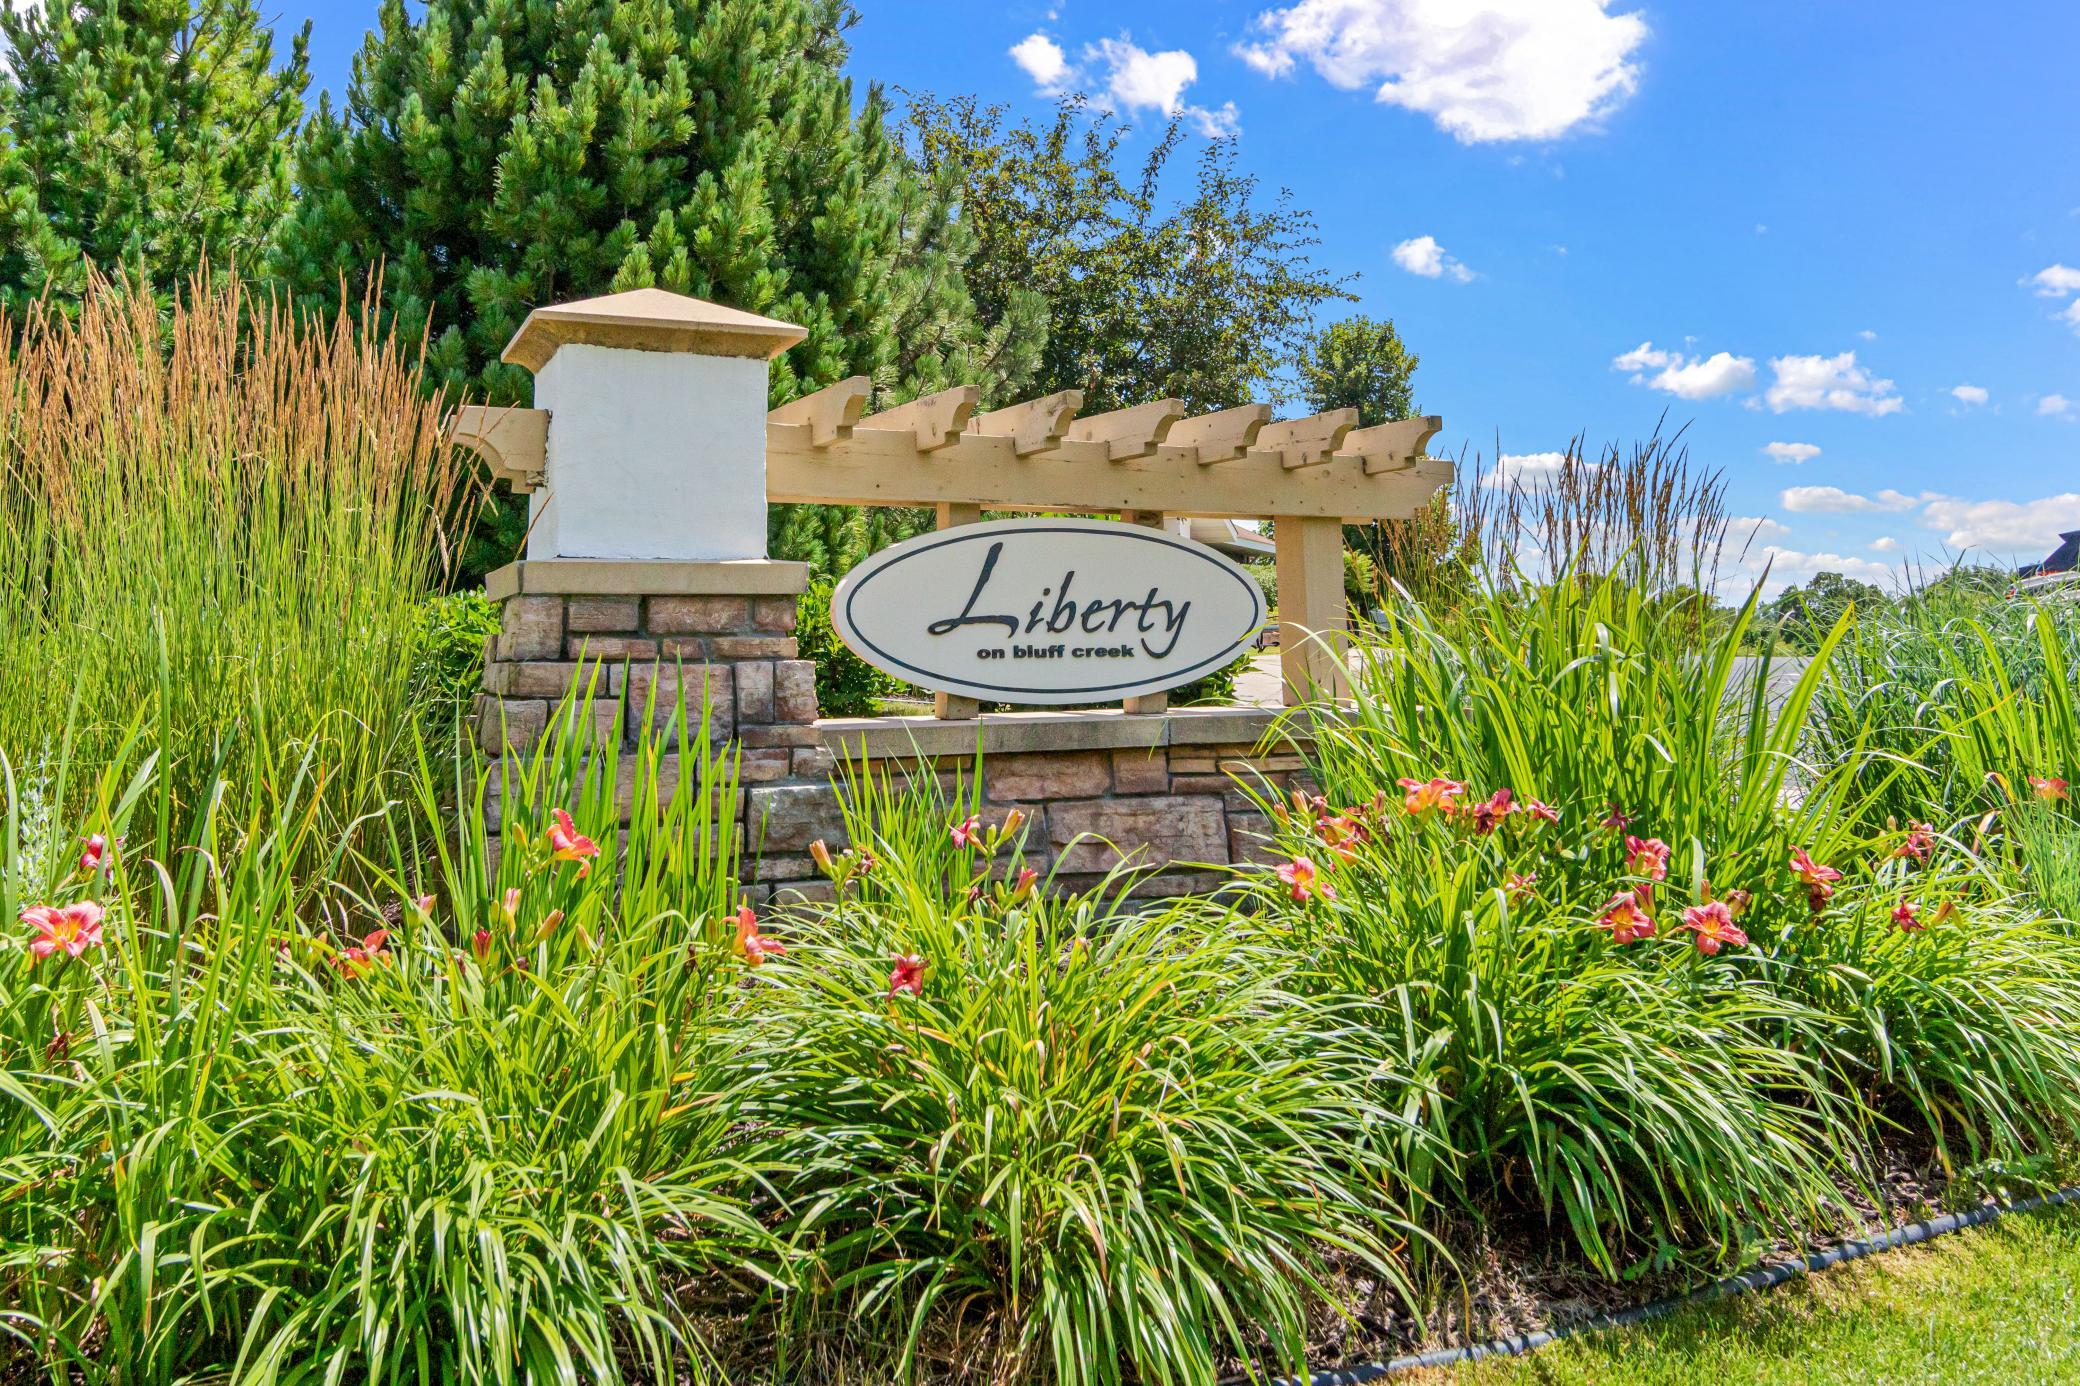
Neighborhood: Liberty on Bluff Creek Condos
Bedrooms: 3
Property Size :1936
Listing Agent: NST16191,NST109256
Property type : (TH) Side x Side
Zip code: 55317
Street: 1862 Colonial Lane
Street: 1862 Colonial Lane
Bathrooms: 2
Year: 2007
Listing Brokerage: Coldwell Banker Burnet
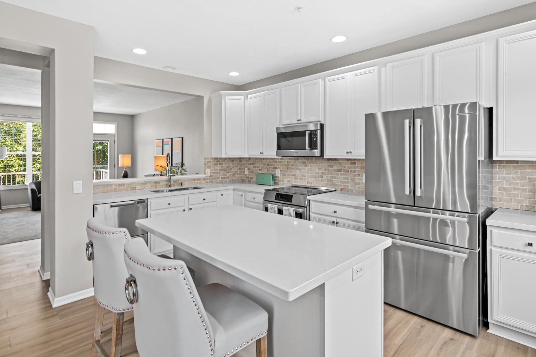
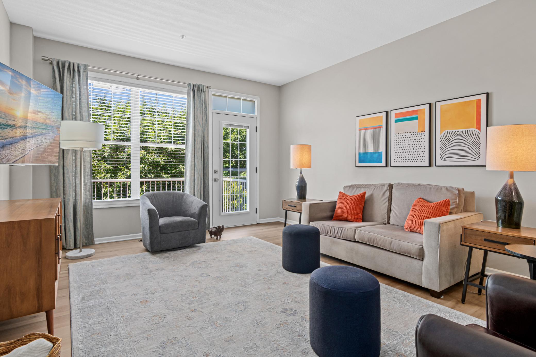
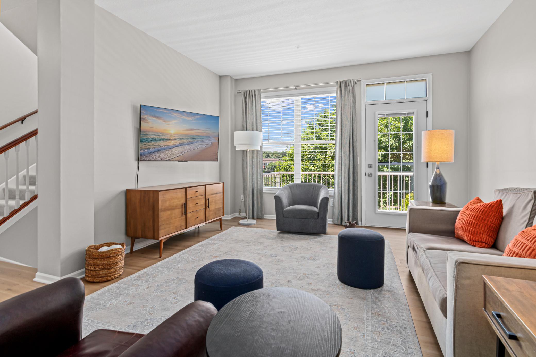
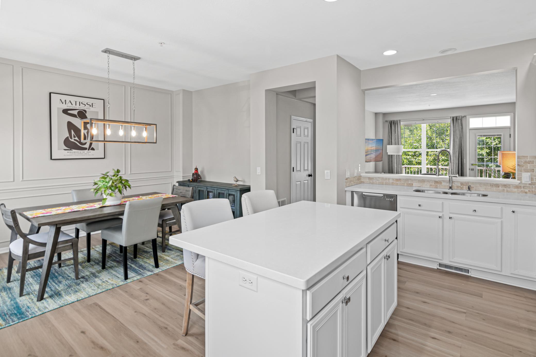
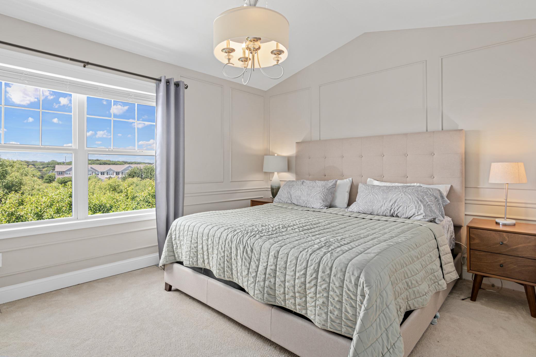
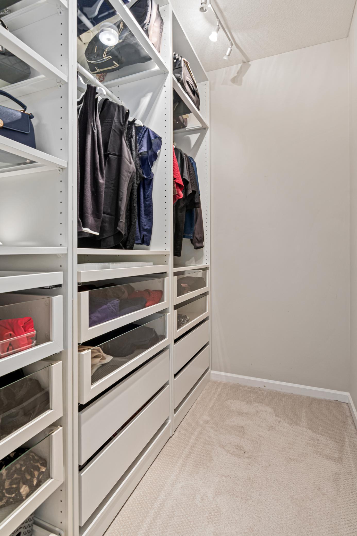
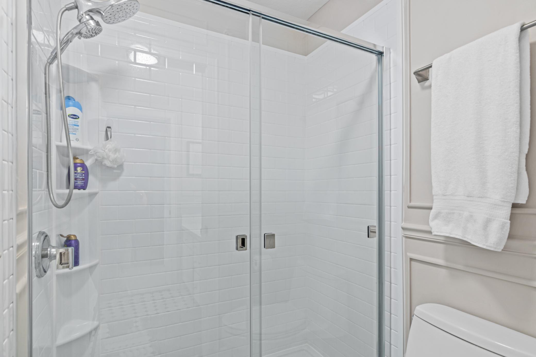
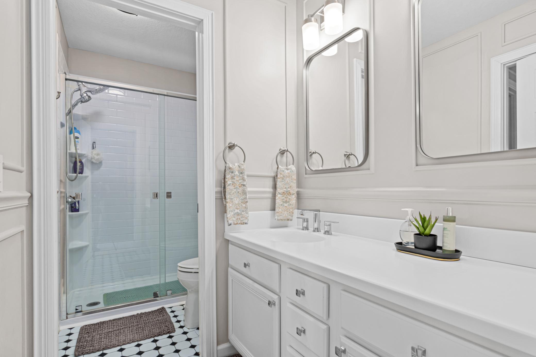
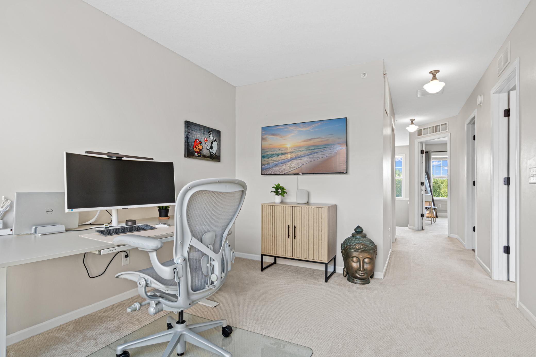
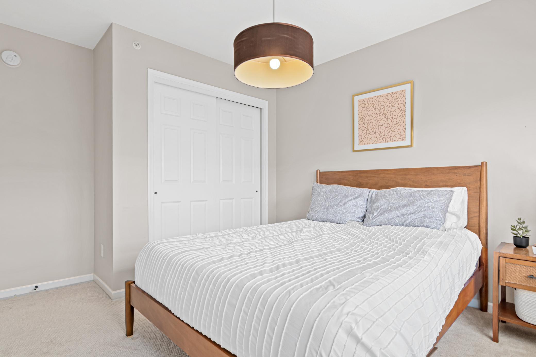
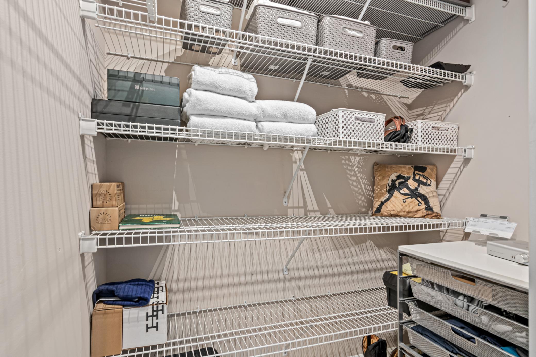
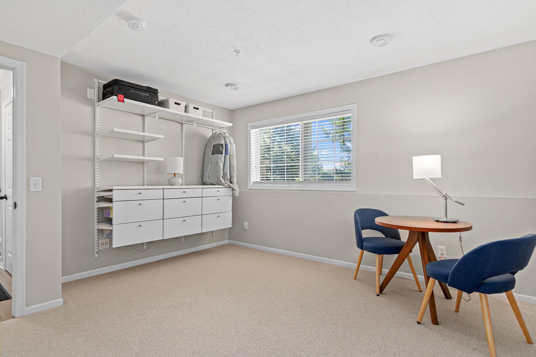
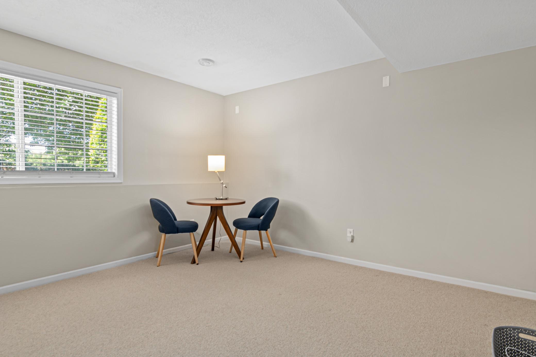
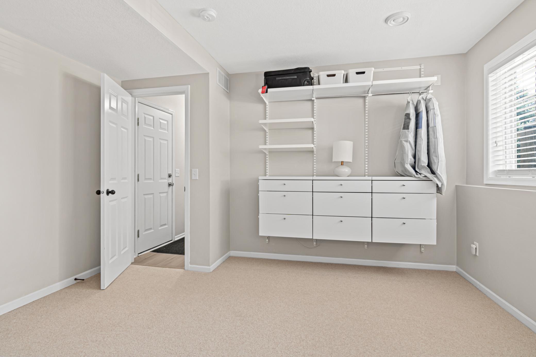
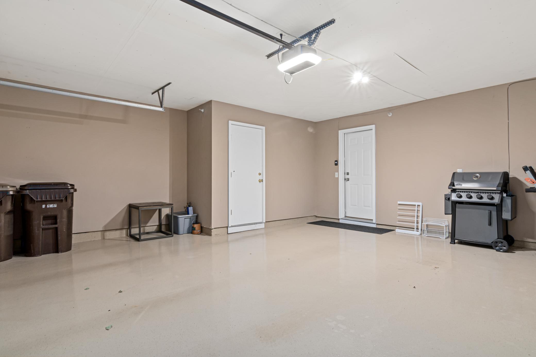
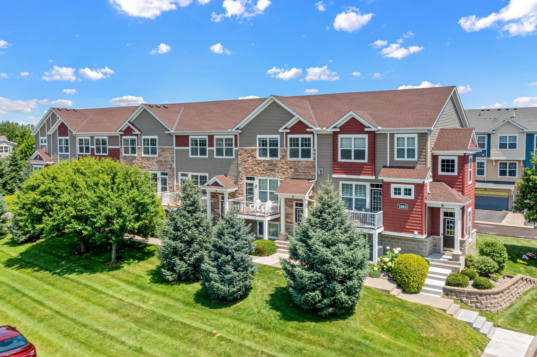
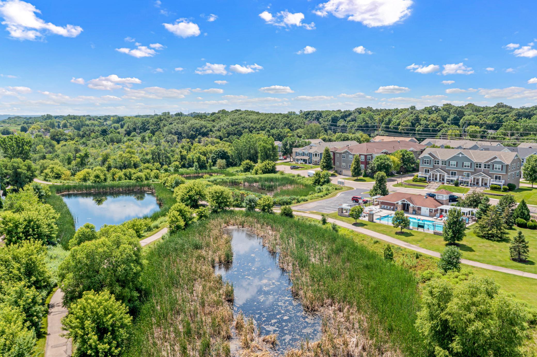
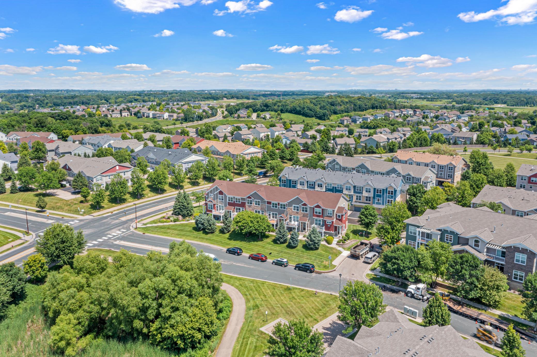
Completely renovated from top to bottom, this stunning Chanhassen townhome is truly move-in ready! Offering 1,936 finished square feet, this beautifully updated home features 3 bedrooms plus a versatile loft and a finished lower-level bedroom that can also serve as a family room, or workout space. The heart of the home is the gorgeous, designer-inspired kitchen featuring luxury stainless steel appliances, abundant cabinetry with convenient sliding storage shelving, and a spacious center island perfect for entertaining or casual dining. Fresh interior and exterior paint, stylish luxury vinyl plank flooring, and modern finishes throughout create a bright, contemporary feel you'll love. Upstairs, you'll find the convenience of upper-level laundry along with generously sized bedrooms, including a primary with a huge walk-in closet and a flexible loft ideal for a home office, reading nook, or play area. The attached garage has also been upgraded with durable epoxy flooring for a clean, polished look. Located in a fantastic community with one of the area's best-managed HOA associations, residents enjoy access to a community pool, parks, scenic trails, and low-maintenance living. All of this is within the highly sought-after Eastern Carver County School District. Offered at $344,900, this exceptional home combines thoughtful renovations, flexible living spaces, and an unbeatable Chanhassen location. Don't miss your opportunity to make it yours!
Bedrooms: 3
Fin ft² / Living Area: 1936 ft²
Below Ground Living: 330ft²
Bathrooms: 2
Above Ground Living: 1606ft²
Basement Details: Daylight/Lookout Windows, Egress Window(s), Finished,
Appliances Included:
Air Conditioning: Central Air
Garage Spaces: 2
Construction Materials: N/A
Foundation Size: 792ft²
Unit Amenities:
Heating System:
| Main | Size | ft² |
|---|---|---|
| Deck | 11X6 | 121 ft² |
| Dining Room | 8X14 | 64 ft² |
| Kitchen | 10X16 | 100 ft² |
| Living Room | 13.5X18 | 181.13 ft² |
| Upper | Size | ft² |
|---|---|---|
| Bedroom | 13.5X11 | 181.13 ft² |
| Laundry | 6X7 | 36 ft² |
| Loft | 10X12 | 100 ft² |
| Bedroom 2 | 10.5X10 | 109.38 ft² |
| Walk-In Closet | 7X5 | 49 ft² |
| Basement | Size | ft² |
|---|---|---|
| Bedroom 3 | 13X12.5 | 174.42 ft² |
Acres: N/A
Lot Size Dim.: Common
Longitude: 44.8302
Latitude: -93.5685
Zoning: Residential-Single Family
Tax year: 2026
Tax annual amount: $3,360
Fuel System: N/A
Sewer System: City Sewer/Connected
Water System: City Water/Connected
MLS#: NST7932830
Listing Brokerage: Coldwell Banker Burnet 


