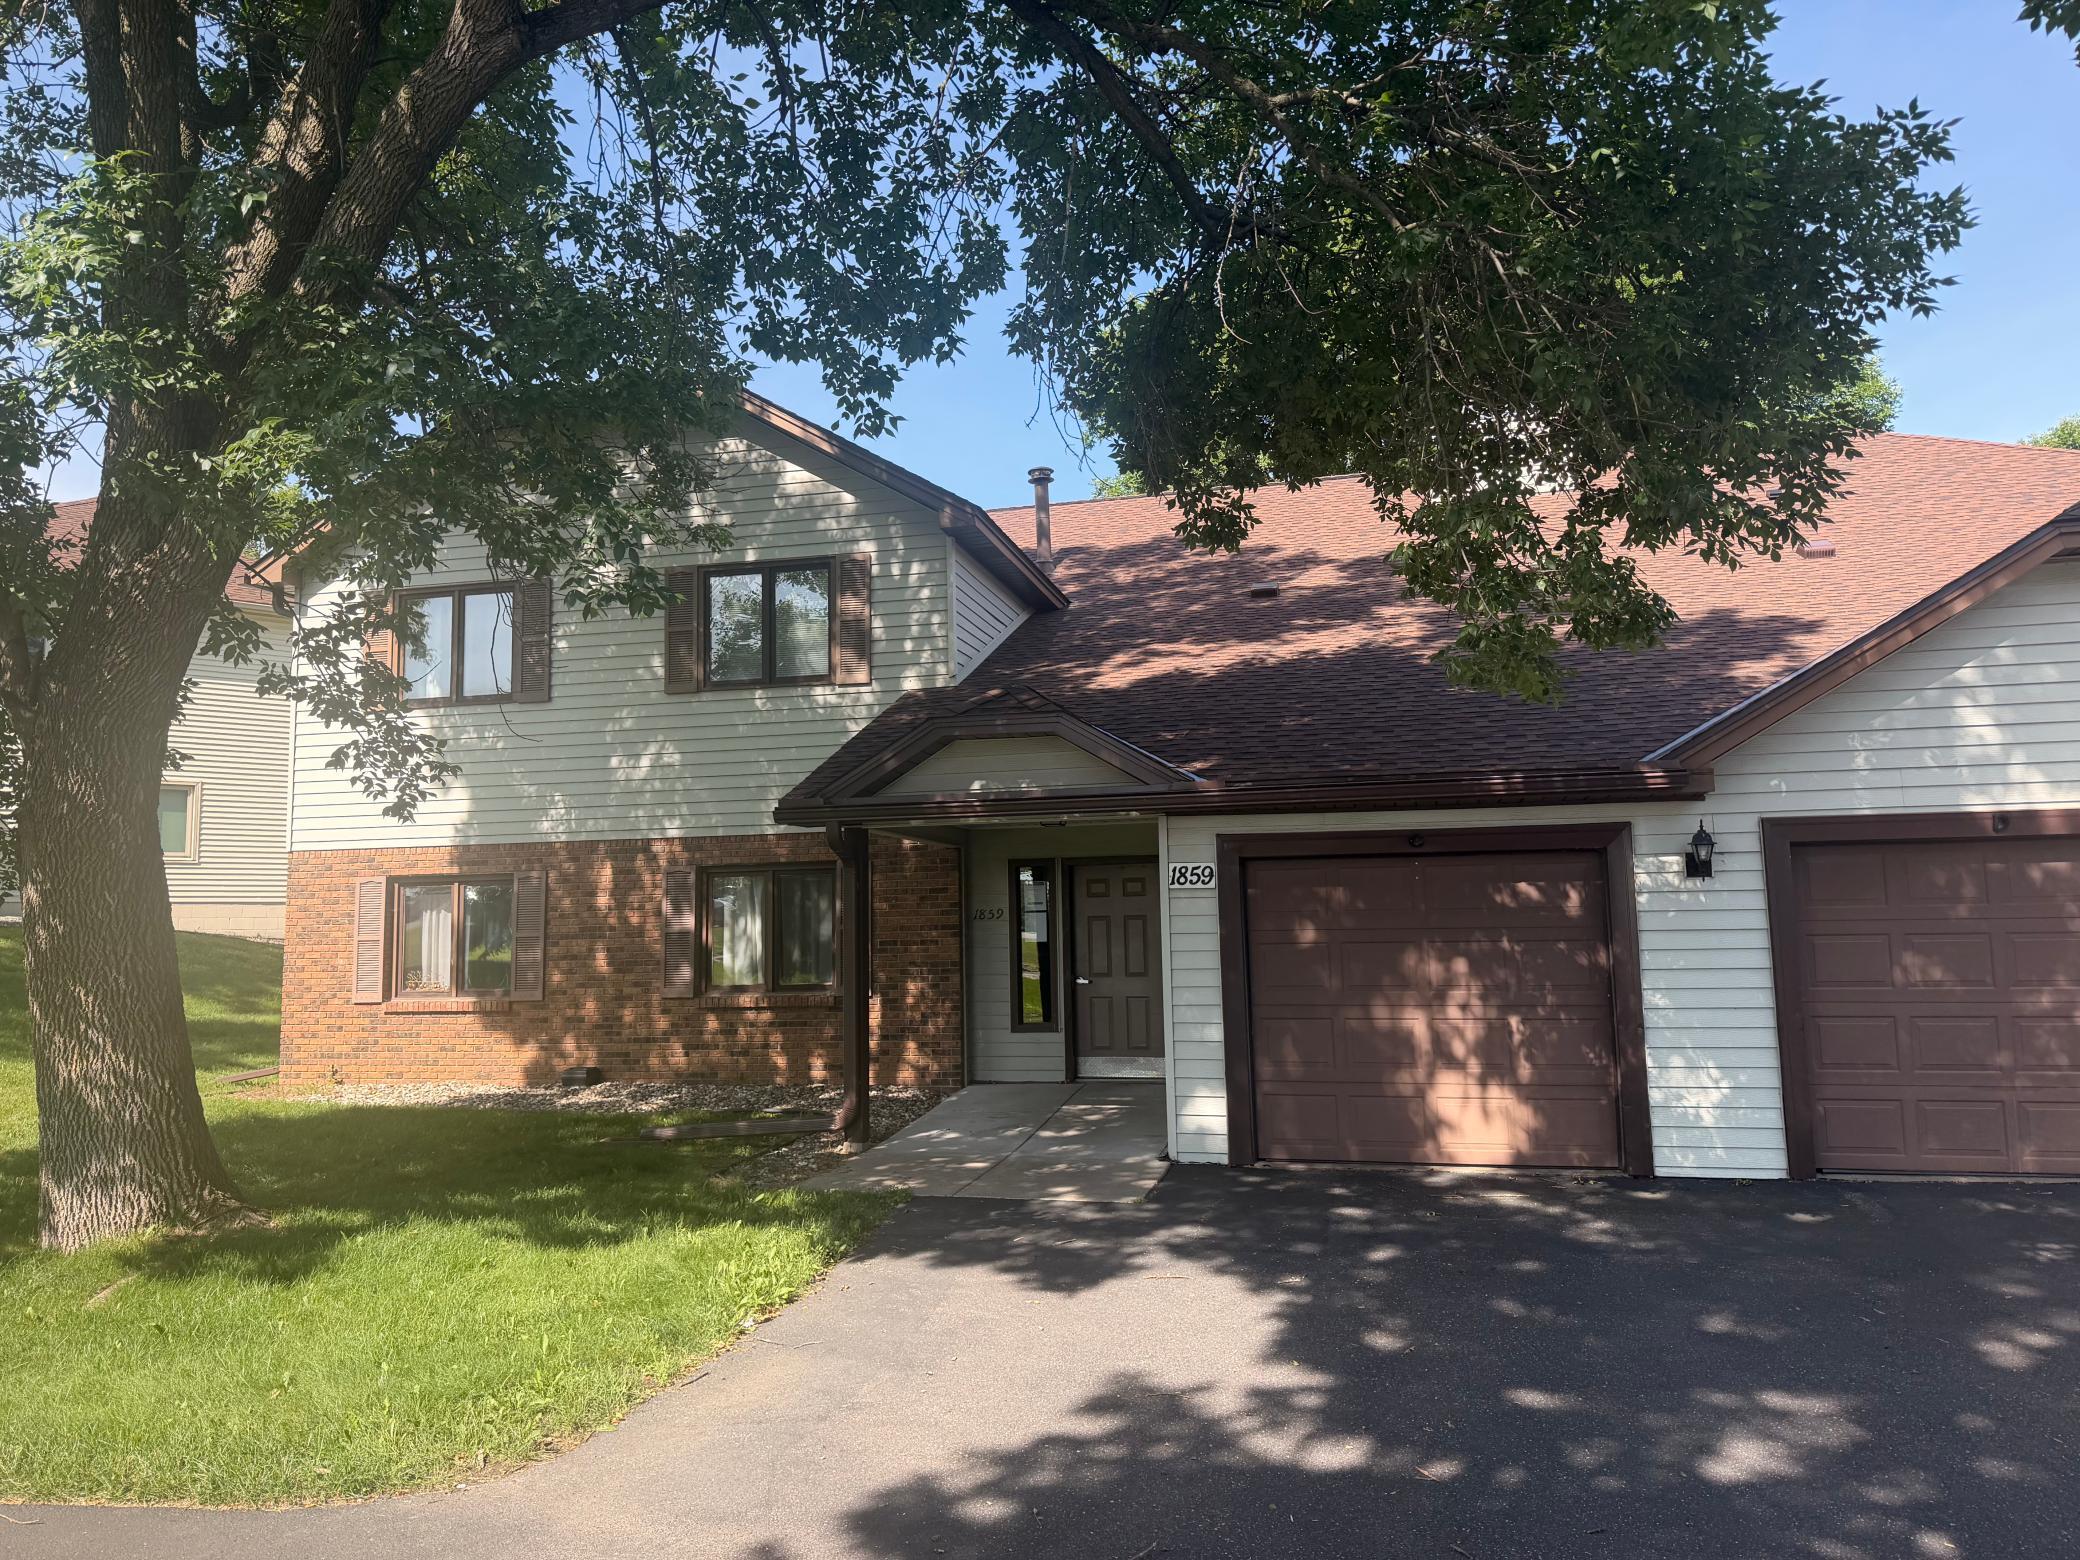


1859 Livingston Avenue, Saint Paul (West Saint Paul), 55118, MN
Price: $235,000
Status type: For Sale
Neighborhood: Fox Ridge Condominiums
Bedrooms: 2
Property Size :1353
Listing Agent: NST16629,NST108947
Property type : (CC) Manor/Village
Zip code: 55118
Street: 1859 Livingston Avenue
Street: 1859 Livingston Avenue
Bathrooms: 2
Year: 1983
Listing Brokerage: Edina Realty, Inc.
***Professional photos coming Tuesday, 7/14. Originally designed as the model home, this exceptional residence offers the largest floor plan in the building with thoughtful upgrades throughout. The spacious layout includes two generous bedrooms, including a private primary suite with an ensuite bath, along with a versatile den featuring a wet bar—ideal for entertaining, relaxing, or working from home. The inviting living area is centered around a cozy fireplace, while the private upper-level setting offers the added benefit of no neighbors above. Step onto the expansive deck overlooking peaceful natural surroundings, creating a quiet extension of the home's living space. An attached garage, quality finishes, and an unbeatable location just minutes from shopping, dining, parks, and everyday conveniences complete this rare offering.
Bedrooms: 2
Fin ft² / Living Area: 1353 ft²
Below Ground Living: N/A
Bathrooms: 2
Above Ground Living: 1353ft²
Basement Details: None,
Appliances Included:
Air Conditioning: Central Air
Garage Spaces: 1
Construction Materials: N/A
Foundation Size: 1353ft²
Unit Amenities:
Heating System:
| Main | Size | ft² |
|---|---|---|
| Deck | n/a | 0 ft² |
| Den | 11x11 | 121 ft² |
| Dining Room | 11x10 | 121 ft² |
| Bedroom | 13x12 | 169 ft² |
| Informal Dining Room | n/a | 0 ft² |
| Kitchen | 16x10 | 256 ft² |
| Laundry | n/a | 0 ft² |
| Living Room | 17x14 | 289 ft² |
| Bedroom 2 | 11x11 | 121 ft² |
Acres: N/A
Lot Size Dim.: Common
Longitude: 44.8901
Latitude: -93.0835
Zoning: Residential-Multi-Family
Tax year: 2026
Tax annual amount: $2,612
Fuel System: N/A
Sewer System: City Sewer/Connected
Water System: City Water/Connected
MLS#: NST7932829
Listing Brokerage: Edina Realty, Inc. 


