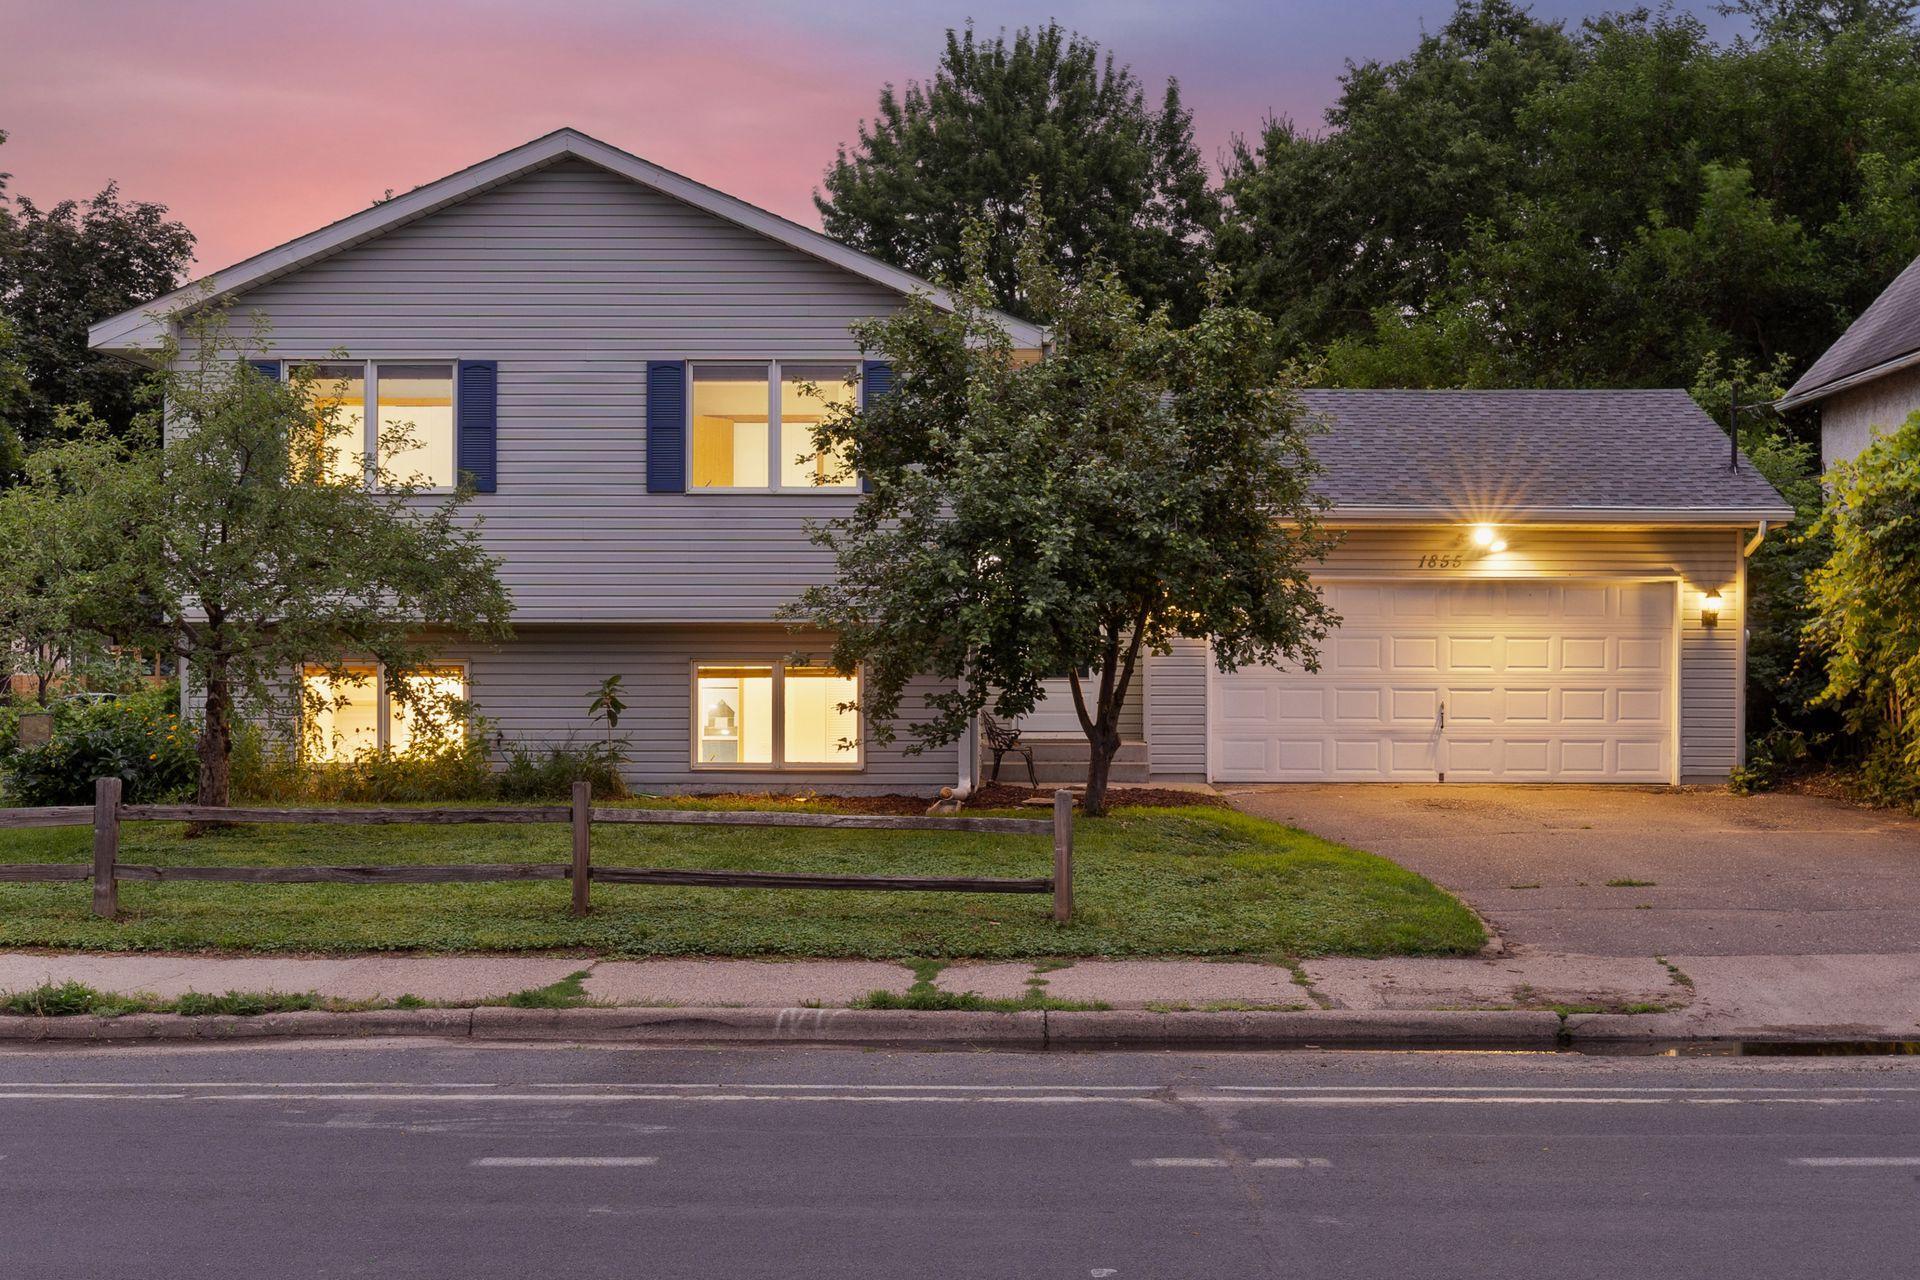



1855 Monroe Street, Minneapolis, 55418, MN
Price: $425,000
Status type: For Sale
City: Minneapolis
Neighborhood: 43
Bedrooms: 4
Property Size :1938
Listing Agent: NST1000015,NST101202
Property type : Single Family
Zip code: 55418
Street: 1855 Monroe Street
Street: 1855 Monroe Street
Bathrooms: 2
Year: 1993
Listing Brokerage: Real Broker, LLC
Make yourself at home in this exceptionally maintained 90s build, ideally located in the highly sought-after Logan Park neighborhood of Northeast Minneapolis. With 2000 square feet of living space and a 2 car attached garage this home offers a rare blend of functionality and livability in an extremely walkable city neighborhood. The main level features two spacious bedrooms and a full bathroom, along with brand new carpet and fresh paint throughout. Kitchen with updated stainless steel Samsung appliances. Enjoy an inviting informal dining area just off the bright, open living room. Sliding glass door brings in tons of natural light and opens to a back deck ideal for grilling, entertaining and relaxing. Downstairs, you’ll find a fully finished lower level lookout basement with 2 bedrooms a 3/4 bath and wonderful natural light, hard to find in a city home. Basement also features a living room and flex room, ideal for kids play room, workout room or hobby space. Step outside to a fully fenced backyard and a huge additional side yard with raspberry bushes. Walkable to everything Northeast has to offer, restaurants, coffee shops, bars and breweries, parks, art studios and more. Great Northern Greenway bike trail is right outside the front door. Video tour available on Youtube.
Bedrooms: 4
Fin ft² / Living Area: 1938 ft²
Below Ground Living: 997ft²
Bathrooms: 2
Above Ground Living: 941ft²
Basement Details: Daylight/Lookout Windows, Drain Tiled, Egress Window(s), Finished, Full, Sump Basket, Tile Shower,
Appliances Included:
Air Conditioning: Central Air
Garage Spaces: 2
Construction Materials: N/A
Foundation Size: 997ft²
Unit Amenities:
Heating System:
| Main | Size | ft² |
|---|---|---|
| Dining Room | 11x10 | 121 ft² |
| Bedroom | 15x10 | 225 ft² |
| Kitchen | 9x9 | 81 ft² |
| Living Room | 20x12 | 400 ft² |
| Bedroom 2 | 12x10 | 144 ft² |
| Lower | Size | ft² |
|---|---|---|
| Family Room | 23x17 | 529 ft² |
| Bedroom 4 | 12x11 | 144 ft² |
| Bedroom 3 | 13x11 | 169 ft² |
Acres: N/A
Lot Size Dim.: 85x78
Longitude: 45.0076
Latitude: -93.2522
Zoning: Residential-Single Family
Tax year: 2026
Tax annual amount: $4,974
Fuel System: N/A
Sewer System: City Sewer/Connected
Water System: City Water/Connected
MLS#: NST7929860
Listing Brokerage: Real Broker, LLC 


