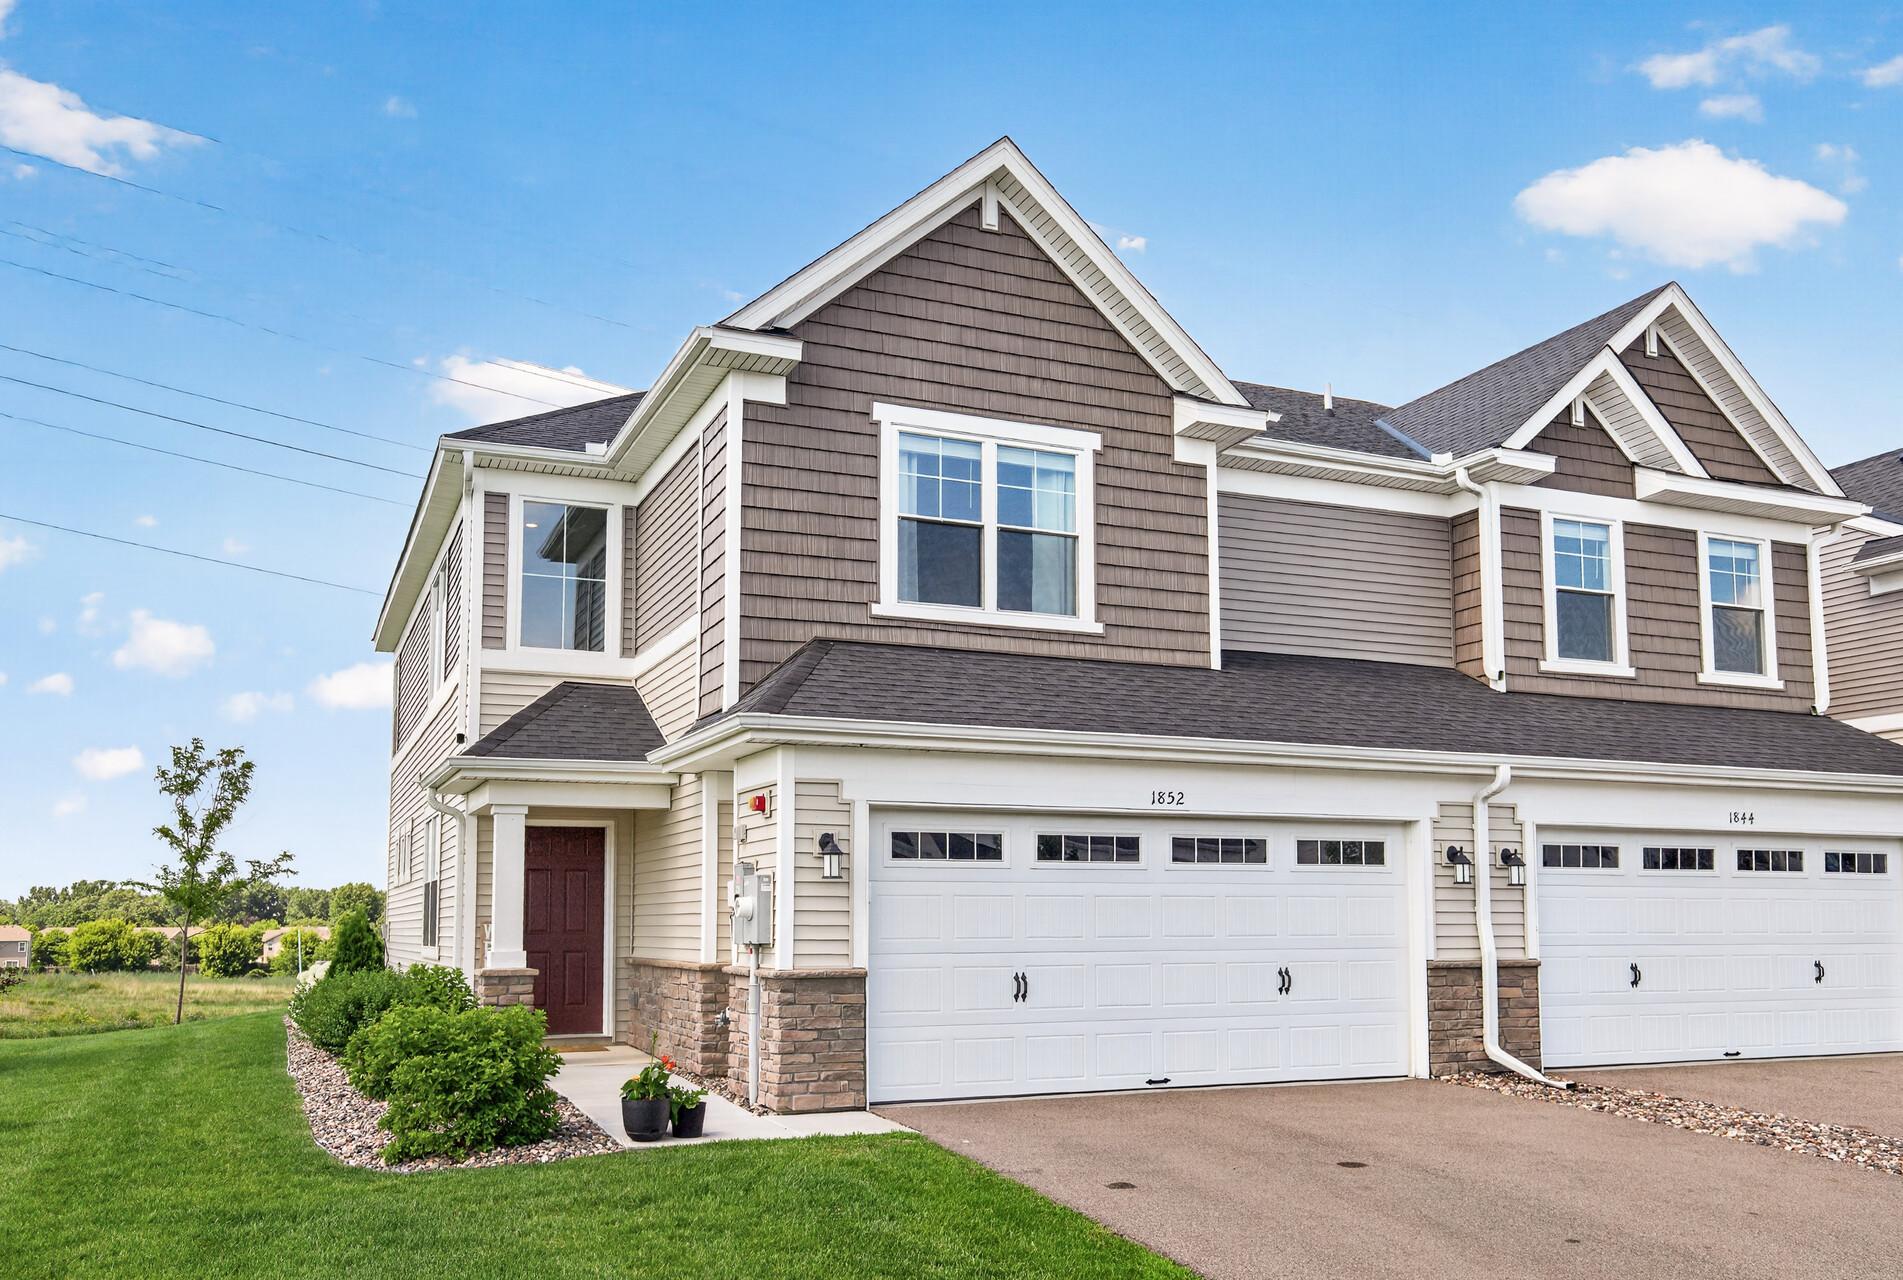



1852 Tyrone Drive, Shakopee, 55379, MN
Price: $375,000
Status type: For Sale
City: Shakopee
Neighborhood: Summerland Place 1st Add
Bedrooms: 3
Property Size :1719
Listing Agent: NST1001758,NST96231
Property type : (TH) Side x Side
Zip code: 55379
Street: 1852 Tyrone Drive
Street: 1852 Tyrone Drive
Bathrooms: 3
Year: 2022
Listing Brokerage: LPT Realty, LLC
Welcome to this move-in ready end-unit townhome in Shakopee, featuring Lennar's popular Raleigh floor plan with upscale finishes throughout and beautiful greenspace bordering the side and rear of the home for added privacy. Step inside to an open, inviting layout with 9-foot ceilings, luxury vinyl plank flooring in the kitchen and bathrooms, quartz countertops, a stylish tile backsplash, stainless steel appliances, and an oversized 8-foot center island—perfect for entertaining. The spacious living room is anchored by a stunning electric fireplace, creating a warm and welcoming atmosphere. Upstairs, you'll find three bedrooms conveniently located on one level, including a spacious primary suite with a walk-in closet and private ¾ bath. The upper-level laundry room adds everyday convenience, while a main-level half bath, generous pantry, multiple storage closets, and an attached two-stall garage provide exceptional functionality. Ideally located near shopping, restaurants, and everyday conveniences, this home also offers quick access to Highway 169, Canterbury Park, and the new Mystic Lake Amphitheater. Combining modern style, thoughtful design, and an unbeatable location, this home is ready for you to move in and enjoy. Schedule your showing today!
Bedrooms: 3
Fin ft² / Living Area: 1719 ft²
Below Ground Living: N/A
Bathrooms: 3
Above Ground Living: 1719ft²
Basement Details: None,
Appliances Included:
Air Conditioning: Central Air
Garage Spaces: 2
Construction Materials: N/A
Foundation Size: 719ft²
Unit Amenities:
Heating System:
| Main | Size | ft² |
|---|---|---|
| Dining Room | 10x8 | 100 ft² |
| Kitchen | 10x12 | 100 ft² |
| Living Room | 13x14 | 169 ft² |
| Upper | Size | ft² |
|---|---|---|
| Bedroom | 13x16 | 169 ft² |
| Bedroom 2 | 13x9 | 169 ft² |
| Bedroom 3 | 10x11 | 100 ft² |
Acres: N/A
Lot Size Dim.: 72x25
Longitude: 44.7784
Latitude: -93.4846
Zoning: Residential-Single Family
Tax year: 2026
Tax annual amount: $4,553
Fuel System: N/A
Sewer System: City Sewer/Connected
Water System: City Water/Connected
MLS#: NST7927749
Listing Brokerage: LPT Realty, LLC 


