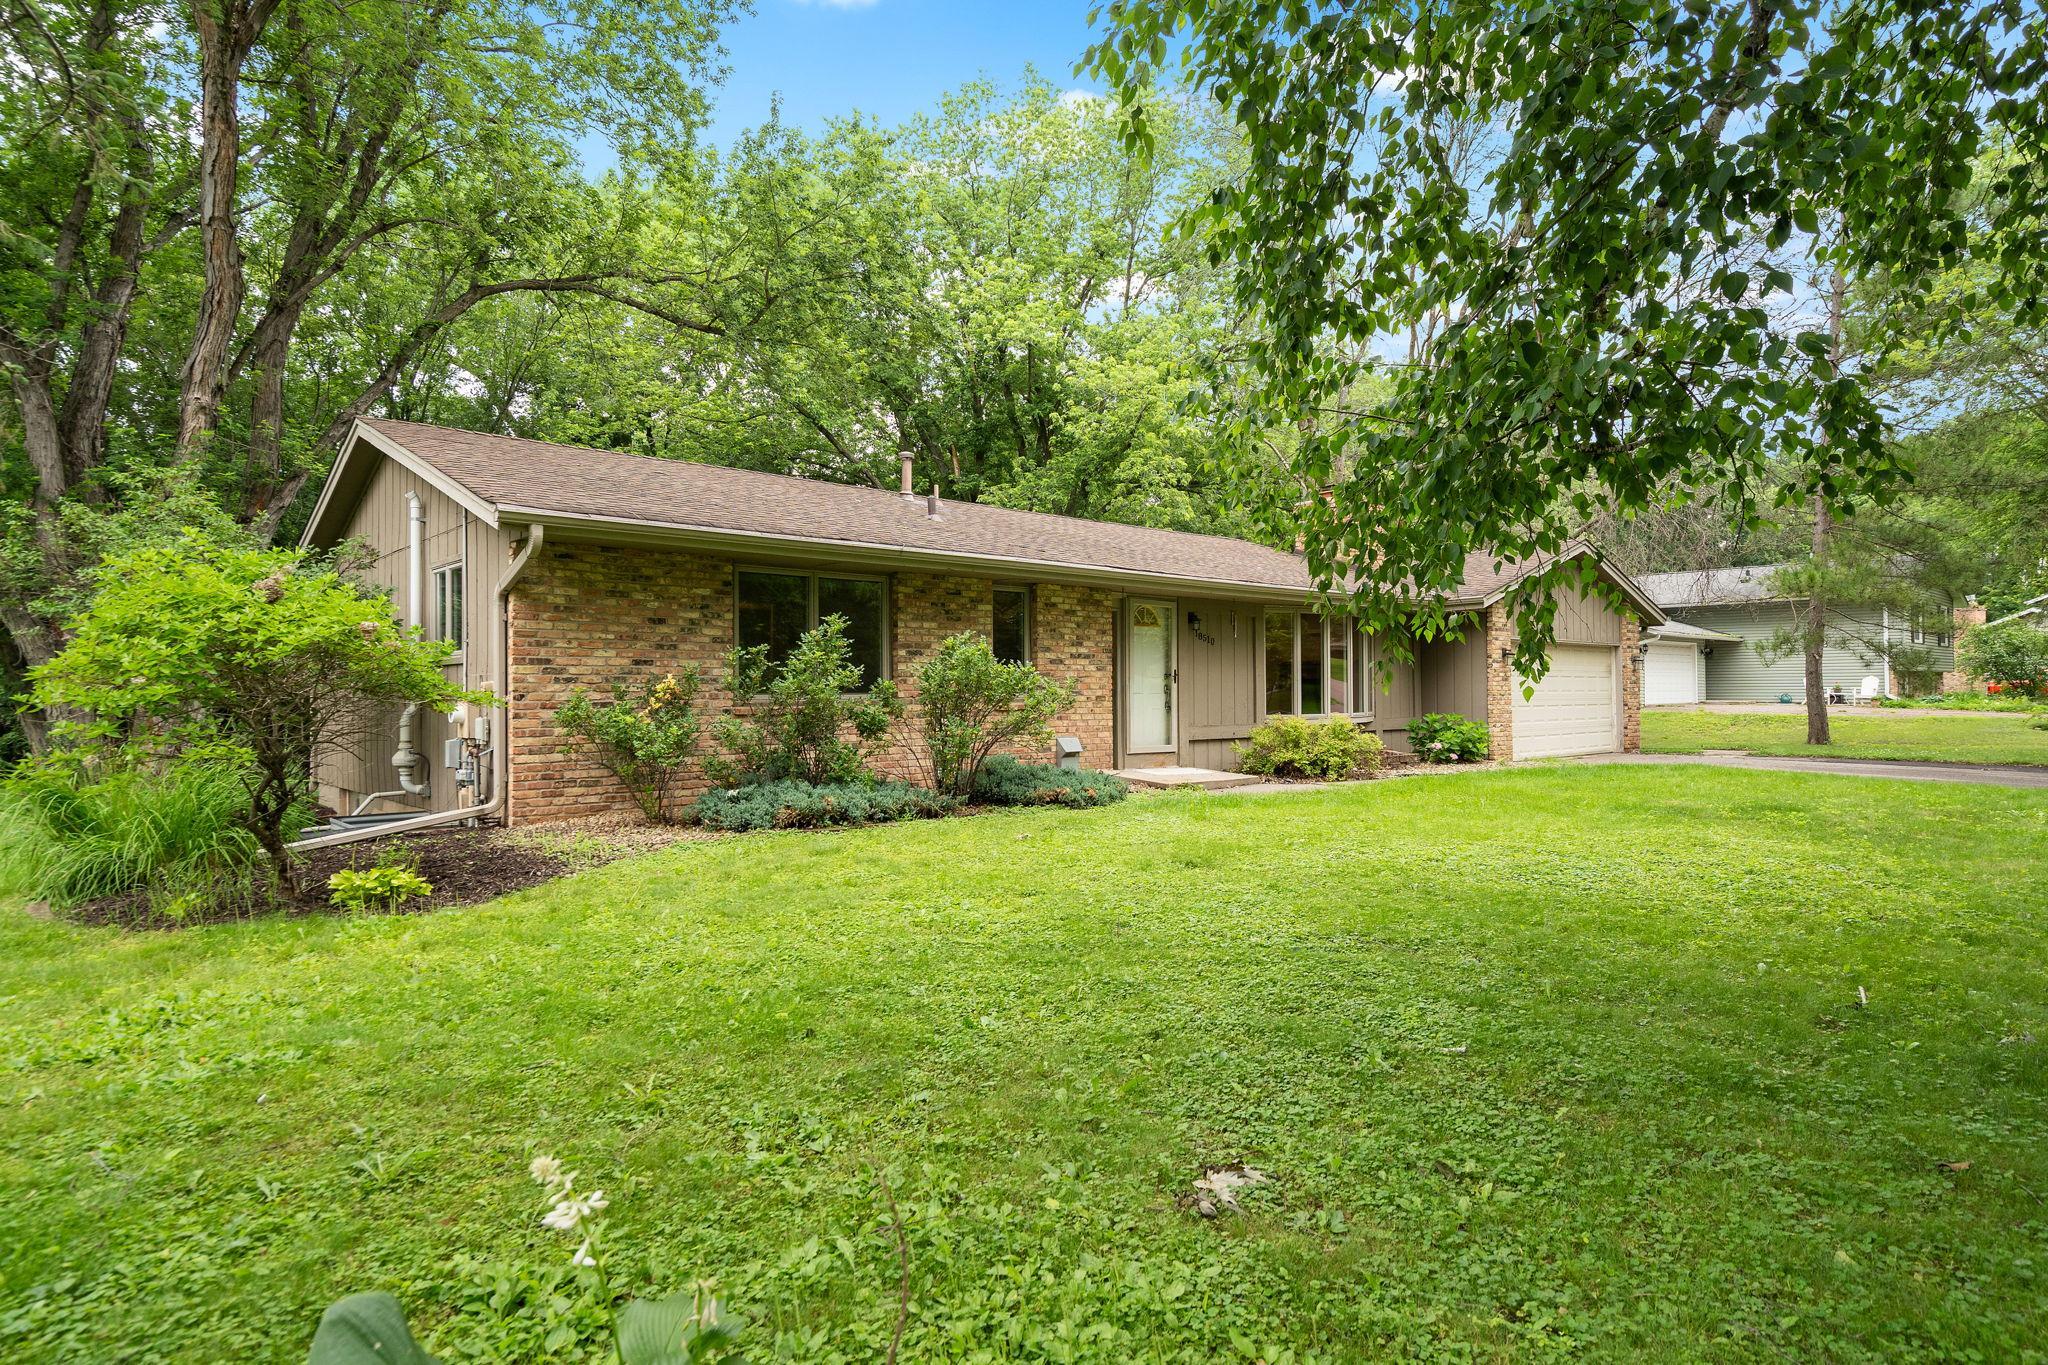



18510 25th Avenue, Minneapolis (Plymouth), 55447, MN
Price: $575,000
Status type: For Sale
City: Minneapolis (Plymouth)
Neighborhood: Imperial Hills 4th Add
Bedrooms: 5
Property Size :3035
Listing Agent: NST10642,NST68089
Property type : Single Family
Zip code: 55447
Street: 18510 25th Avenue
Street: 18510 25th Avenue
Bathrooms: 3
Year: 1972
Listing Brokerage: Keller Williams Premier Realty Lake Minnetonka
Welcome home to this newly remodeled, move-in ready 5-bedroom, 3-bathroom property, perfectly nestled among trees. Offering the ideal blend of comfort, functionality, and natural beauty, this home provides plenty of space for everyday living and entertaining. The heart of the home is the kitchen, featuring beautiful granite countertops, plenty of cabinet space, and plenty of space for preparing meals and gathering with family and friends. The open layout flows seamlessly into the main living areas, where a cozy fireplace creates warm and welcoming spaces to relax throughout the year. The fully finished basement expands the home's living space, offering a large recreation room, that can be used as a home theater, fitness area, guest accommodations, or home office! Step outside to enjoy the back patio, an ideal setting for morning coffee, Mature trees provide privacy and a serene backdrop, creating your own private retreat. Whether you're looking for space to grow, entertain, or simply enjoy a tranquil setting near nature, this exceptional home offers the perfect combination of comfort, style, and location, with 2 large neighborhood parks nearby, and Gleason Lake Elementary school for your little ones. Schedule your private showing today!
Bedrooms: 5
Fin ft² / Living Area: 3035 ft²
Below Ground Living: 1439ft²
Bathrooms: 3
Above Ground Living: 1596ft²
Basement Details: Finished,
Appliances Included:
Air Conditioning: Central Air
Garage Spaces: 2
Construction Materials: N/A
Foundation Size: 1660ft²
Unit Amenities:
Heating System:
| Main | Size | ft² |
|---|---|---|
| Bathroom | 7'3"x7'1" | 51.35 ft² |
| Family Room | 18'6" x 17'1" | 316.04 ft² |
| Bedroom | 14'10"x11'7" | 171.82 ft² |
| Living Room | 25'6" x 12'9" | 325.13 ft² |
| Primary Bathroom | 7'3"x6'1" | 44.1 ft² |
| Bedroom 2 | 11'3"x9'6" | 106.88 ft² |
| Bedroom 3 | 10'9"x12'9" | 137.06 ft² |
| Basement | Size | ft² |
|---|---|---|
| Bathroom | 8'7"x9'1" | 77.97 ft² |
| Bedroom 5 | 14'10"x12'9" | 189.13 ft² |
| Bedroom 4 | 17'5"x15'6" | 269.96 ft² |
| Recreation Room | 28'5"x24'8" | 700.94 ft² |
Acres: N/A
Lot Size Dim.: 185 x 110 x 186 x 110
Longitude: 45.0069
Latitude: -93.5154
Zoning: Residential-Single Family
Tax year: 2025
Tax annual amount: $5,516
Fuel System: N/A
Sewer System: City Sewer/Connected
Water System: City Water/Connected
MLS#: NST7932401
Listing Brokerage: Keller Williams Premier Realty Lake Minnetonka 


