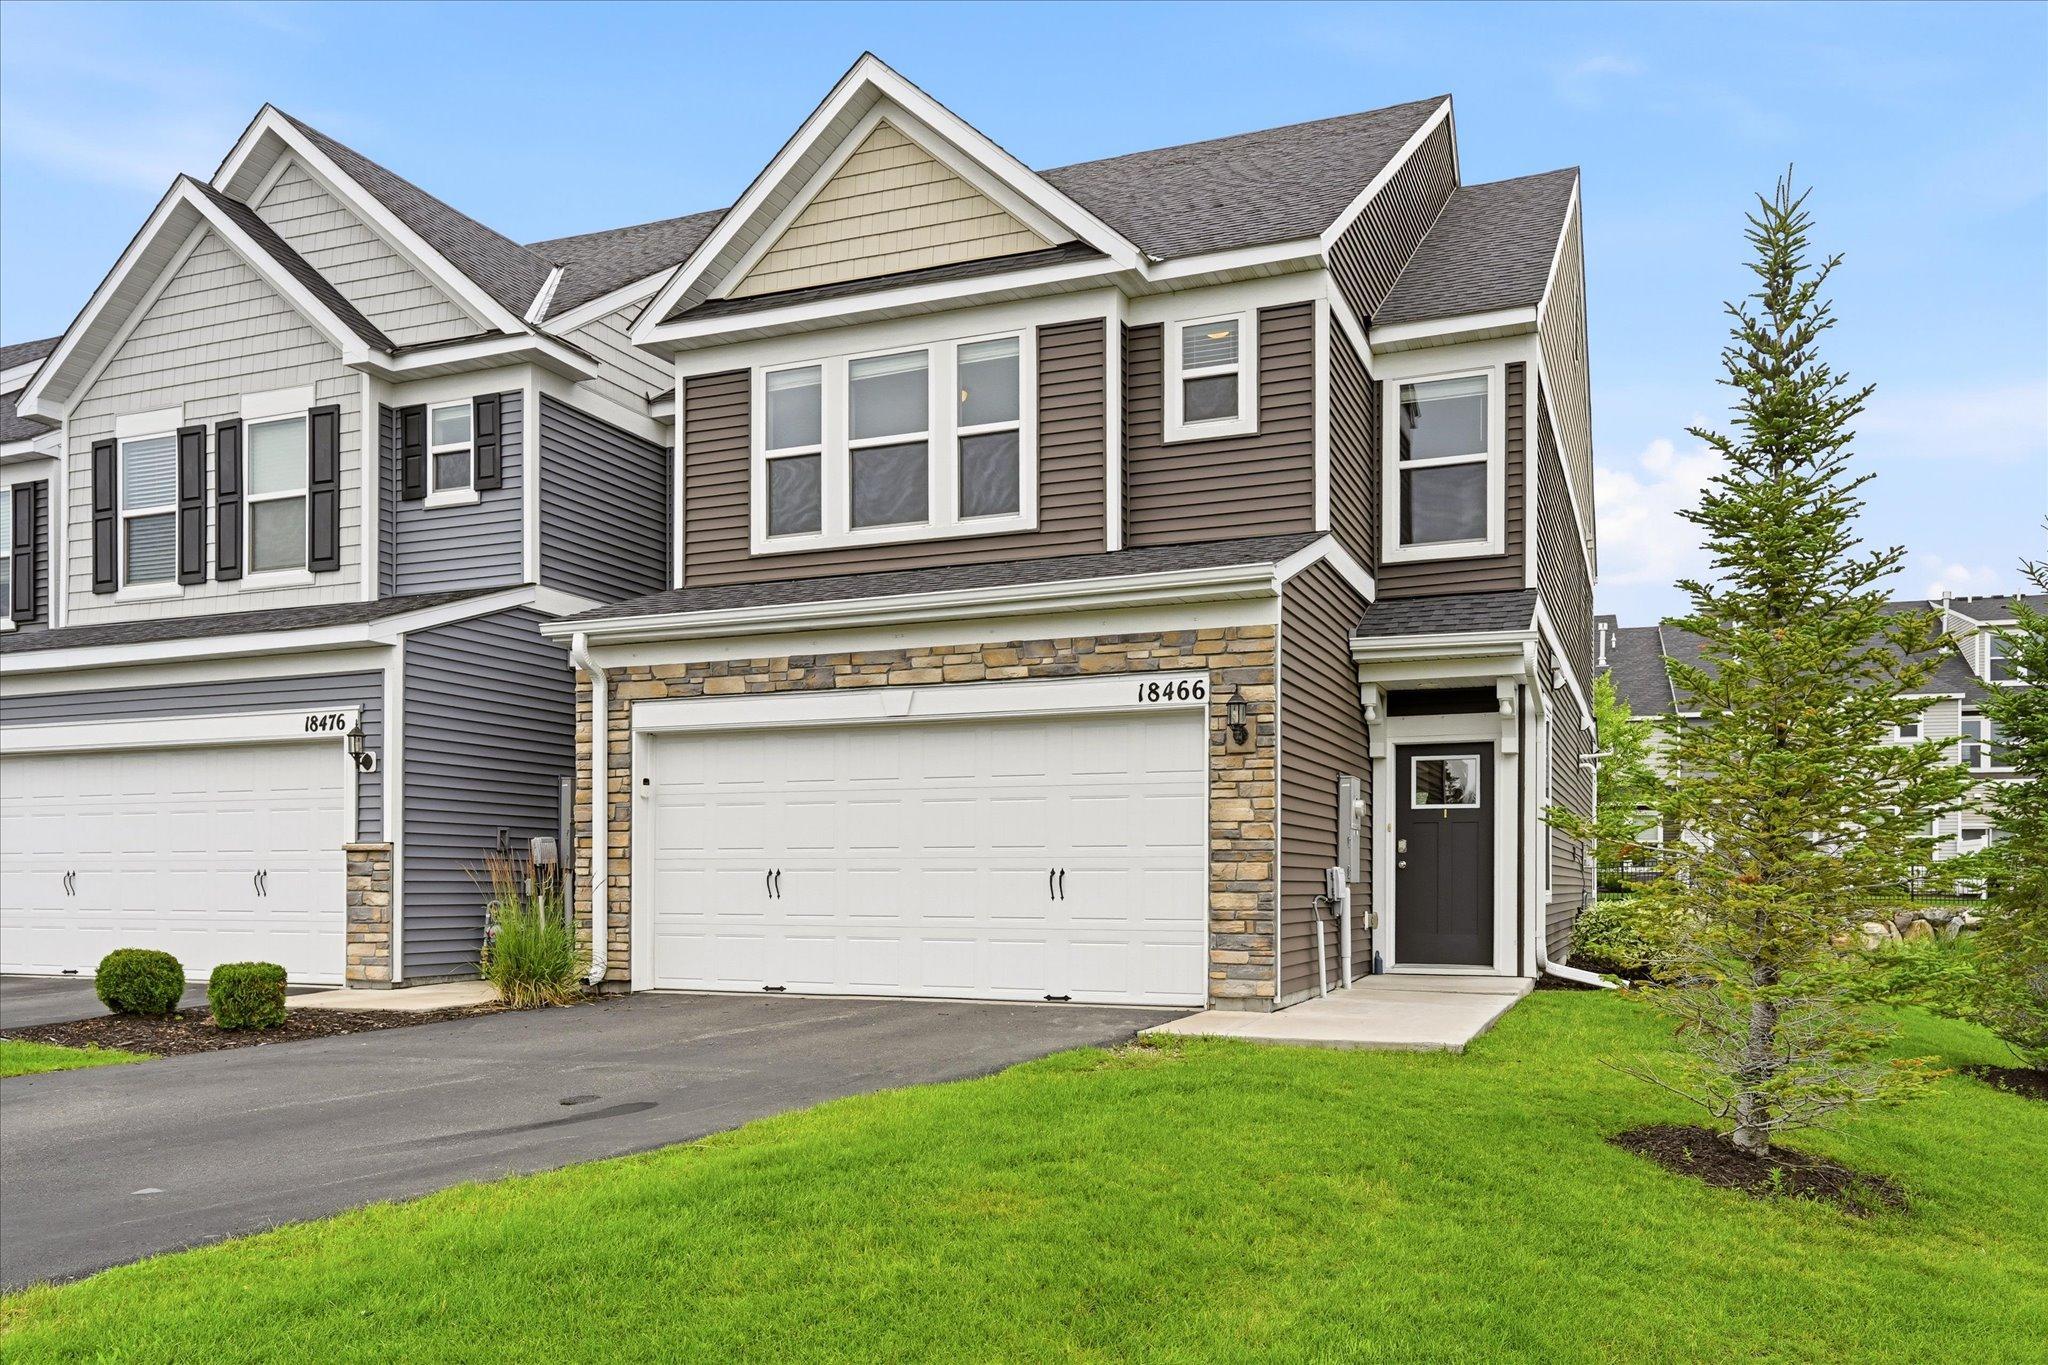



18466 60th Place, Minneapolis (Plymouth), 55446, MN
Price: $525,000
Status type: For Sale
City: Minneapolis (Plymouth)
Neighborhood: Greenway North Second Add
Bedrooms: 3
Property Size :2414
Listing Agent: NST16650,NST82680
Property type : (TH) Side x Side
Zip code: 55446
Street: 18466 60th Place
Street: 18466 60th Place
Bathrooms: 3
Year: 2020
Listing Brokerage: Edina Realty, Inc.
Gorgeous, rarely available, meticulously maintained, crisp and clean, well designed (Danali floor plan) end unit on a private cul-de-sac and pond. Roomy free flowing floor plan, 9' ceilings and a huge third floor bonus room perfect for an office/entertainment room/bedroom. Many upscale upgrades are included: Premium finishes, Gourmet Kitchen with huge center island, stainless appliances and granite countertops, Gas FP, EV charger in garage, Automatic window treatmens in Primary Bedroom, Patio. Neighborhood amenities include: community Fire Pit, Walking Trails, Playgrounds, Meadow Ridge Playfield. Conveniently located near shopping, dining, fitness centers, Major highways. Square footage professionally measured. Quick closing is possible.
Bedrooms: 3
Fin ft² / Living Area: 2414 ft²
Below Ground Living: N/A
Bathrooms: 3
Above Ground Living: 2414ft²
Basement Details: None,
Appliances Included:
Air Conditioning: Central Air
Garage Spaces: 2
Construction Materials: N/A
Foundation Size: 1239ft²
Unit Amenities:
Heating System:
| Third | Size | ft² |
|---|---|---|
| Bonus Room | 22x19 | 484 ft² |
| Main | Size | ft² |
|---|---|---|
| Dining Room | 10x10 | 100 ft² |
| Kitchen | 14x13 | 196 ft² |
| Living Room | 15x12 | 225 ft² |
| Patio | 9x8 | 81 ft² |
| Upper | Size | ft² |
|---|---|---|
| Bedroom | 14x13 | 196 ft² |
| Bedroom 2 | 11x10 | 121 ft² |
| Bedroom 3 | 11x11 | 121 ft² |
Acres: N/A
Lot Size Dim.: Common
Longitude: 45.0628
Latitude: -93.5143
Zoning: Residential-Single Family
Tax year: 2026
Tax annual amount: $5,341
Fuel System: N/A
Sewer System: City Sewer/Connected
Water System: City Water/Connected
MLS#: NST7926390
Listing Brokerage: Edina Realty, Inc. 


