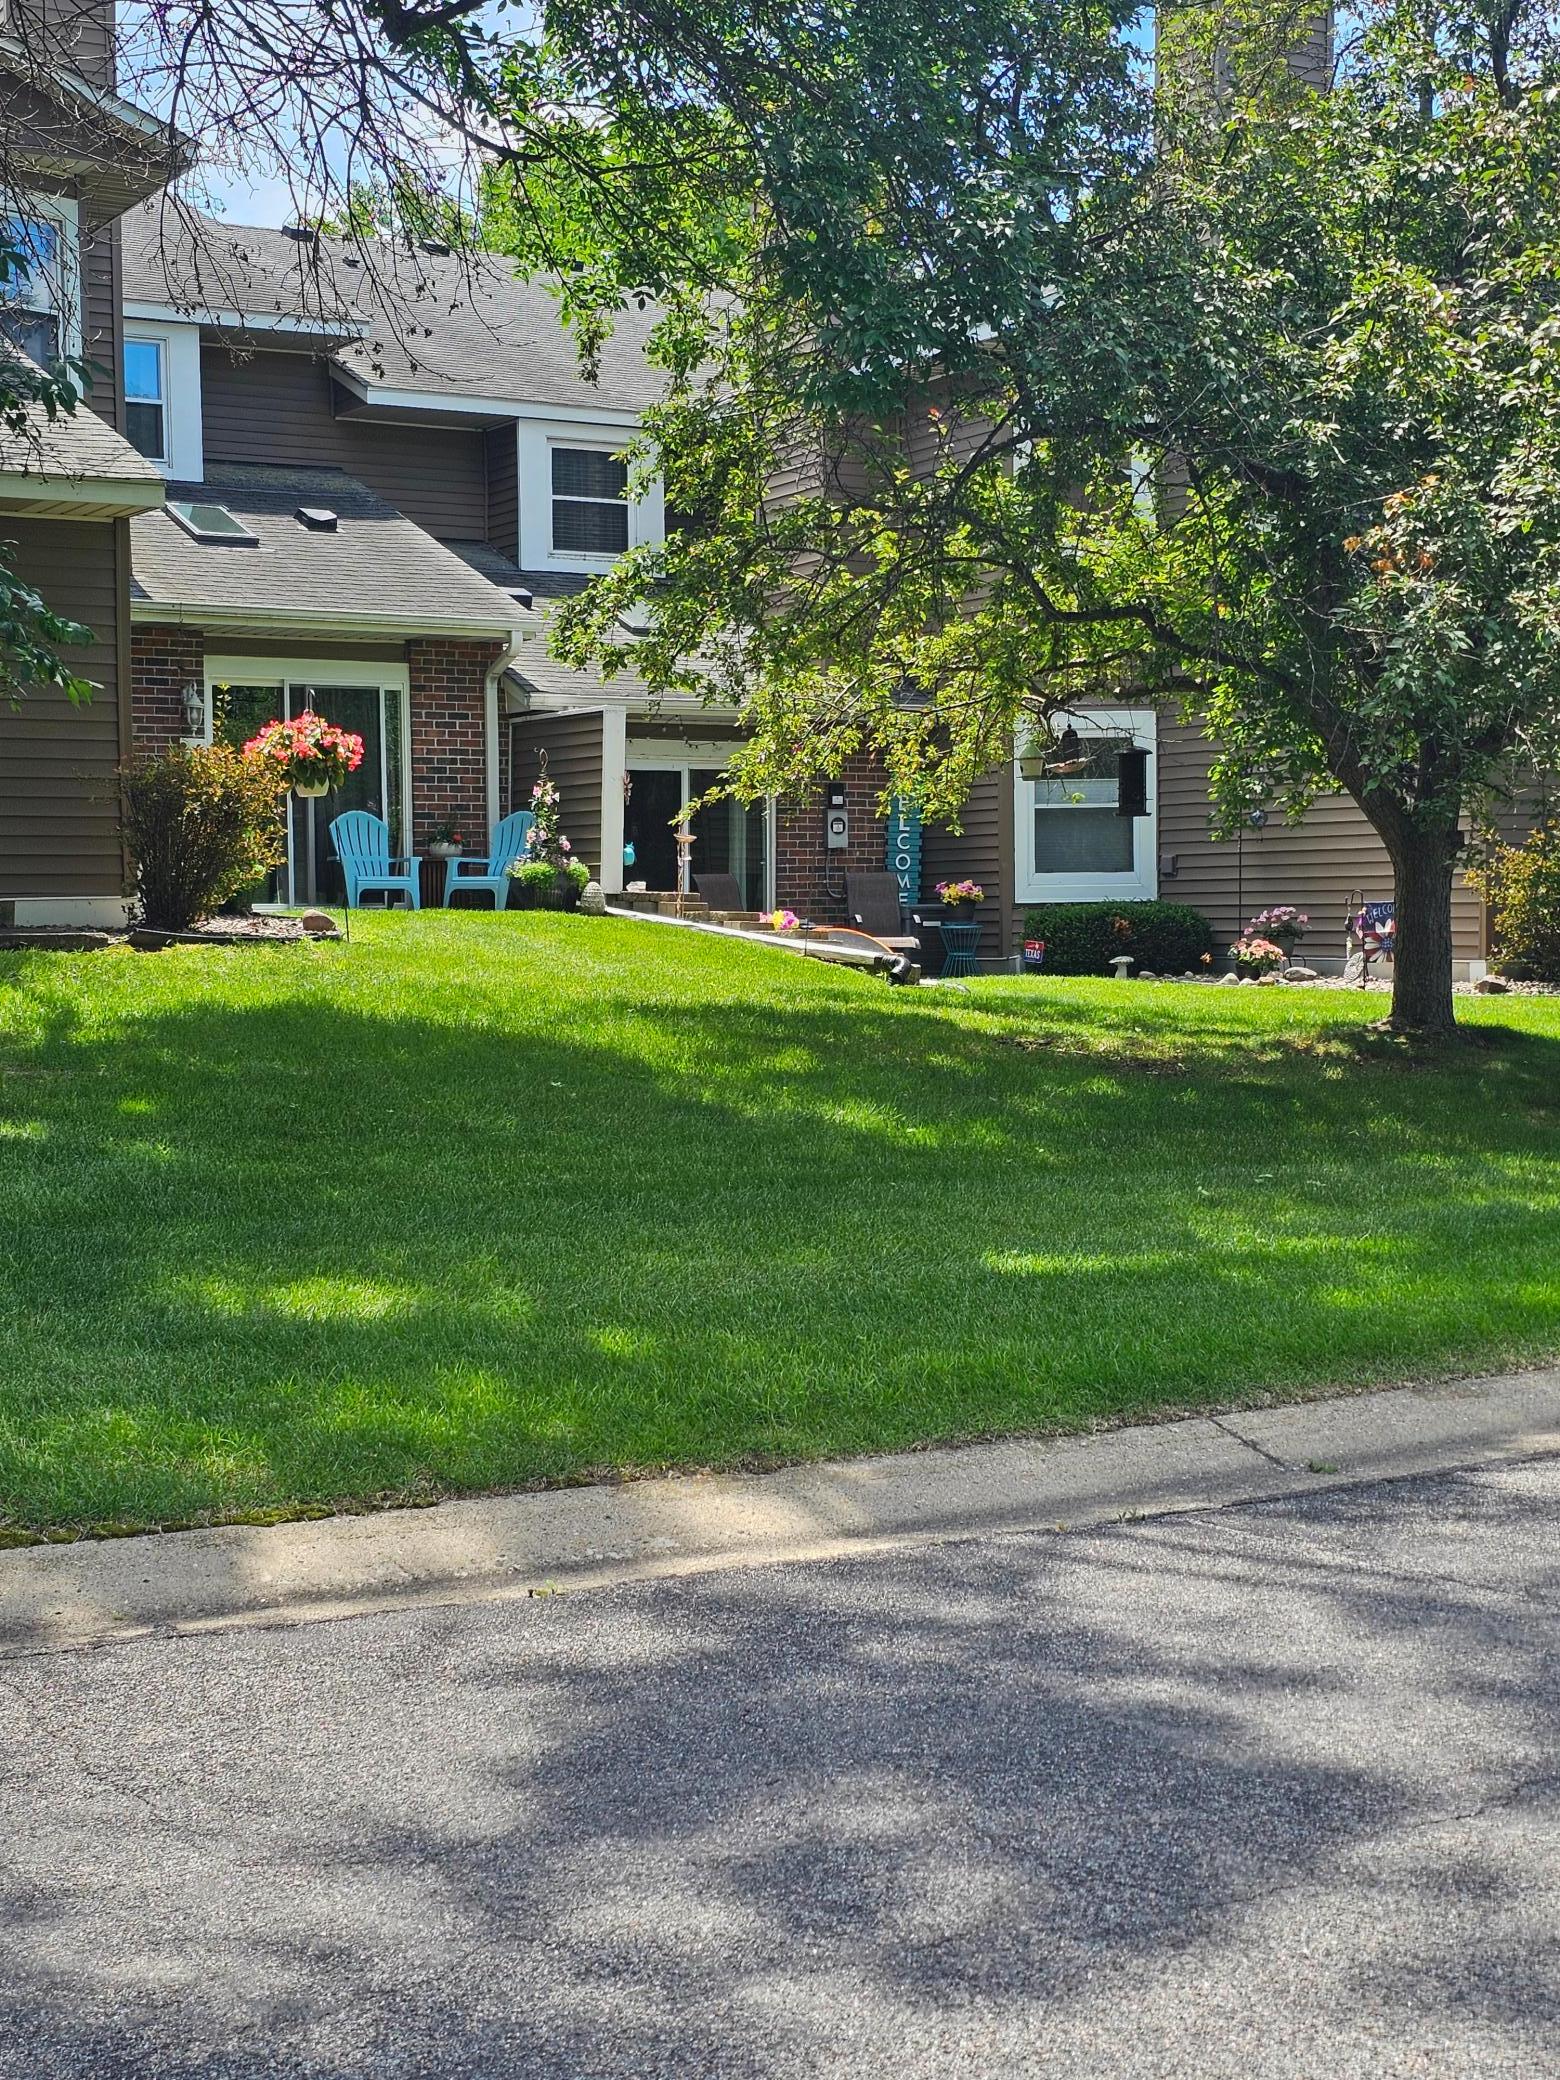



1846 Southpointe Terrace, Eagan, 55122, MN
Price: $285,000
Status type: For Sale
City: Eagan
Neighborhood: Sun Cliff 3rd Add
Bedrooms: 2
Property Size :1500
Listing Agent: NST48910,NST47929
Property type : (TH) Side x Side
Zip code: 55122
Street: 1846 Southpointe Terrace
Street: 1846 Southpointe Terrace
Bathrooms: 3
Year: 1986
Listing Brokerage: Prandium Group Real Estate
Enter the home into a an inviting vaulted living room featuring an updated fireplace, perfect for relaxing evenings. Enjoy seamless indoor-outdoor living with easy access to the patio, ideal for morning coffee or summer gatherings. The remodeled kitchen is a chef's delight, showcasing stainless steel appliances, granite countertops, and newer lighting that beautifully illuminates the space. The stylish LVP flooring and fresh paint throughout adds a fresh feel for you to come in and customize. The remainder of main floor boasts a versatile den, a convenient main floor laundry, and a half bath. Upstairs, you'll find a spacious primary bedroom complete with its own bath and dual closets, providing ample storage. The second bedroom is equally inviting, perfect for guests or a home office. With great storage throughout and numerous updates, this townhome offers style, comfort and functionality.
Bedrooms: 2
Fin ft² / Living Area: 1500 ft²
Below Ground Living: N/A
Bathrooms: 3
Above Ground Living: 1500ft²
Basement Details: None,
Appliances Included:
Air Conditioning: Central Air
Garage Spaces: 2
Construction Materials: N/A
Foundation Size: 750ft²
Unit Amenities:
Heating System:
| Main | Size | ft² |
|---|---|---|
| Den | 10x13 | 100 ft² |
| Dining Room | 12x13 | 144 ft² |
| Kitchen | 10x10 | 100 ft² |
| Living Room | 13x13 | 169 ft² |
| Patio | n/a | 0 ft² |
| Upper | Size | ft² |
|---|---|---|
| Bedroom | 15x13 | 225 ft² |
| Bedroom 2 | 11x11 | 121 ft² |
Acres: N/A
Lot Size Dim.: Common
Longitude: 44.804
Latitude: -93.1977
Zoning: Residential-Single Family
Tax year: 2026
Tax annual amount: $2,624
Fuel System: N/A
Sewer System: City Sewer/Connected
Water System: City Water/Connected
MLS#: NST7930804
Listing Brokerage: Prandium Group Real Estate 


