


1842 Colonial Lane, Chanhassen, 55317, MN
Price: $309,900
Status type: For Sale
City: Chanhassen
Neighborhood: Liberty On Bluff Creek Condos Cic 97
Bedrooms: 3
Property Size :1850
Listing Agent: NST19604,NST88838
Property type : (TH) Side x Side
Zip code: 55317
Street: 1842 Colonial Lane
Street: 1842 Colonial Lane
Bathrooms: 2
Year: 2007
Listing Brokerage: RE/MAX Advantage Plus
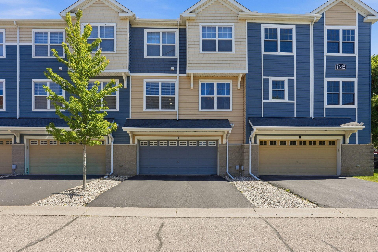
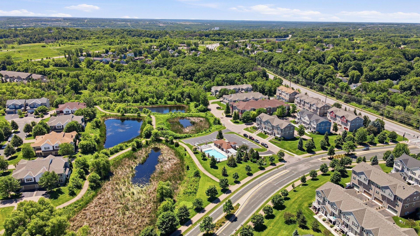
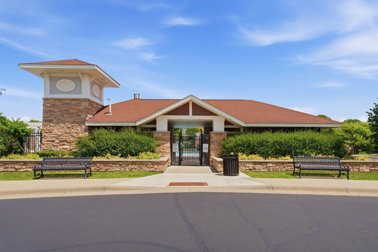
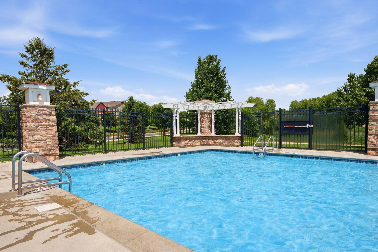
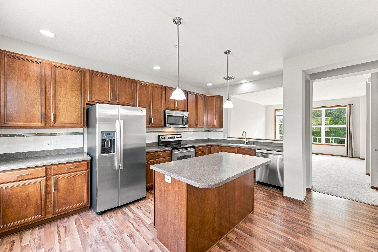
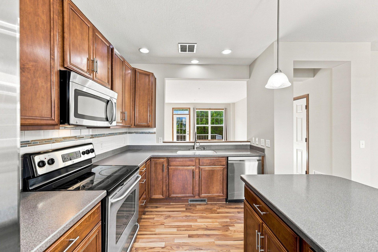
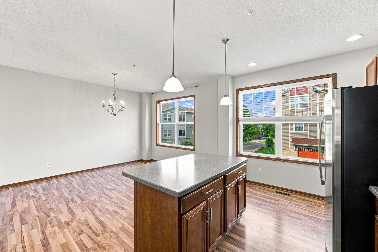
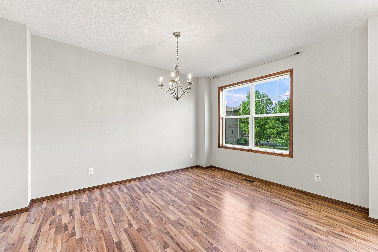
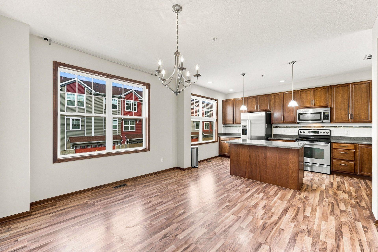
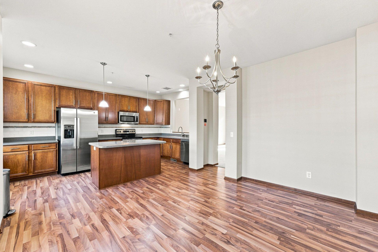
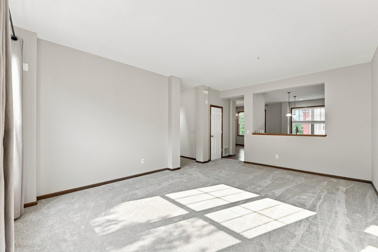
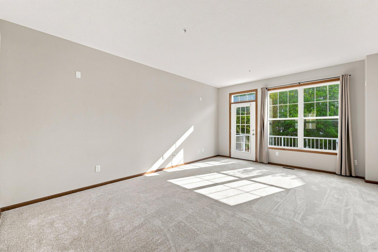
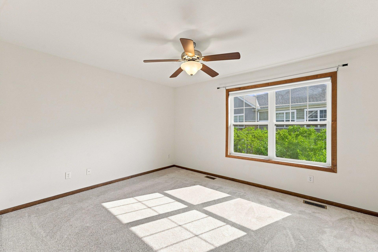
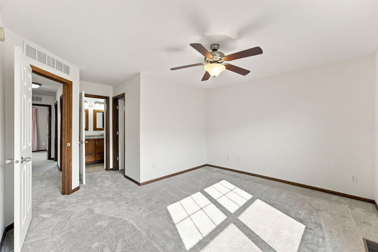
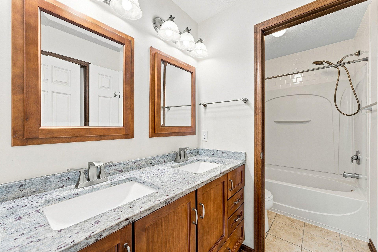
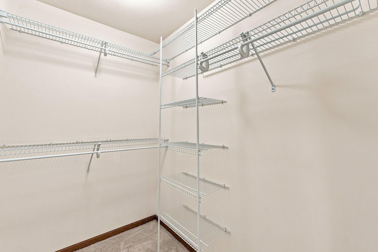
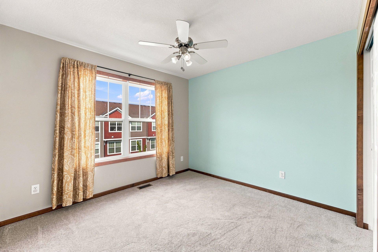
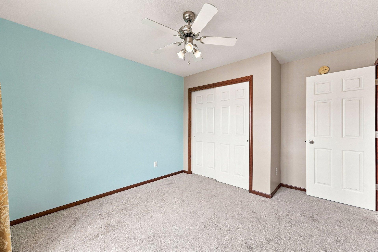
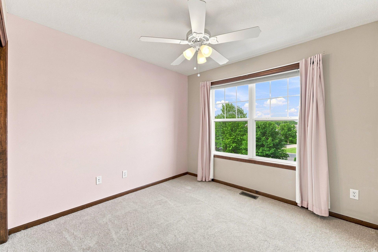
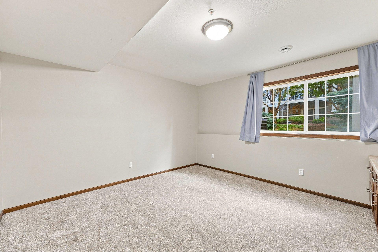
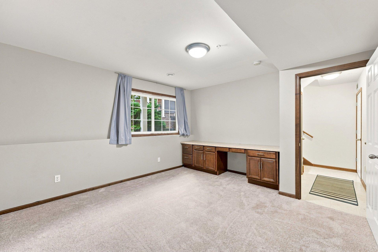
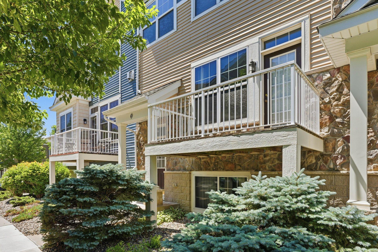
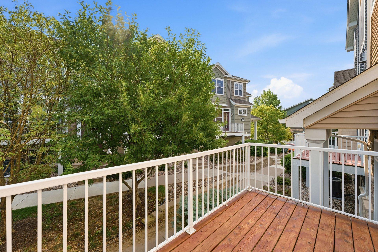
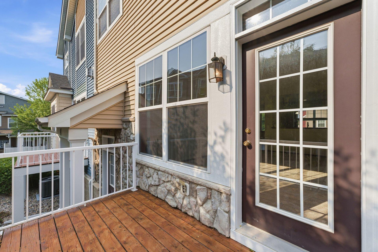
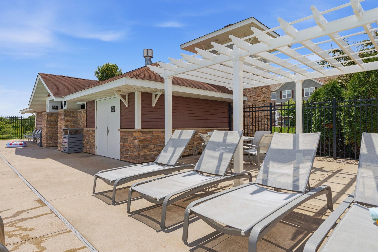
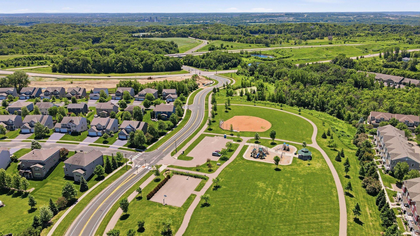
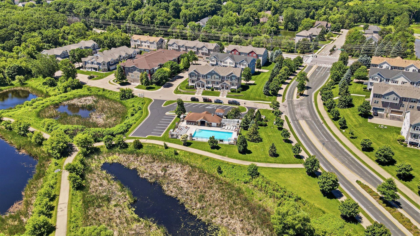
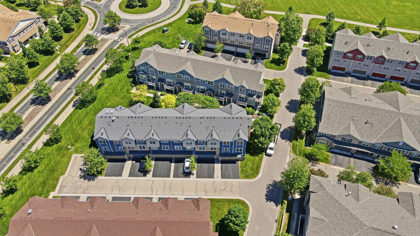
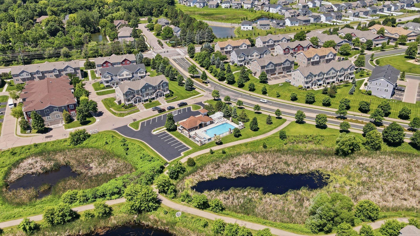
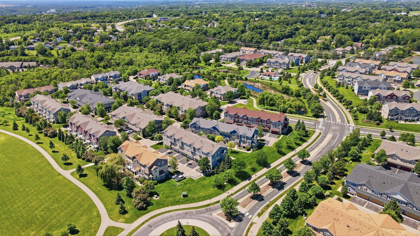
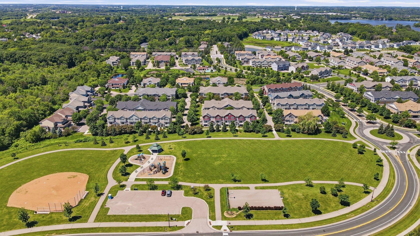
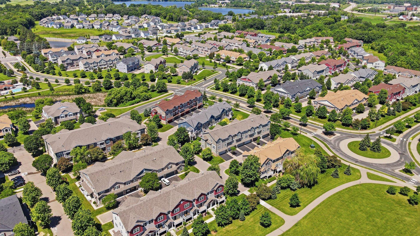
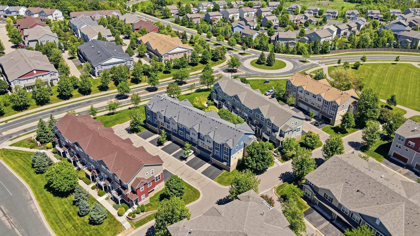
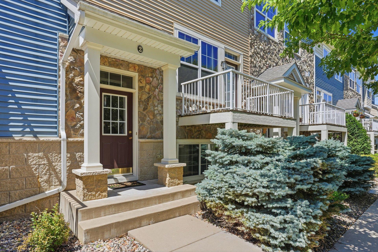
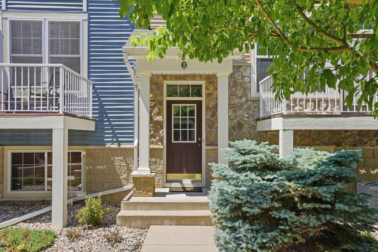
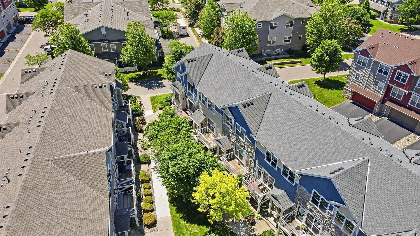
Welcome to this beautifully updated townhome in the highly desirable Liberty on Bluff Creek community! A bright, open floor plan creates an inviting space for both everyday living and effortless entertaining. The spacious living room flows seamlessly into the dining area and kitchen, featuring stainless steel appliances, Corian countertops, a large center island, and abundant cabinetry. Upstairs, you'll find three comfortable bedrooms, including a spacious primary suite with a walk-in closet and walk-through bath, along with the convenience of second-floor laundry. The finished lower-level bonus room with a built-in desk offers flexible space for a home office, media room, workout area, or potential fourth bedroom. Thoughtfully maintained with numerous updates, including new carpet and paint, newer kitchen appliances, washer and dryer, water heater, water softener, EV charger, furnace, A/C, and more—making this home truly move-in ready. Enjoy low-maintenance living with access to the community pool, parks, walking trails, and easy access to Highway 212, shopping, dining, and everything Chanhassen has to offer. This home offers the perfect blend of comfort, convenience, and location. ***Only a 5 min walk to the Neighborhood Pool!***
Bedrooms: 3
Fin ft² / Living Area: 1850 ft²
Below Ground Living: 200ft²
Bathrooms: 2
Above Ground Living: 1650ft²
Basement Details: Finished, Walkout, Wood,
Appliances Included:
Air Conditioning: Central Air
Garage Spaces: 2
Construction Materials: N/A
Foundation Size: 800ft²
Unit Amenities:
Heating System:
| Lower | Size | ft² |
|---|---|---|
| Bonus Room | 13x14 | 169 ft² |
| Garage | 18x22 | 324 ft² |
| Main | Size | ft² |
|---|---|---|
| Dining Room | 11x18 | 121 ft² |
| Kitchen | 11x18 | 121 ft² |
| Living Room | 14x19 | 196 ft² |
| Upper | Size | ft² |
|---|---|---|
| Bedroom | 18x14 | 324 ft² |
| Laundry | 7x7 | 49 ft² |
| Bedroom 2 | 13x11 | 169 ft² |
| Bedroom 3 | 10x10 | 100 ft² |
Acres: N/A
Lot Size Dim.: 0.0
Longitude: 44.8301
Latitude: -93.568
Zoning: Residential-Single Family
Tax year: 2025
Tax annual amount: $3,068
Fuel System: N/A
Sewer System: City Sewer/Connected
Water System: City Water/Connected
MLS#: NST7907630
Listing Brokerage: RE/MAX Advantage Plus 


