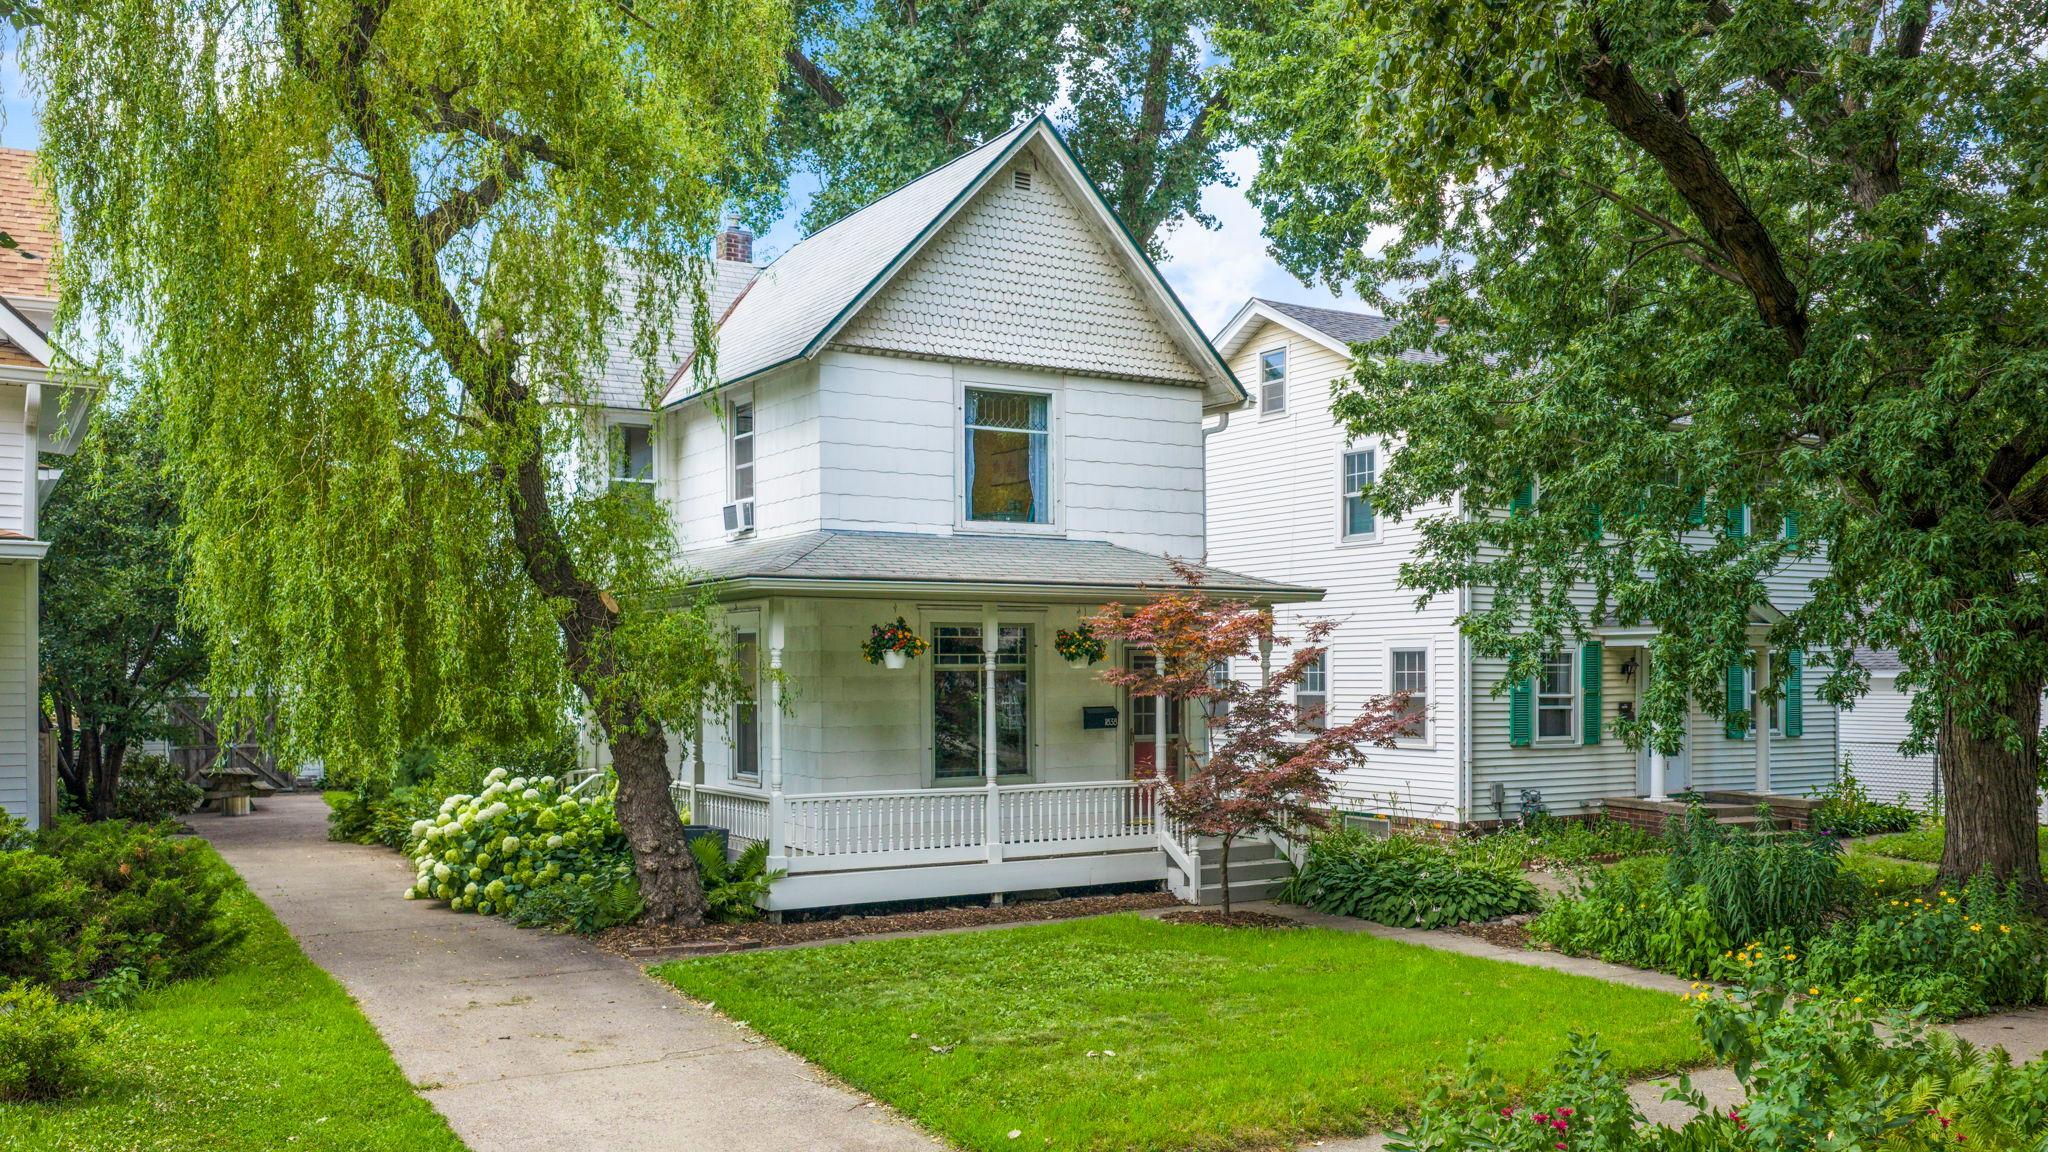



1838 Pierce Street, Minneapolis, 55418, MN
Price: $325,000
Status type: For Sale
City: Minneapolis
Neighborhood: 87
Bedrooms: 2
Property Size :1505
Listing Agent: NST1001966,NST43745
Property type : Single Family
Zip code: 55418
Street: 1838 Pierce Street
Street: 1838 Pierce Street
Bathrooms: 2
Year: 1900
Listing Brokerage: Coldwell Banker Realty
1900’s 2 story Victorian in the heart of NE Minneapolis set on a quiet street and lovely lot with mature gardens and trees! You’ll love it so come on by! Artistic and whimsical style yet offers the charm of the era with today’s lifestyle needs in mind. Grand wrap around front porch welcomes you as you then enter to find an open main floor layout. Inviting living room with full wall to ceiling built-in bookshelves. Classic hardwood flooring on main and taller ceilings. Large dining room and family room offers great space for gatherings and great meals or even space to watch a good game or do crafts. Woodburning fireplace in dining room! Spacious country kitchen is open to dining and family room…spot to have a cup of coffee or pass through some popcorn, plenty of cupboards and counterspace, beverage and full-sized refrigerators, and an awesome 4x4 pantry! Charming 3/4 bath conveniently located off kitchen, too! Upper level offers a flex/loft space, full updated cool ceramic bath, and spacious bedroom with views of the large Japanese Maple in the front yard. Owner’s bedroom is great! Nice space for furniture, plus an additional 14x6 walk-in closet with full wall custom built-in storage. There is another closet space near the door to the nice 2nd floor deck/balcony! Great spot to BBQ or relax on the rear deck with access off kitchen. Cherry trees, raised garden beds, rain barrel, perennials…it’s a bit of an oasis and attractive to wildlife! Feels so private and special. One car garage is best used for lawn items, bikes, canoes/kayaks…but is large enough for one car. Location is so attractive, too…parks, trails, local shops, and restaurants. Come for a visit…we think you’ll be charmed!
Bedrooms: 2
Fin ft² / Living Area: 1505 ft²
Below Ground Living: N/A
Bathrooms: 2
Above Ground Living: 1505ft²
Basement Details: Daylight/Lookout Windows, Full, Storage Space, Unfinished,
Appliances Included:
Air Conditioning: Window Unit(s)
Garage Spaces: 1
Construction Materials: N/A
Foundation Size: 698ft²
Unit Amenities:
Heating System:
| Main | Size | ft² |
|---|---|---|
| Deck | 12x9.5 | 113 ft² |
| Dining Room | 13x8 | 169 ft² |
| Family Room | 13x8 | 169 ft² |
| Kitchen | 13.5x11.5 | 153.17 ft² |
| Living Room | 13.5x10.5 | 139.76 ft² |
| Pantry (Walk-In) | 4x4 | 16 ft² |
| Porch | 19x4.5 | 83.92 ft² |
| Upper | Size | ft² |
|---|---|---|
| Deck | 9x9.5 | 84.75 ft² |
| Bedroom | 13.5x12 | 181.13 ft² |
| Loft | 13x7.5 | 96.42 ft² |
| Bedroom 2 | 13x11 | 169 ft² |
| Walk-In Closet | 14x6 | 196 ft² |
Acres: N/A
Lot Size Dim.: 40x132
Longitude: 45.0074
Latitude: -93.2414
Zoning: Residential-Single Family
Tax year: 2026
Tax annual amount: $4,395
Fuel System: N/A
Sewer System: City Sewer/Connected
Water System: City Water/Connected
MLS#: NST7935274
Listing Brokerage: Coldwell Banker Realty 


