

1830 Penstemon Lane, Shakopee, 55379, MN
Price: $549,900
Status type: For Sale
City: Shakopee
Neighborhood: Riverside Fields 1st Add
Bedrooms: 5
Property Size :3292
Listing Agent: NST1000790,NST44909
Property type : Single Family
Zip code: 55379
Street: 1830 Penstemon Lane
Street: 1830 Penstemon Lane
Bathrooms: 4
Year: 2005
Listing Brokerage: Athena Realty +
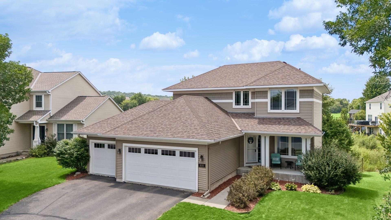
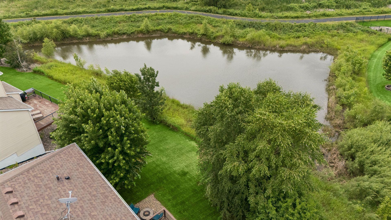
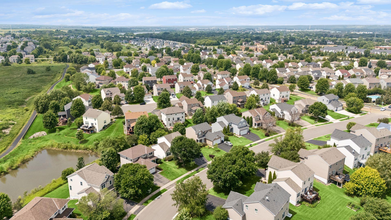
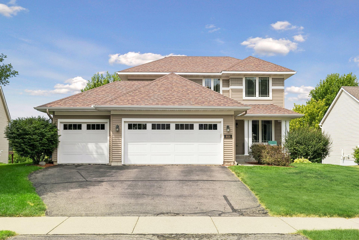
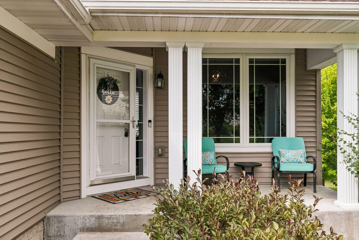
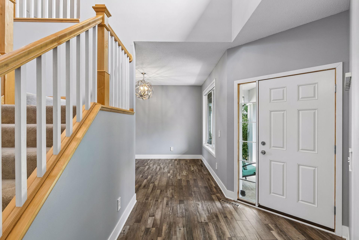
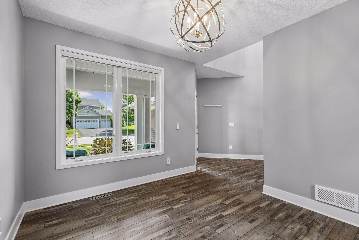
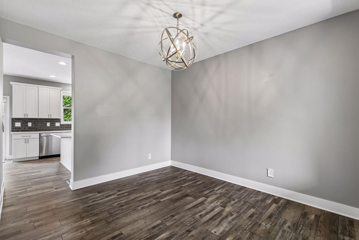
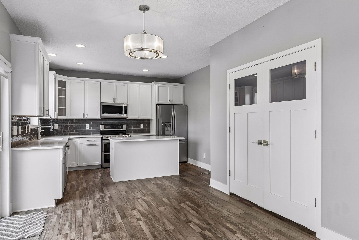
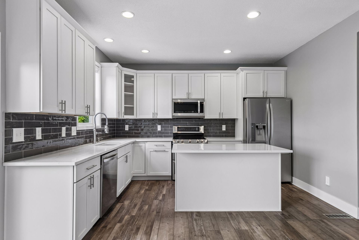
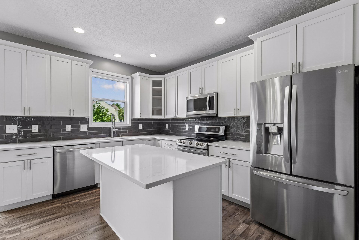
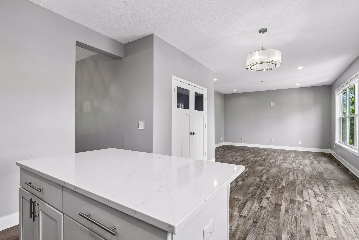
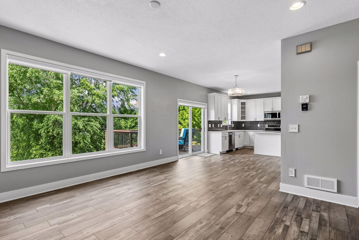
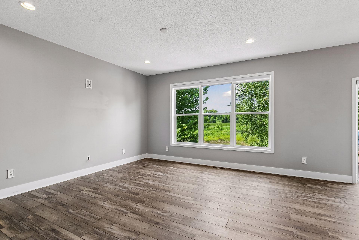
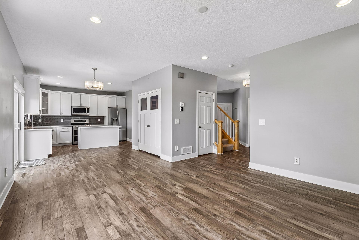
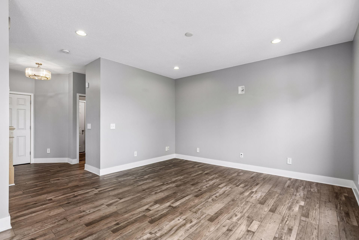
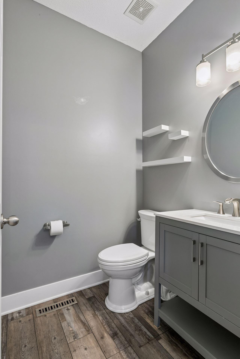
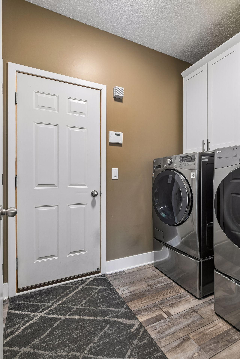
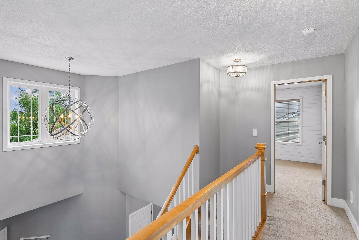
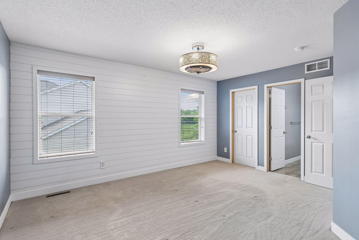
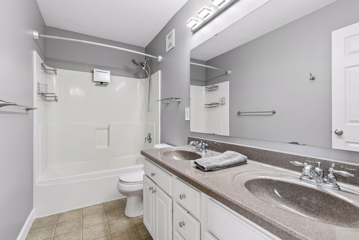
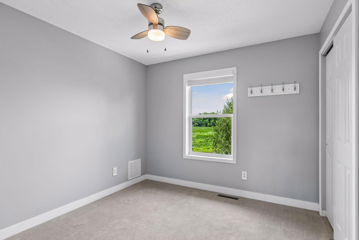
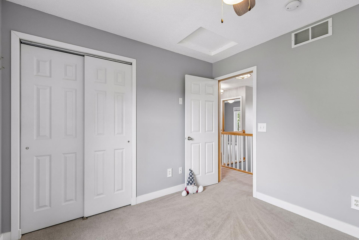
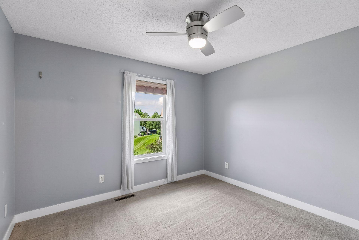
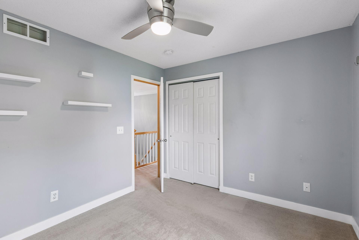
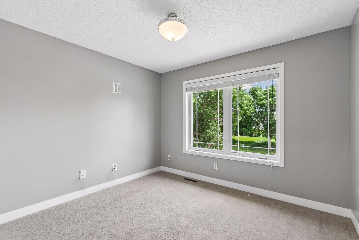
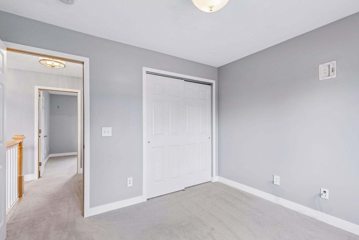
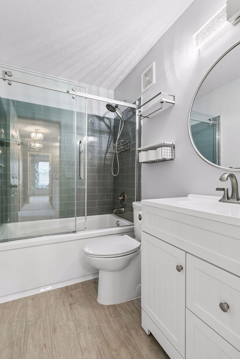
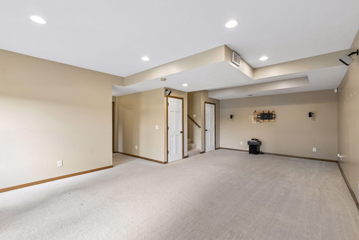
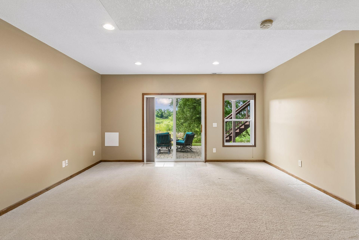
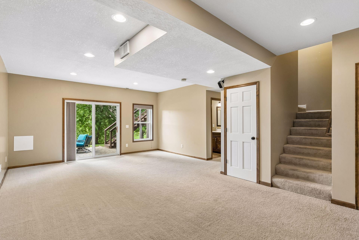
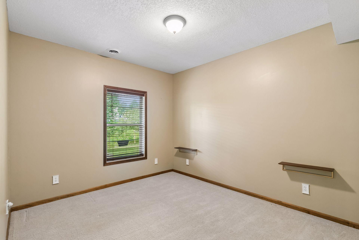
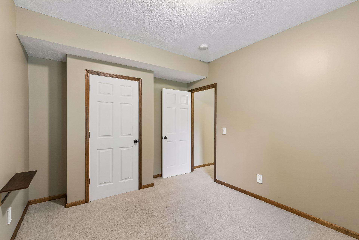
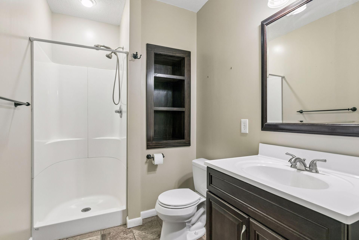
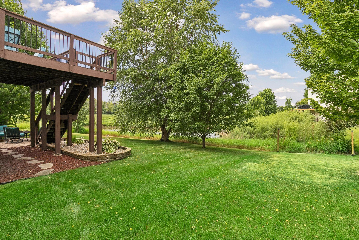
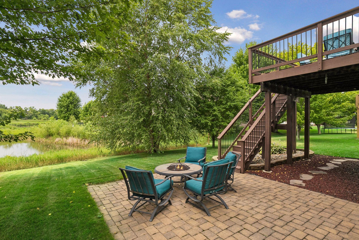
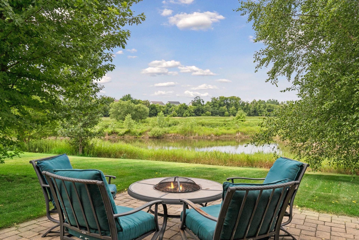
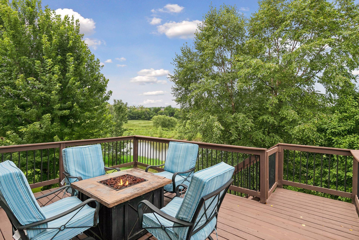
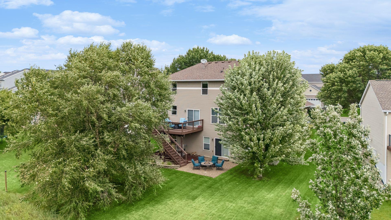
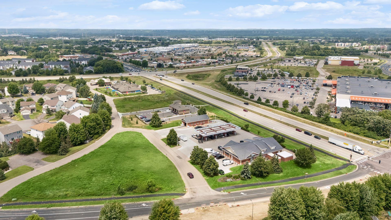
Welcome Home! Nestled against a peaceful nature reserve with beautiful pond views and no neighbors behind you, this stunning two-story home offers the perfect blend of privacy, style, and comfort. From quiet mornings on the spacious deck to relaxing evenings on the walk-out patio, every space invites you to slow down and enjoy the scenery. Inside, the beautifully updated interior is completely move-in ready with modern finishes throughout. The fully remodeled kitchen is the heart of the home, featuring crisp white cabinetry, quartz countertops, stainless steel appliances, subway tile backsplash, and an open layout ideal for entertaining. The bright and inviting main level flows effortlessly for everyday living and hosting guests alike. Upstairs, retreat to the spacious primary suite complete with a walk-in closet and private bath with double sinks. No need to worry about space, this home features four bedrooms upstairs with another bedroom on the lower level for your general bedroom, office, or any other flex wants or needs you have. Additional bathrooms have been tastefully refreshed with updated cabinetry, fixtures, mirrors, and finishes, while the upstairs bath also features a beautifully tiled shower and soaker tub with glass sliding doors. The lower level offers the perfect flex space for movie nights, game days, workouts, or a playroom — whatever fits your lifestyle best. You’ll also love the exceptional storage throughout, including an oversized mechanical/storage room and additional under-stair storage. Recent updates provide peace of mind and elevated style, including luxury vinyl plank flooring, fresh modern paint, white baseboards, updated lighting, newer mechanicals, and an upgraded laundry room with newer washer/dryer and added cabinetry. Located on a quiet street just minutes from shopping, dining, entertainment, and everyday conveniences including the Marcus Theatre, Sam’s Club, Home Depot, Walmart, and numerous restaurants, this home truly has it all. You also have access to a private neighborhood pool in the summer to beat the heat! Beautiful views, thoughtful updates, incredible privacy, and a prime location — this is the one you’ve been waiting for. Schedule your showing today!
Bedrooms: 5
Fin ft² / Living Area: 3292 ft²
Below Ground Living: 900ft²
Bathrooms: 4
Above Ground Living: 2392ft²
Basement Details: Daylight/Lookout Windows, Egress Window(s), Finished, Full, Storage Space, Sump Pump, Walkout,
Appliances Included:
Air Conditioning: Central Air
Garage Spaces: 3
Construction Materials: N/A
Foundation Size: 1216ft²
Unit Amenities:
Heating System:
| Main | Size | ft² |
|---|---|---|
| Deck | 15 x 13 | 225 ft² |
| Dining Room | 13 x 11 | 169 ft² |
| Kitchen | 20 x 13 | 400 ft² |
| Living Room | 15 x 14 | 225 ft² |
| Lower | Size | ft² |
|---|---|---|
| Family Room | 25 x 13 | 625 ft² |
| Bedroom 5 | 13 x 11 | 169 ft² |
| Patio | 18 x 11 | 324 ft² |
| Upper | Size | ft² |
|---|---|---|
| Bedroom | 16 x 14 | 256 ft² |
| Bedroom 4 | 11 x 10 | 121 ft² |
| Bedroom 2 | 11 x 10 | 121 ft² |
| Bedroom 3 | 10 x 10 | 100 ft² |
Acres: N/A
Lot Size Dim.: 24 x 38 x 200 x 97 x 155
Longitude: 44.769
Latitude: -93.4139
Zoning: Residential-Single Family
Tax year: 2025
Tax annual amount: $4,464
Fuel System: N/A
Sewer System: City Sewer/Connected
Water System: City Water/Connected
MLS#: NST7938013
Listing Brokerage: Athena Realty + 


