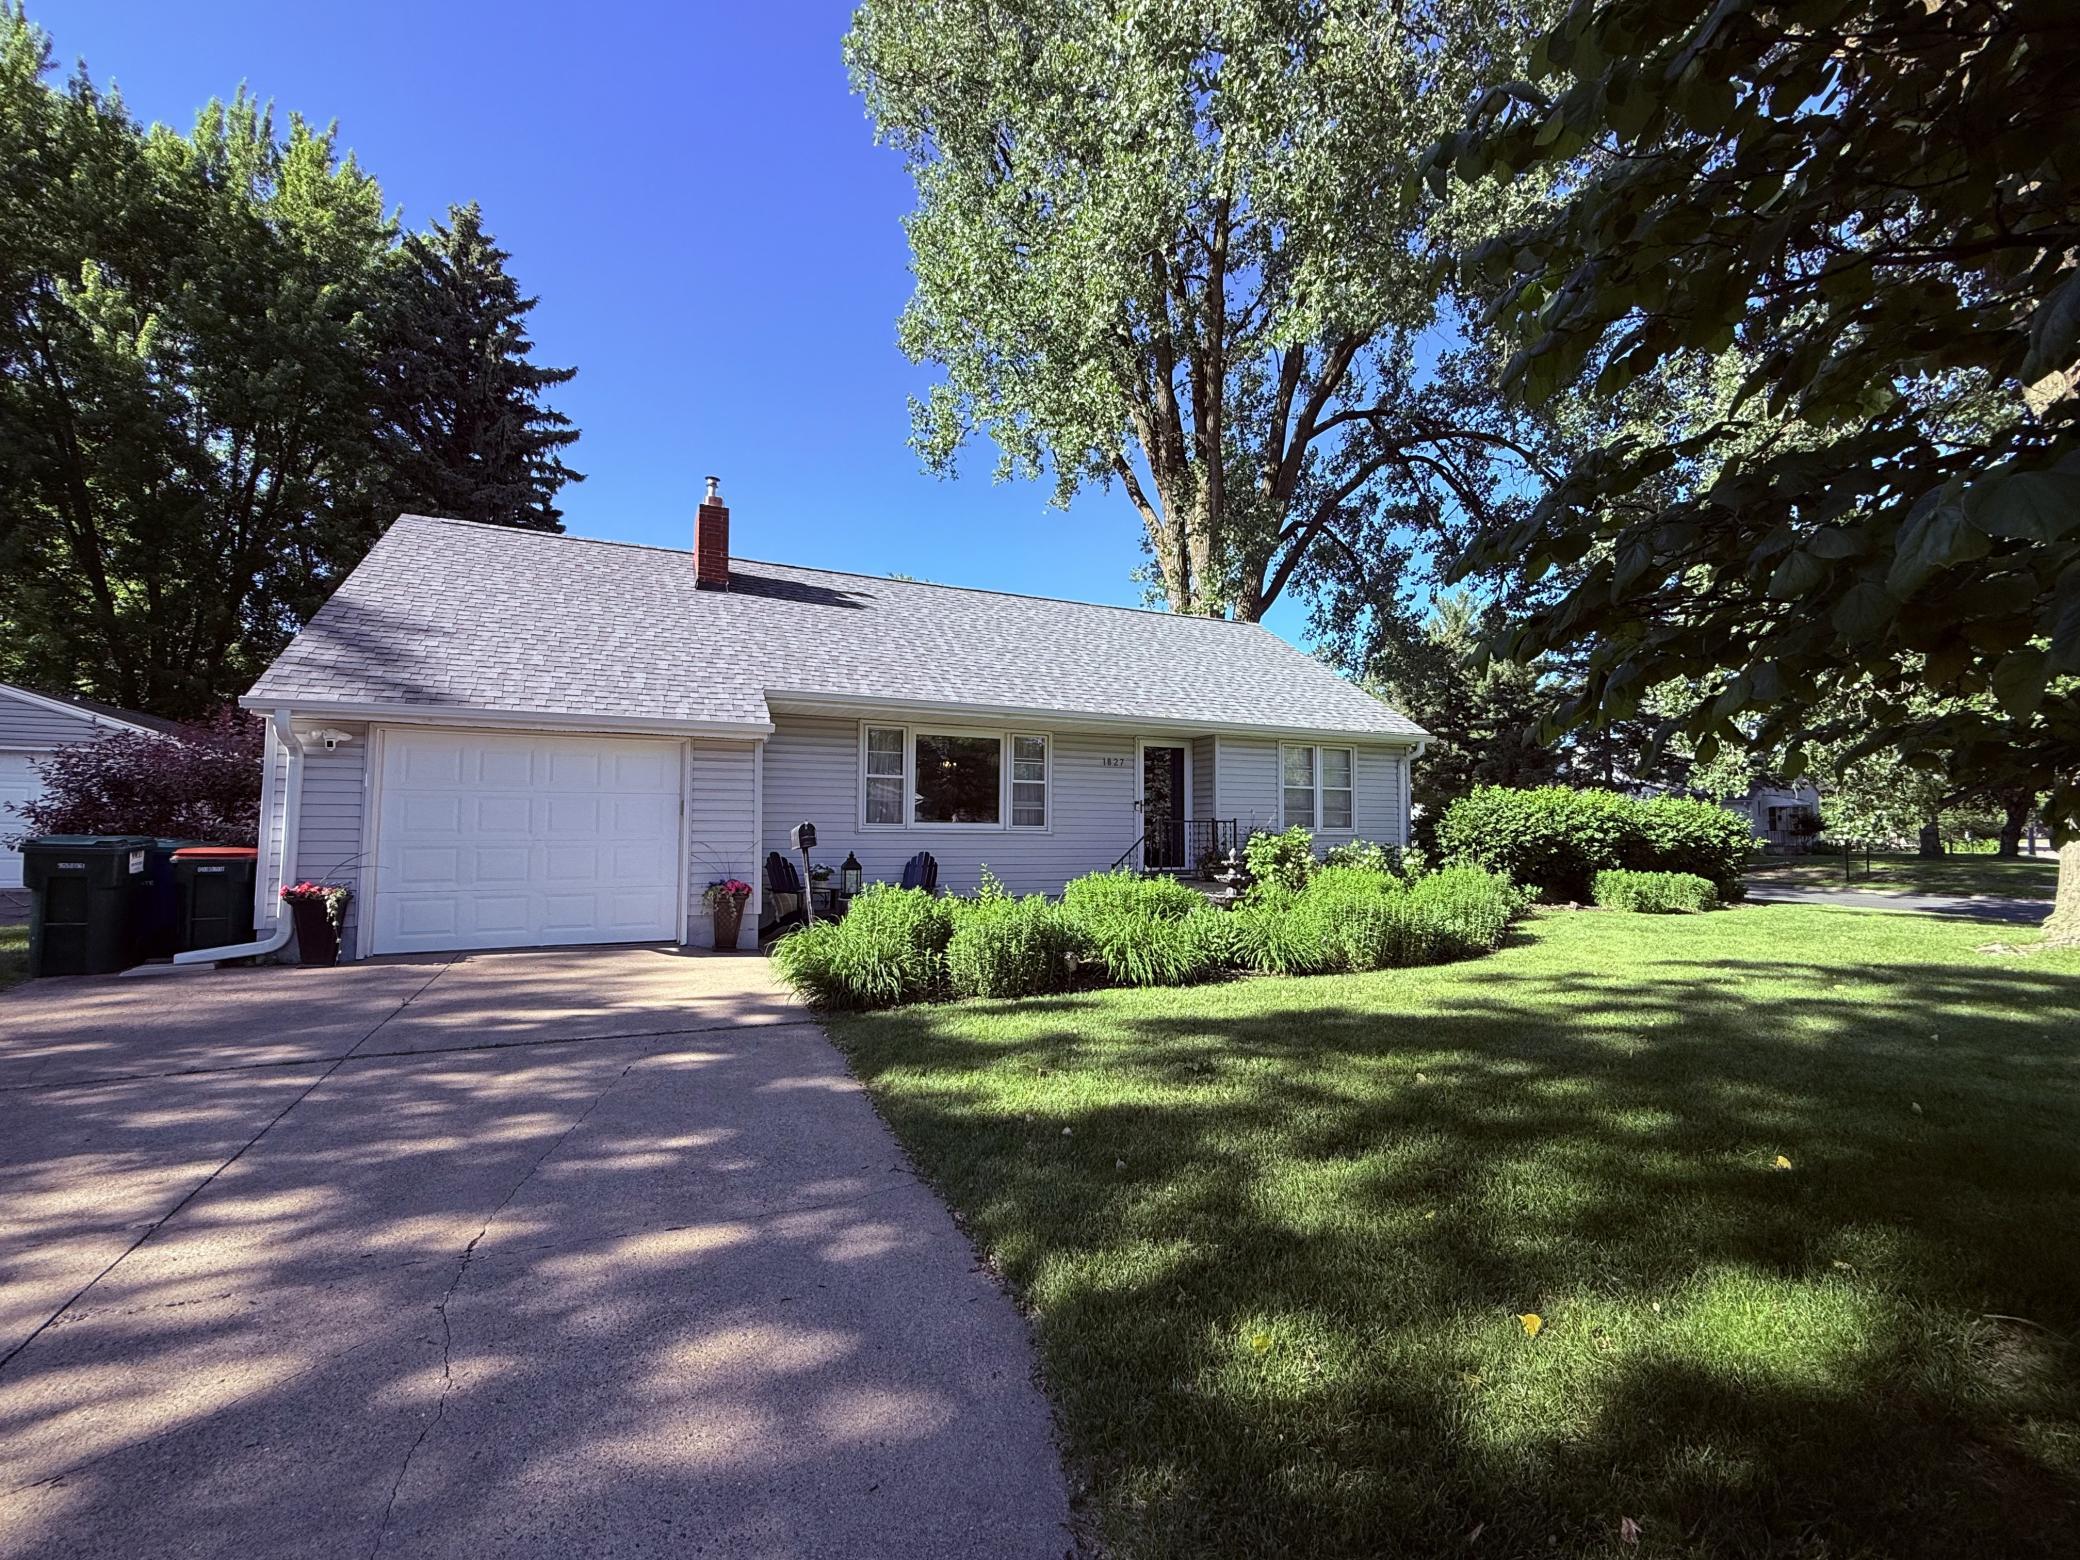



1827 44th Avenue, Columbia Heights, 55421, MN
Price: $375,000
Status type: For Sale
City: Columbia Heights
Neighborhood: N/A
Bedrooms: 3
Property Size :1901
Listing Agent: NST16622,NST224554
Property type : Single Family
Zip code: 55421
Street: 1827 44th Avenue
Street: 1827 44th Avenue
Bathrooms: 2
Year: 1952
Listing Brokerage: TheMLSonline.com, Inc.
Welcome home to this charming 3 bedroom, 2 bath gem nestled on an expansive corner lot which offers flexibility whether you envision gardening, outdoor recreation, or future growth. It is perfect for outdoor entertaining and everyday relaxation surrounded by mature trees and established lush perennial gardens providing a perfect blend of privacy, color, and beauty throughout the year. With the added bonus of frequent visits from deer and local wildlife. Inside, you'll find a warm and inviting layout featuring 2 cozy fireplaces and a built in bar. Ideal for relaxing nights or entertaining guests. Enjoy the changing seasons from the bright three-season porch, perfect for morning coffee or unwinding at the end of the day. The upper level attic provides excellent storage today, with future potential for a 4th bedroom or bonus space. Major updates include new roof (2024), new basement carpet (2026). Pride of ownership shines throughout and has been lovingly maintained by the same owner for 22 years. Located just a short walk to Silverwood Park with easy access to scenic trails, shopping, dining and major highways including 694 and 35W.
Bedrooms: 3
Fin ft² / Living Area: 1901 ft²
Below Ground Living: 741ft²
Bathrooms: 2
Above Ground Living: 1160ft²
Basement Details: Block, Drain Tiled, Egress Window(s), Finished, Full, Sump Pump, Tile Shower,
Appliances Included:
Air Conditioning: Central Air,Window Unit(s)
Garage Spaces: 1
Construction Materials: N/A
Foundation Size: 741ft²
Unit Amenities:
Heating System:
| Main | Size | ft² |
|---|---|---|
| Three Season Porch | 13x7 | 169 ft² |
| Bedroom | 12x12 | 144 ft² |
| Kitchen | 18x11 | 324 ft² |
| Living Room | 21x12 | 441 ft² |
| Patio | 30x22 | 900 ft² |
| Bedroom 2 | 11x9 | 121 ft² |
| Lower | Size | ft² |
|---|---|---|
| Bar/Wet Bar Room | 10x8 | 100 ft² |
| Family Room | 33x13 | 1089 ft² |
| Upper | Size | ft² |
|---|---|---|
| Storage | 30x10 | 900 ft² |
| Bedroom 3 | 13x10 | 169 ft² |
Acres: N/A
Lot Size Dim.: 142x70x70x70
Longitude: 45.0483
Latitude: -93.2335
Zoning: Residential-Single Family
Tax year: 2026
Tax annual amount: $4,398
Fuel System: N/A
Sewer System: City Sewer/Connected
Water System: City Water/Connected
MLS#: NST7918331
Listing Brokerage: TheMLSonline.com, Inc. 


