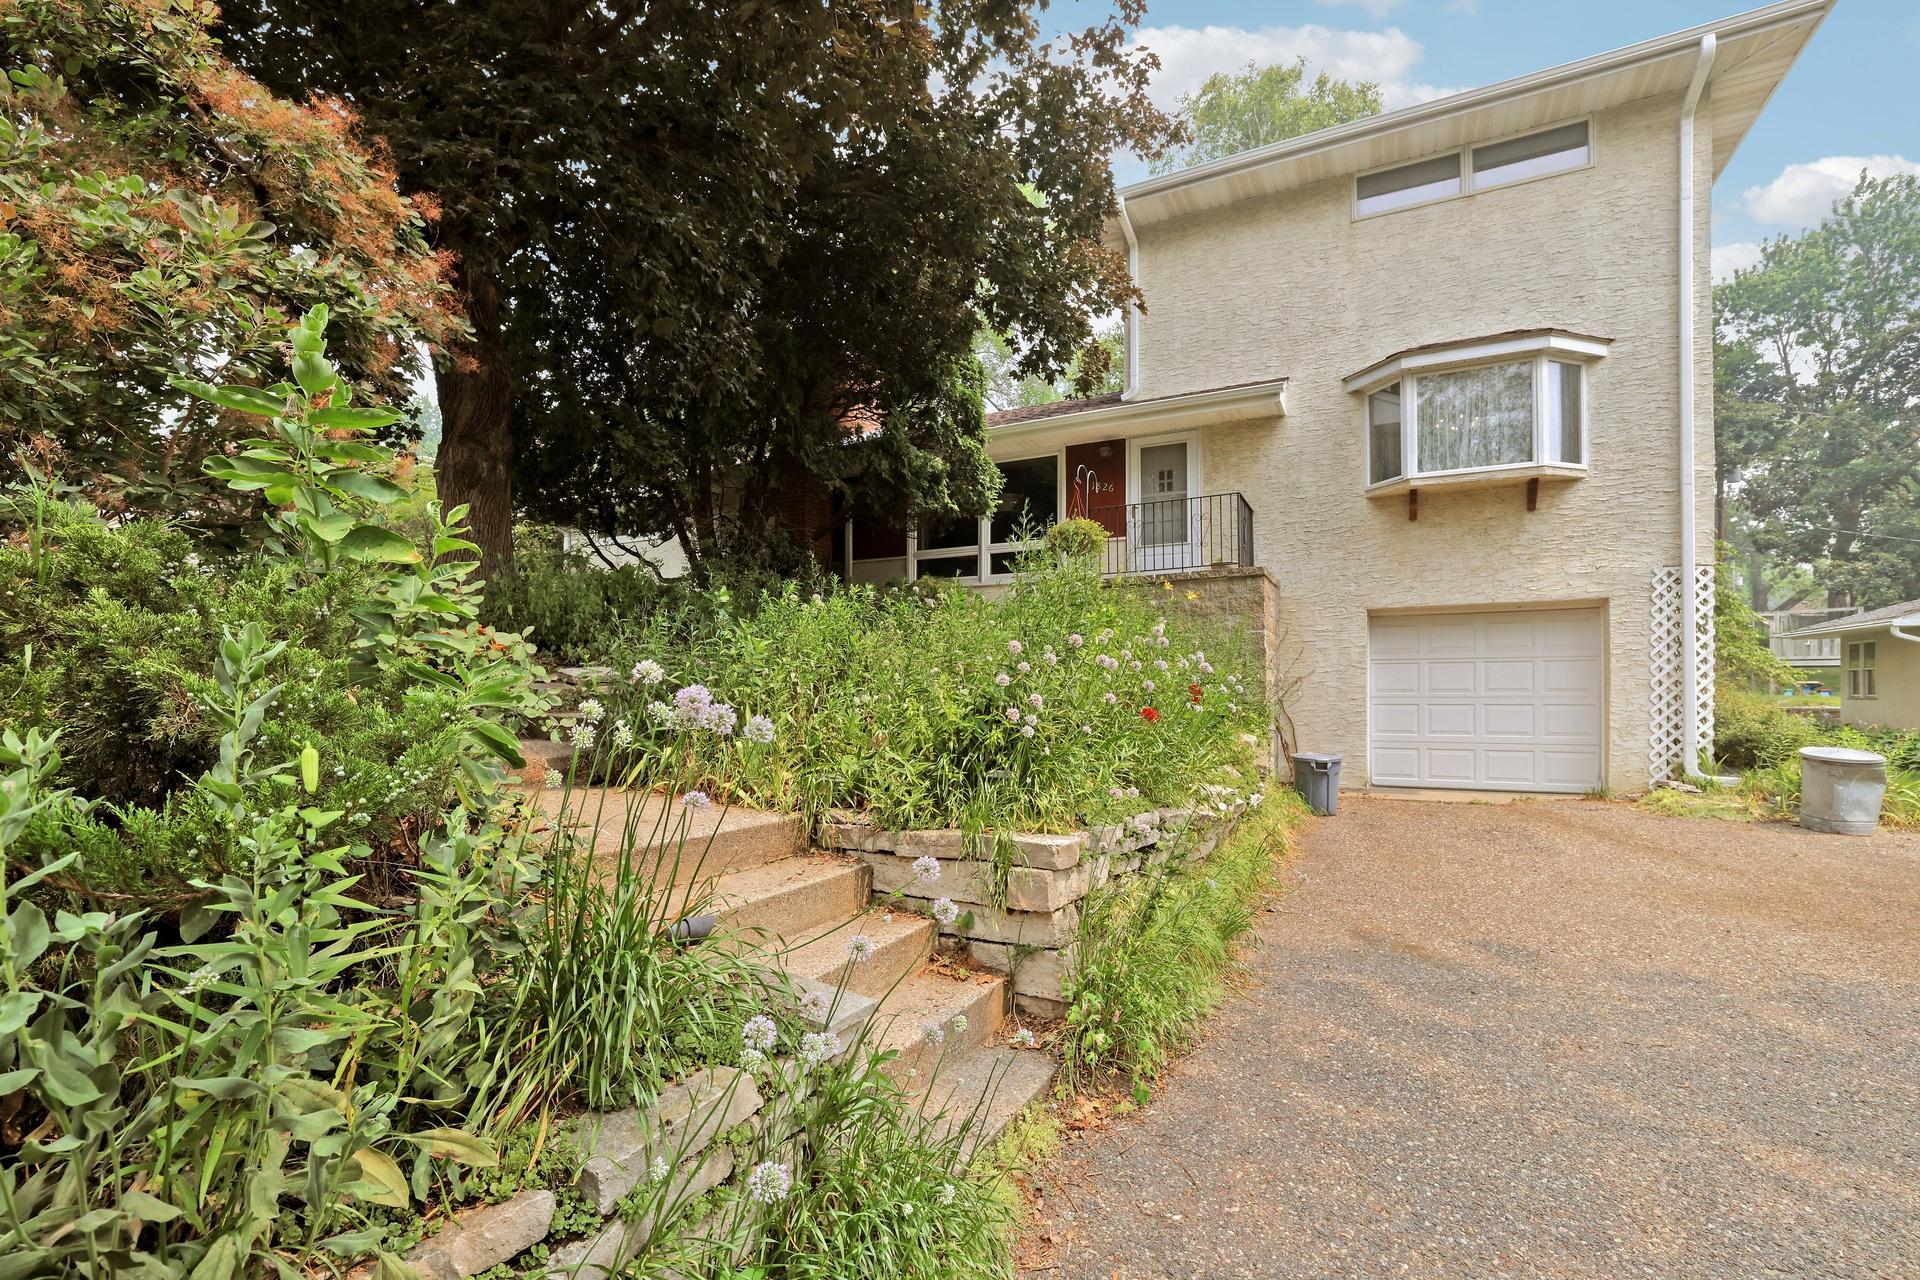



1826 Alameda Street, Roseville, 55113, MN
Price: $330,000
Status type: For Sale
City: Roseville
Neighborhood: Stuber Add
Bedrooms: 5
Property Size :2440
Listing Agent: NST21044,NST66799
Property type : Single Family
Zip code: 55113
Street: 1826 Alameda Street
Street: 1826 Alameda Street
Bathrooms: 2
Year: 1955
Listing Brokerage: RE/MAX Advantage Plus
Most houses in this price range make you choose between space and location. This one doesn't. A quiet Roseville street, mature trees, Reservoir Woods a short walk away, and a five-bedroom layout that opens up in ways you don't expect. The home sits on a third-of-an-acre lot with established perennial gardens, a fenced garden area and a separate outbuilding in back. Inside, the layout is bigger than it looks. The main level opens into a living room anchored by a stone fireplace and a wall of windows overlooking the front gardens, a generous formal dining room with hardwood floors, a large eat-in kitchen with abundant oak cabinetry and enough counter space to actually cook in, plus a flexible bonus room off the kitchen with its own built-in cabinetry that works equally well as a craft room, home office or hobby space. Three bedrooms and a full bath round out this level, all with hardwood floors and good natural light. Upstairs, a private suite sits apart from the rest of the house: a spacious primary bedroom with a walk-in closet, a three-quarter bath, and a fifth bedroom that works equally well as a work from home room or nursery. The lower level adds a finished recreation room large enough for a sectional and a game table with room left over, plus unfinished space for laundry, a workbench and storage, and an attached one car garage. Two fireplaces, bay windows, built-in cabinetry and wood trim throughout give the home genuine architectural personality. A brand new roof was installed in 2026. The backyard is deep, with established plantings and room to garden seriously. Just a short walk away, Reservoir Woods offers 115 acres of Roseville natural park with miles of walking trails, wooded hills, wetlands and prairie, one of the more meaningful neighborhood amenities you will find in a first-ring suburb. Roseville Area Schools serve the property. For buyers looking for a five-bedroom home with character, a real yard and serious square footage in the quiet northern suburbs of the Twin Cities, this one is worth seeing in person.
Bedrooms: 5
Fin ft² / Living Area: 2440 ft²
Below Ground Living: 484ft²
Bathrooms: 2
Above Ground Living: 1956ft²
Basement Details: Block, Full,
Appliances Included:
Air Conditioning: Central Air
Garage Spaces: 1
Construction Materials: N/A
Foundation Size: 1424ft²
Unit Amenities:
Heating System:
| Main | Size | ft² |
|---|---|---|
| Bonus Room | 13x10 | 169 ft² |
| Dining Room | 16x11 | 256 ft² |
| Bedroom | 14x12 | 196 ft² |
| Kitchen | 16x13 | 256 ft² |
| Living Room | 21x11 | 441 ft² |
| Bedroom 2 | 12x11 | 144 ft² |
| Bedroom 3 | 11x11 | 121 ft² |
| Lower | Size | ft² |
|---|---|---|
| Family Room | 23x22 | 529 ft² |
| Upper | Size | ft² |
|---|---|---|
| Bedroom 5 | 12x12 | 144 ft² |
| Bedroom 4 | 16x15 | 256 ft² |
Acres: N/A
Lot Size Dim.: 85x173x75x168
Longitude: 44.9962
Latitude: -93.13
Zoning: Residential-Single Family
Tax year: 2025
Tax annual amount: $4,778
Fuel System: N/A
Sewer System: City Sewer/Connected
Water System: City Water/Connected
MLS#: NST7936190
Listing Brokerage: RE/MAX Advantage Plus 


