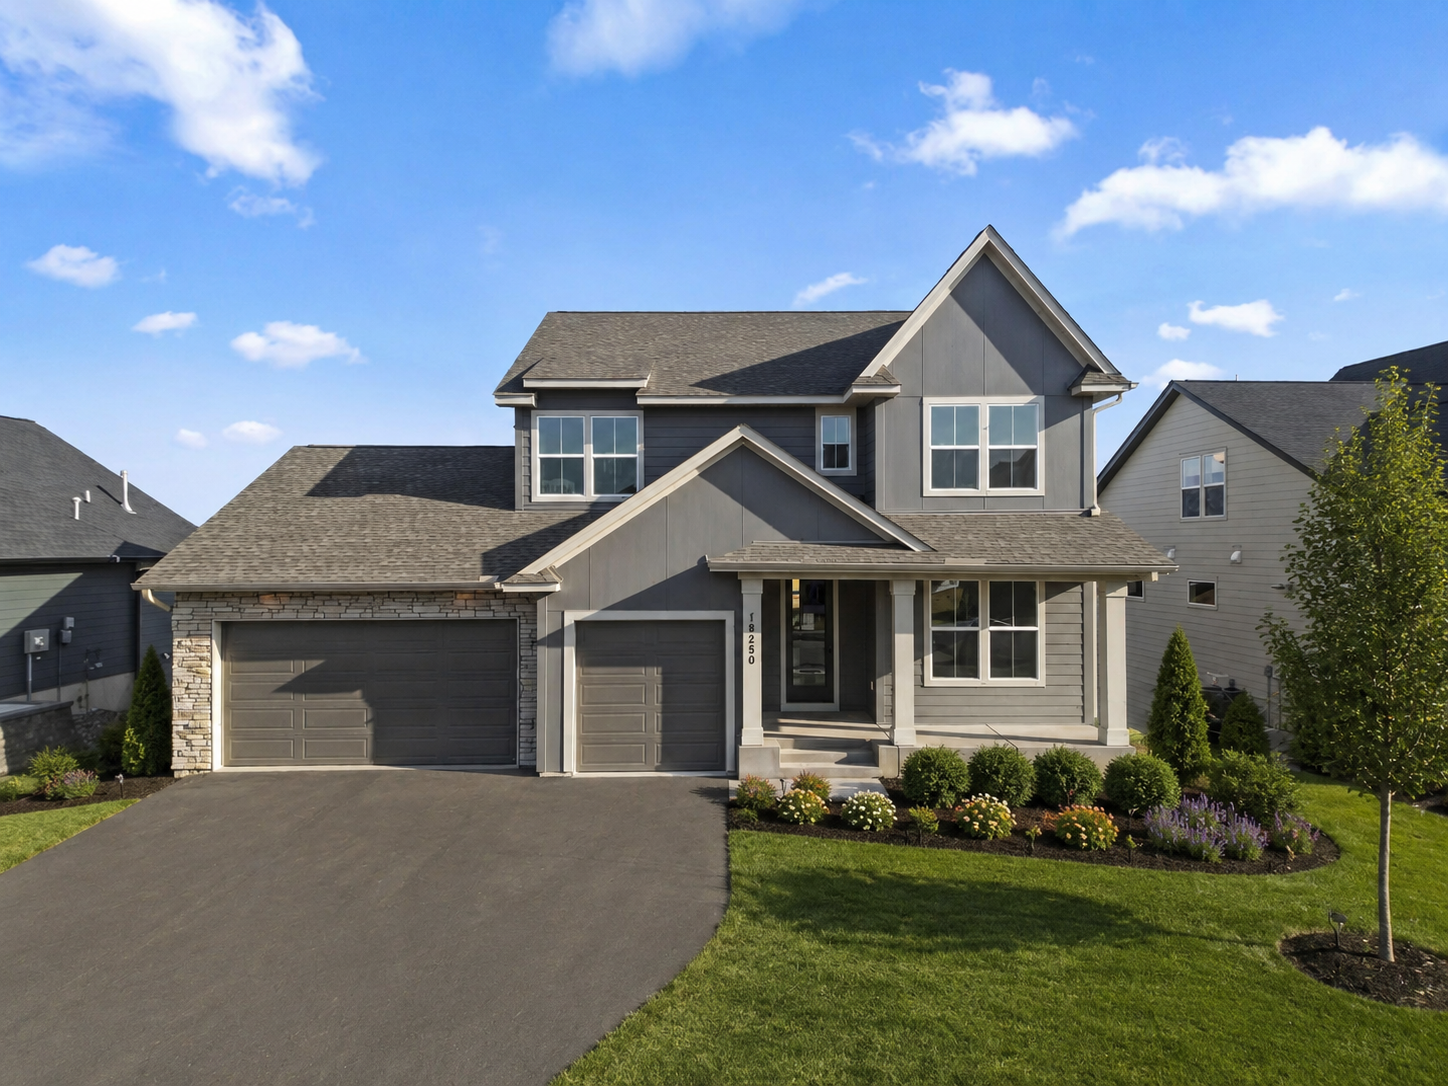



18250 102nd Place, Maple Grove, 55311, MN
Price: $929,900
Status type: For Sale
City: Maple Grove
Neighborhood: Evanswood
Bedrooms: 4
Property Size :3515
Listing Agent: NST1000834,NST519026
Property type : Single Family
Zip code: 55311
Street: 18250 102nd Place
Street: 18250 102nd Place
Bathrooms: 5
Year: 2025
Listing Brokerage: New Home Star
Introducing the Kenton floor plan—a stunning 4-bedroom, 5-bath design offering spacious living, modern style, and premium craftsmanship throughout. Step inside to a dramatic open-railing staircase and a MAIN-LEVEL OFFICE DEN perfect for working from home. The sun-filled main level showcases a GOURMET KITCHEN with high-end stainless steel appliances, gas range with hood vent, upgraded quartz countertops, sleek backsplash, maple cabinetry, soft-close doors and drawers, extended center island, and WALK-IN PANTRY. The dining area flows seamlessly to your future outdoor living space, while the great room features a striking full-height stone gas fireplace. Upstairs, retreat to the luxurious owner’s SANCTUARY SUITE with a FREESTANDING SOAKING TUB, walk-in tiled shower, dual vanities, and a spacious walk-in closet. Two additional bedrooms, a full bath, and upper-level laundry add both comfort and convenience. The FINISHED WALKOUT lower level extends your living space with a fourth bedroom, ¾ bath, large family room, and an additional area perfect for a gym, hobby room, or play space. Additional highlights include 9-FOOT CEILINGS on BOTH MAIN AND LOWER LEVELS, dual-zone HVAC, full-yard sod with irrigation, professional landscaping, and low-maintenance James Hardie® siding on all four sides. This south-facing home provides natural light throughout the day, lower heating costs in winter, and bright, inviting interiors year-round. Community amenities include a pool coming summer 2026. Experience luxury, comfort, and convenience in this beautifully designed home—schedule your private tour today!
Bedrooms: 4
Fin ft² / Living Area: 3515 ft²
Below Ground Living: 880ft²
Bathrooms: 5
Above Ground Living: 2635ft²
Basement Details: Drain Tiled, Drainage System, Finished, Storage Space, Sump Basket, Sump Pump, Tile Shower, Walkout,
Appliances Included:
Air Conditioning: Central Air,Zoned
Garage Spaces: 3
Construction Materials: N/A
Foundation Size: 1310ft²
Unit Amenities:
Heating System:
| Main | Size | ft² |
|---|---|---|
| Dining Room | 11x16.5 | 180.58 ft² |
| Great Room | 19x18 | 361 ft² |
| Kitchen | 14x16.5 | 229.83 ft² |
| Office | 12x10 | 144 ft² |
| Porch | 20x5 | 400 ft² |
| Lower | Size | ft² |
|---|---|---|
| Family Room | 18x21.5 | 385.5 ft² |
| Flex Room | 19.5x14 | 378.63 ft² |
| Bedroom 4 | 16x16.5 | 262.67 ft² |
| Upper | Size | ft² |
|---|---|---|
| Bedroom | 18x15 | 324 ft² |
| Bedroom 2 | 13x11 | 169 ft² |
| Bedroom 3 | 12x11 | 144 ft² |
Acres: N/A
Lot Size Dim.: 67X130X64X139
Longitude: 45.1416
Latitude: -93.5109
Zoning: Residential-Single Family
Tax year: 2024
Tax annual amount: $467
Fuel System: N/A
Sewer System: City Sewer/Connected
Water System: City Water/Connected
MLS#: NST7929803
Listing Brokerage: New Home Star 


