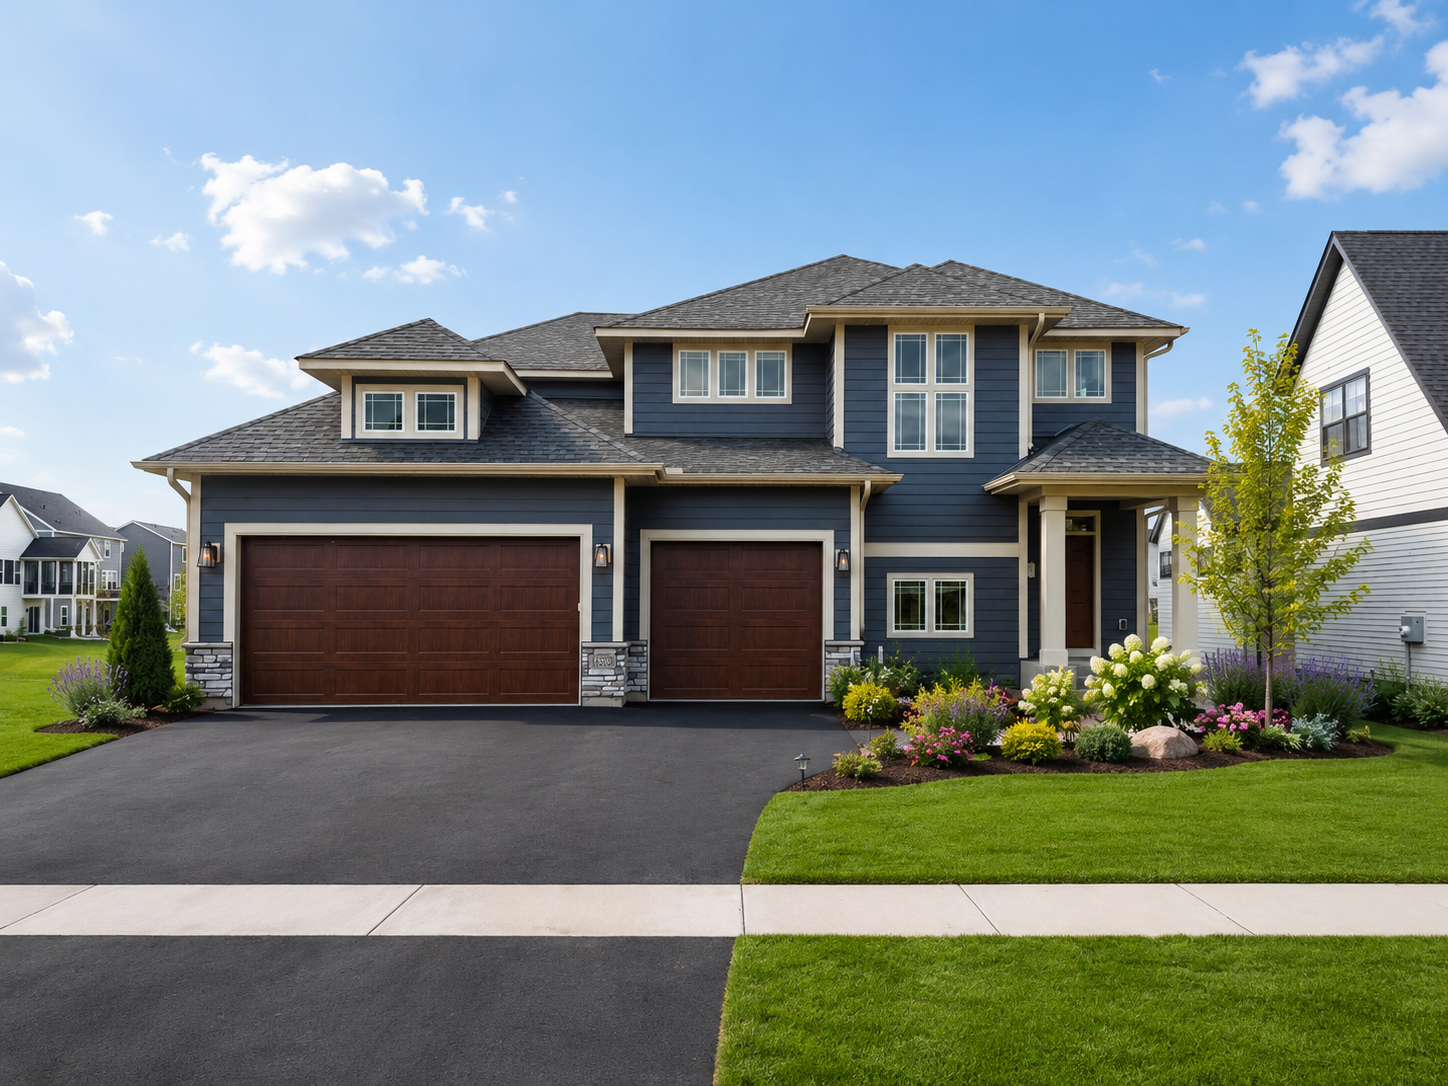



18200 103rd Avenue, Maple Grove, 55311, MN
Price: $1,030,000
Status type: For Sale
City: Maple Grove
Neighborhood: Evanswood
Bedrooms: 6
Property Size :4567
Listing Agent: NST1000834,NST519026
Property type : Single Family
Zip code: 55311
Street: 18200 103rd Avenue
Street: 18200 103rd Avenue
Bathrooms: 5
Year: 2025
Listing Brokerage: New Home Star
Brand new home in the heavily sought-after Evanswood community of Maple Grove, a vibrant community with a neighborhood pool! Welcome to the Middleton floor plan, located on a corner lot. This 6-bedroom, 5-bath home features an OPEN CONCEPT living space, SUNROOM on the main and lower levels as well as a WET BAR in the lower level. The gourmet kitchen showcases maple cabinetry, wall oven and microwave above, oversized island, quartz countertops, gas range with built-in hood, soft-close doors and drawers, upgraded stainless steel appliances and a walk-in pantry. The main floor features a large living room with a gas fireplace and main-floor guest suite with ¾ bath. Upstairs, retreat to the luxurious primary suite featuring a walk-in tile shower, freestanding soaking tub, and dual vanities connected to a spacious walk-in closet that walks through to the huge laundry room. The upper level also includes three secondary bedrooms, a Jack-and-Jill bath, an additional private ensuite and convenient laundry connected seamlessly to the primary walk-in closet. The FINISHED WALKOUT LOWER LEVEL offers a wet bar, sunroom, gas fireplace, 6th bedroom, ¾ bath, and a versatile space perfect for a home gym. Additional highlights include 9-foot ceilings, extra-wide staircases and hallways, professional landscaping with full sod and irrigation, 3-zone electronic HVAC, and low-maintenance James Hardie® siding on all 4 sides.
Bedrooms: 6
Fin ft² / Living Area: 4567 ft²
Below Ground Living: 1349ft²
Bathrooms: 5
Above Ground Living: 3218ft²
Basement Details: Drain Tiled, Drainage System, Finished, Storage Space, Sump Basket, Sump Pump, Walkout,
Appliances Included:
Air Conditioning: Central Air,Dual
Garage Spaces: 3
Construction Materials: N/A
Foundation Size: 1382ft²
Unit Amenities:
Heating System:
| Lower | Size | ft² |
|---|---|---|
| Bar/Wet Bar Room | 13X18 | 169 ft² |
| Bathroom | 6X9 | 36 ft² |
| Family Room | 19X23 | 361 ft² |
| Bedroom 6 | 12X12 | 144 ft² |
| Storage | 7X15 | 49 ft² |
| Sun Room | 11x12 | 121 ft² |
| Main | Size | ft² |
|---|---|---|
| Bathroom | 7X9 | 49 ft² |
| Dining Room | 15X14 | 225 ft² |
| Bedroom 5 | 14X11 | 196 ft² |
| Great Room | 16X23 | 256 ft² |
| Mud Room | 9X9 | 81 ft² |
| Pantry (Walk-In) | 5X5 | 25 ft² |
| Sun Room | 11x12 | 121 ft² |
| Upper | Size | ft² |
|---|---|---|
| Bathroom | 13X13 | 169 ft² |
| Bathroom | 6X14 | 36 ft² |
| Bedroom | 16X15 | 256 ft² |
| Bedroom 4 | 11X12 | 121 ft² |
| Laundry | 6X9 | 36 ft² |
| Bedroom 2 | 13X11 | 169 ft² |
| Bedroom 3 | 11X13 | 121 ft² |
| Walk-In Closet | 9X16 | 81 ft² |
Acres: N/A
Lot Size Dim.: W63X143X76X131
Longitude: 45.1426
Latitude: -93.5108
Zoning: Residential-Single Family
Tax year: 2025
Tax annual amount: $3,010
Fuel System: N/A
Sewer System: City Sewer/Connected
Water System: City Water/Connected
MLS#: NST7936789
Listing Brokerage: New Home Star 


