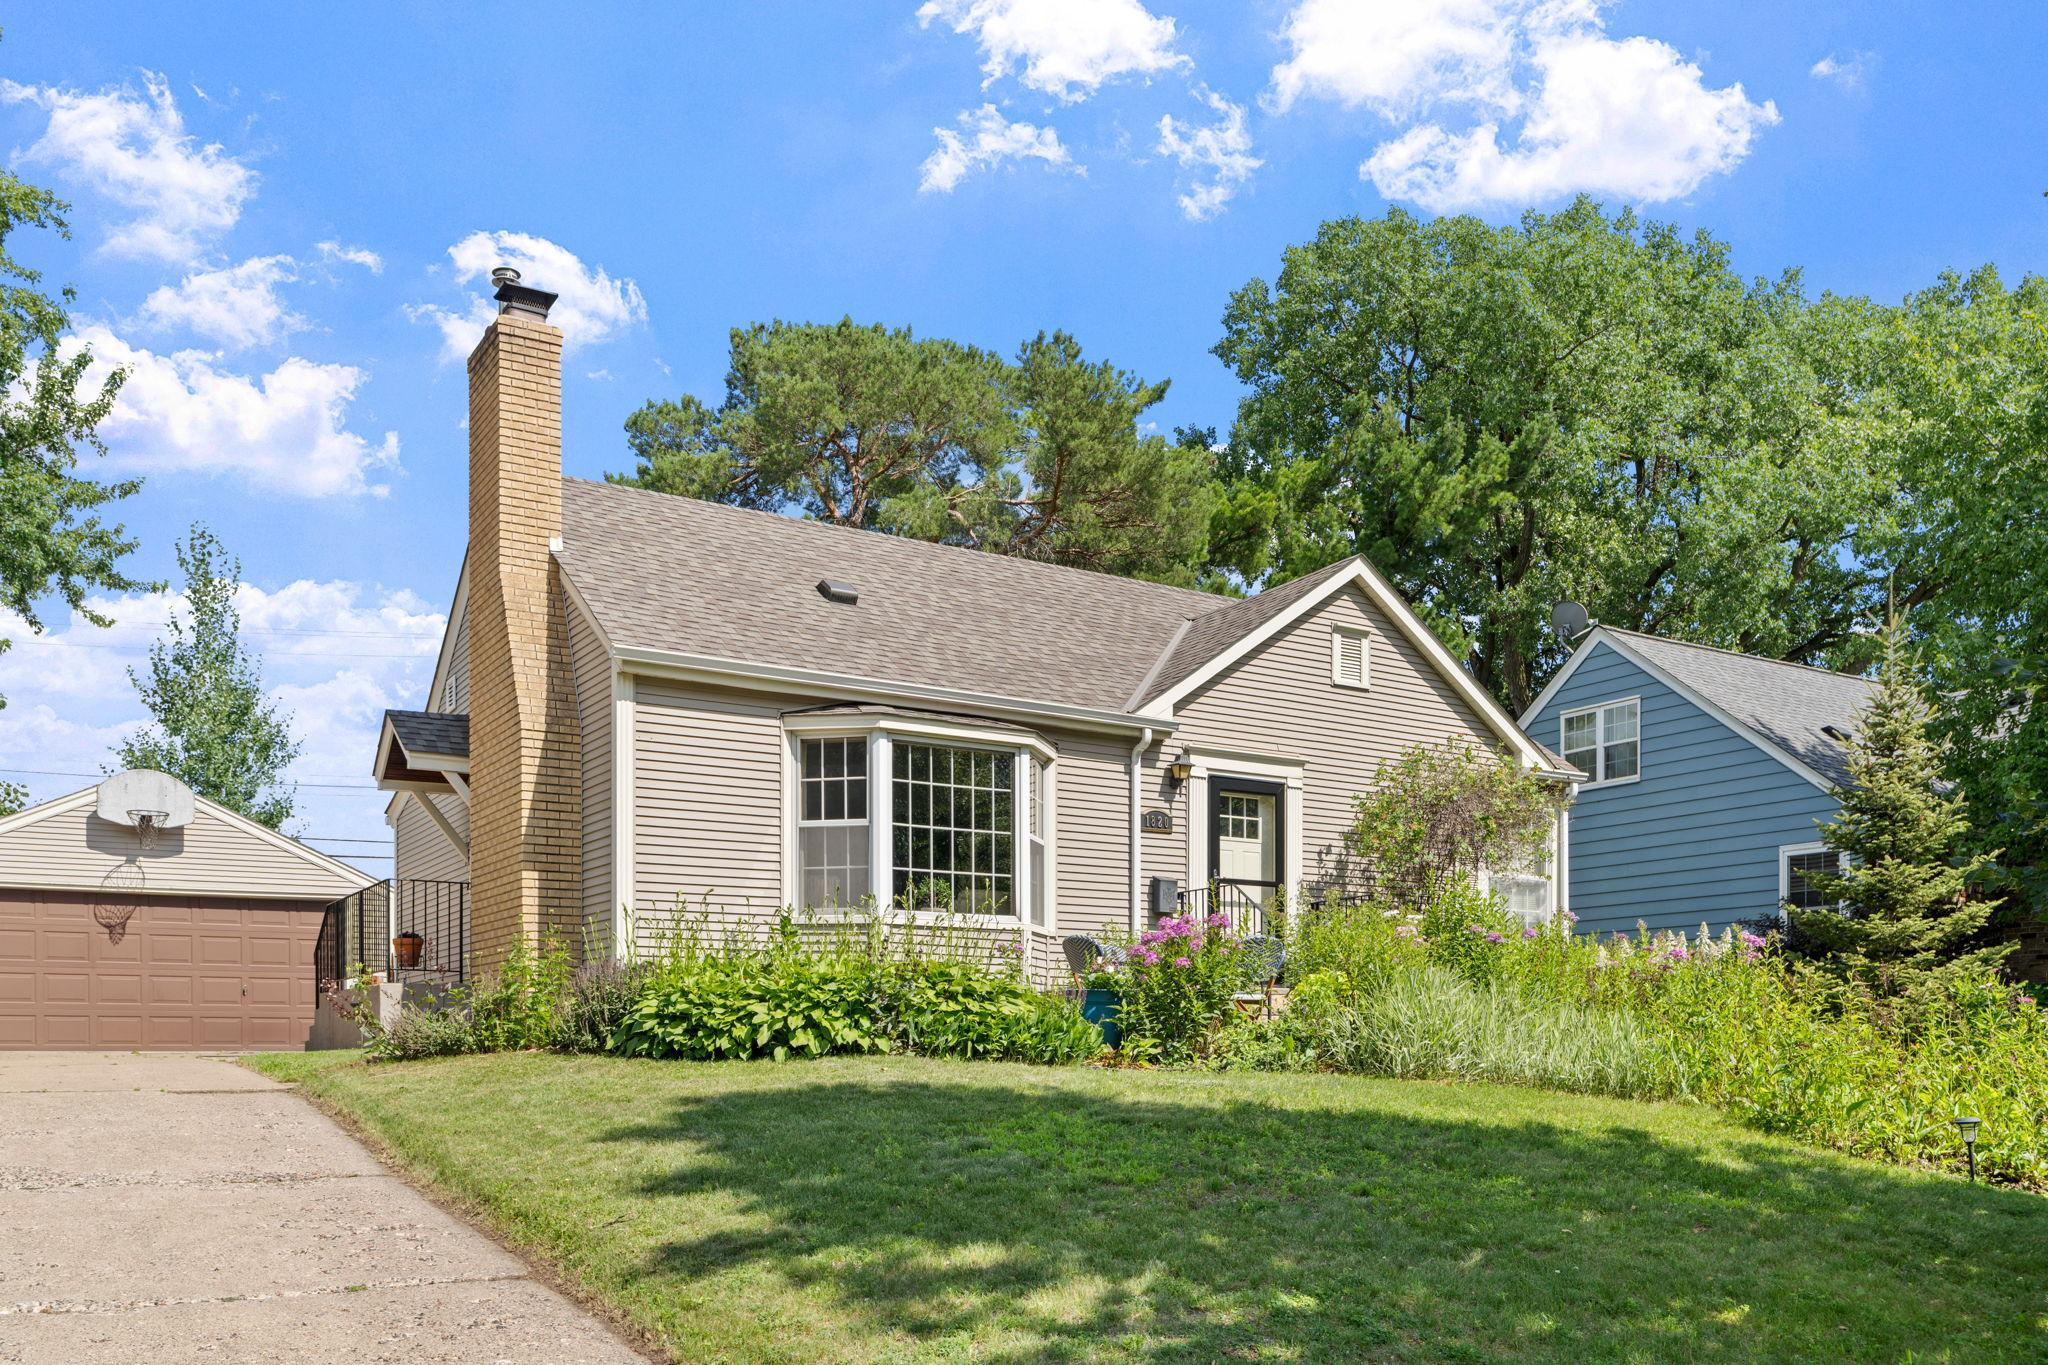



1820 Holton Street, Falcon Heights, 55113, MN
Price: $415,000
Status type: For Sale
City: Falcon Heights
Neighborhood: Midway Plains
Bedrooms: 3
Property Size :1983
Listing Agent: NST16466,NST101909
Property type : Single Family
Zip code: 55113
Street: 1820 Holton Street
Street: 1820 Holton Street
Bathrooms: 2
Year: 1946
Listing Brokerage: Edina Realty, Inc.
Charming Falcon Heights 1½ Story..... Be ready to be impressed. Totally updated kitchen with quality cabinetry, designer tile and high-end stainless appliances. Master craftsmanship from a bygone era include solid plaster walls, classic coved ceilings, you'll love dark rich wood laminate flooring. French doors lead to awesome den/office. Light, bright spaces are abundant with west-facing bay window, and imagine a warm crackling fire in the original brick fireplace on cold winter nights. Main floor primary bedroom is a delight, featuring HUGE walk-in closet and quality unique bamboo flooring. Expanded bath with jetted tub, full shower and nice pedestal sink. Upstairs you'll find a 36' expansion with an 18' bedroom. Lower level features 30' family room ready for entertaining. Wonderful separate workshop hobby room, plus 3/4 bath. Washer, dryer, water heater, furnace, air conditioner, and roof all 2020+. Low maintenance vinyl siding. Enjoy summer BBQ's on private sun deck. Welcome home!
Bedrooms: 3
Fin ft² / Living Area: 1983 ft²
Below Ground Living: 525ft²
Bathrooms: 2
Above Ground Living: 1458ft²
Basement Details: Block, Finished, Full,
Appliances Included:
Air Conditioning: Central Air,Wall Unit(s),Window Unit(s)
Garage Spaces: 2
Construction Materials: N/A
Foundation Size: 1248ft²
Unit Amenities:
Heating System:
| Main | Size | ft² |
|---|---|---|
| Deck | 18.5X12 | 340.71 ft² |
| Dining Room | 11.5X11.5 | 131.29 ft² |
| Dining Room | 11.5X11.5 | 131.29 ft² |
| Bedroom | 12X12 | 144 ft² |
| Kitchen | 12X10 | 144 ft² |
| Living Room | 18X11.5 | 331.5 ft² |
| Bedroom 2 | 13X12 | 169 ft² |
| Sitting Room | 11.5X8 | 131.29 ft² |
| n/a | Size | ft² |
|---|---|---|
| Family Room | 30X15 | 900 ft² |
| Upper | Size | ft² |
|---|---|---|
| Bedroom 3 | 18X9 | 324 ft² |
| Lower | Size | ft² |
|---|---|---|
| Workshop | 23.6X11 | 554.6 ft² |
Acres: N/A
Lot Size Dim.: 62X133
Longitude: 44.9959
Latitude: -93.16
Zoning: Residential-Single Family
Tax year: 2026
Tax annual amount: $6,160
Fuel System: N/A
Sewer System: City Sewer/Connected
Water System: City Water/Connected
MLS#: NST7928909
Listing Brokerage: Edina Realty, Inc. 


