

18067 76th Place, Maple Grove, 55311, MN
Price: $689,500
Status type: For Sale
City: Maple Grove
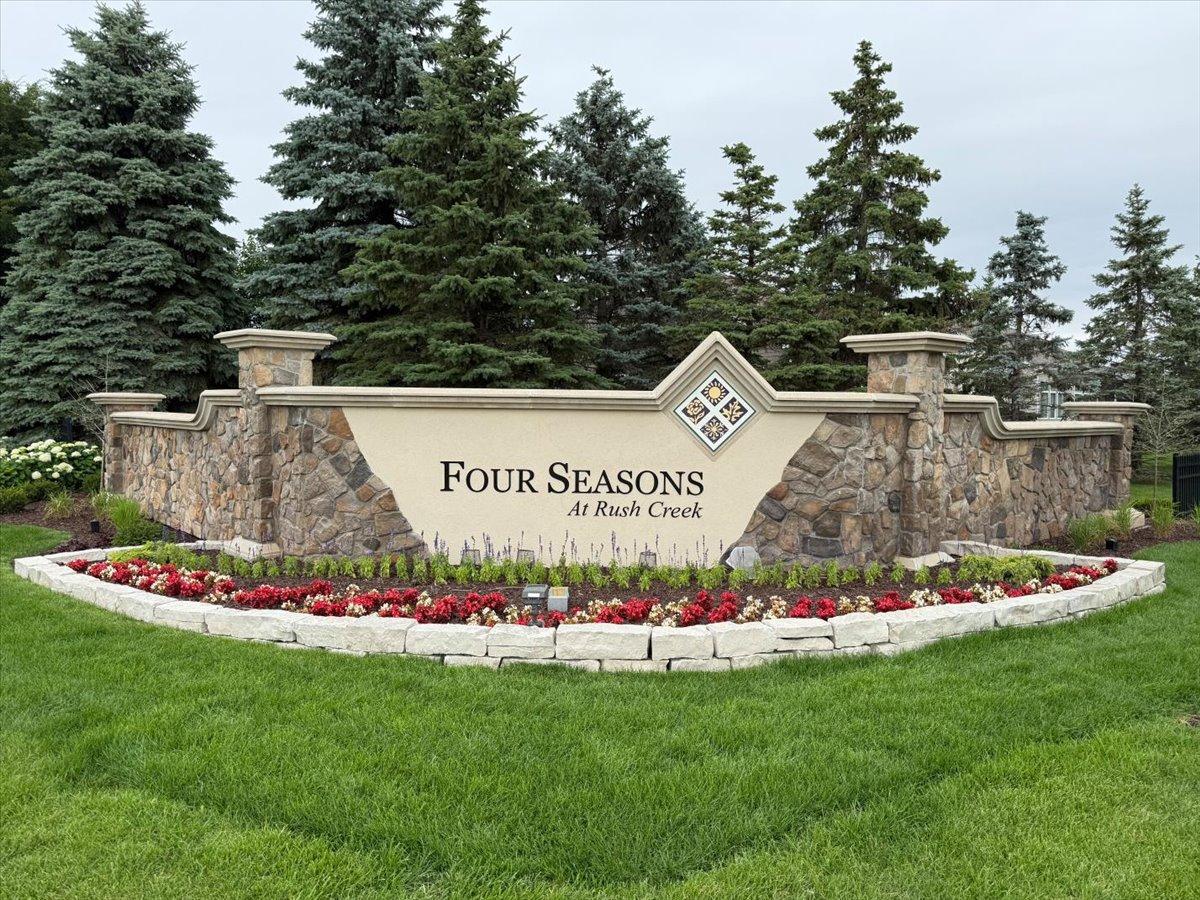
Neighborhood: Four Seasons At Rush Creek
Bedrooms: 3
Property Size :3785
Listing Agent: NST10151,NST46196
Property type : (TH) Detached
Zip code: 55311
Street: 18067 76th Place
Street: 18067 76th Place
Bathrooms: 3
Year: 2008
Listing Brokerage: Luke Team Real Estate
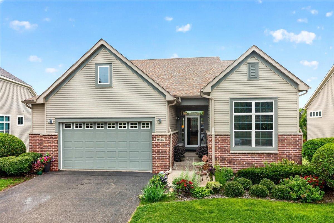
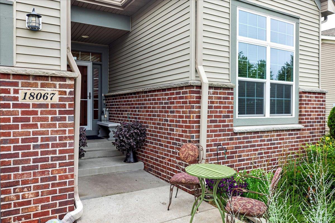
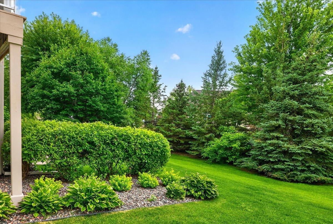
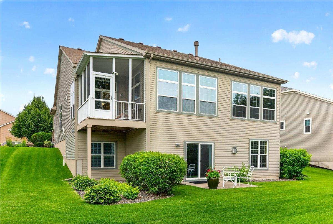
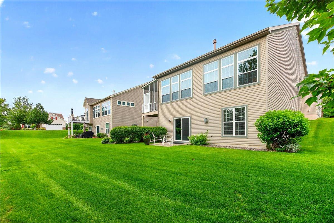
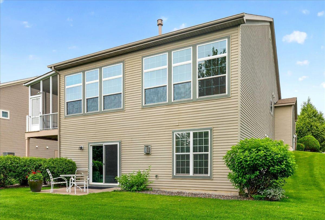
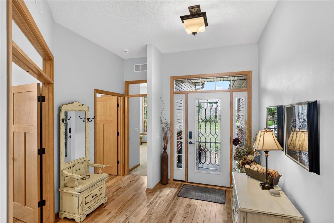
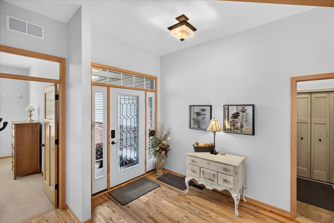
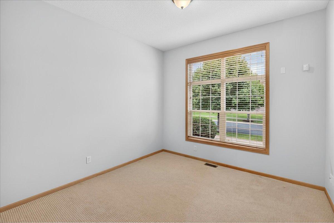
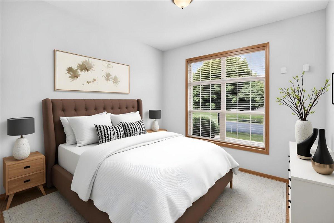
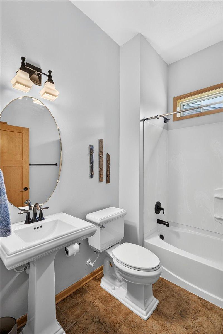
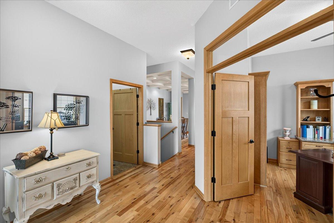
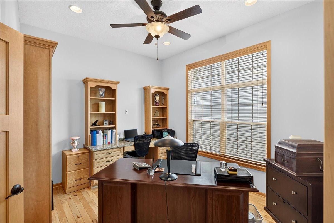
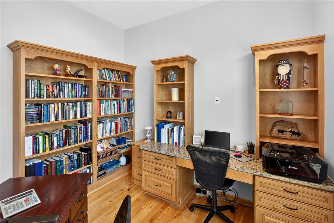
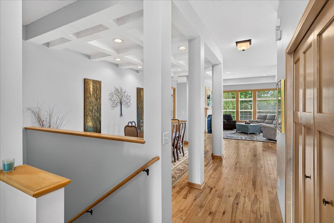
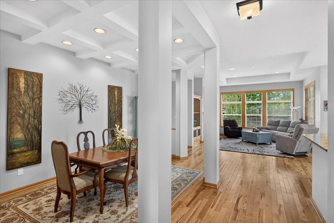
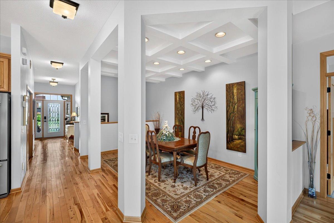
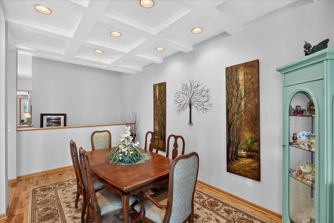
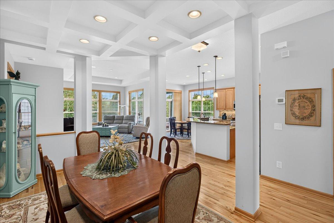
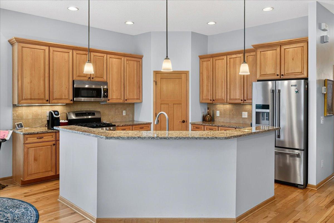
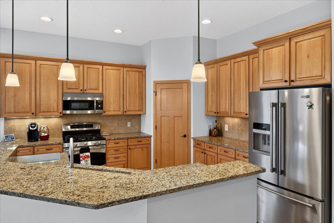
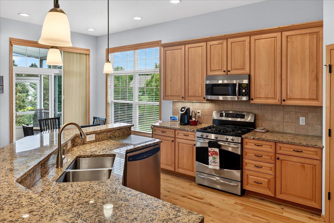
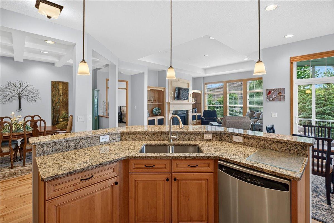
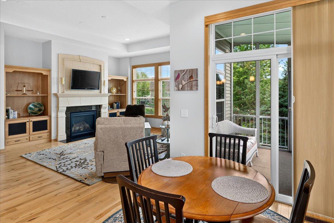
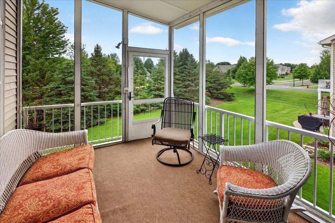
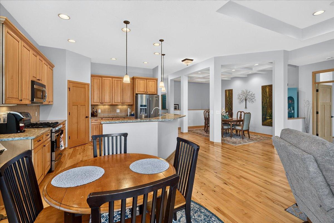
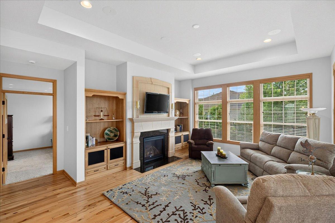
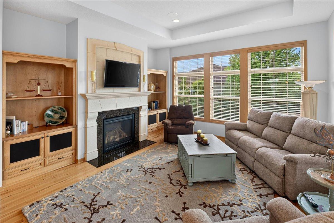
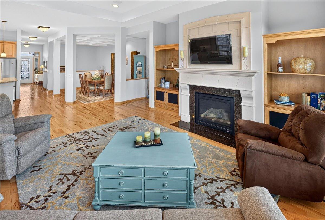
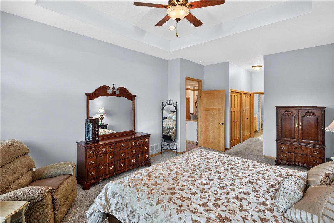
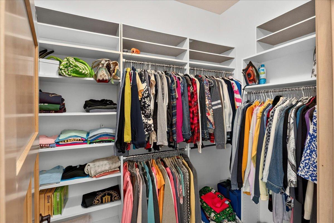
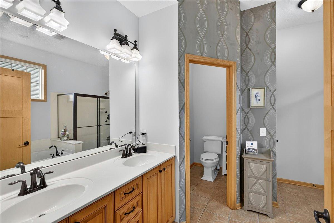
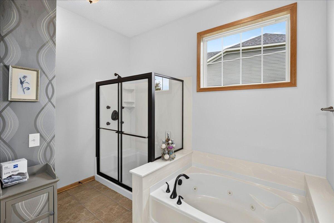
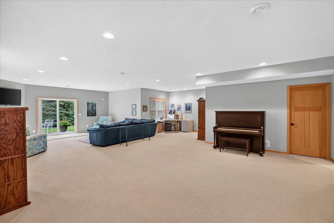
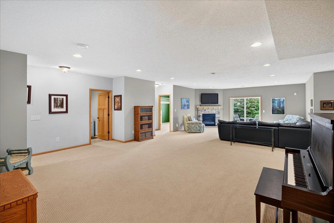
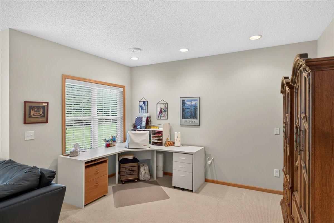
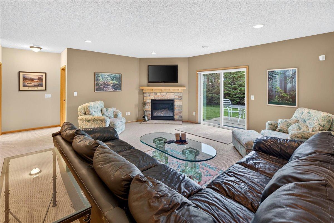
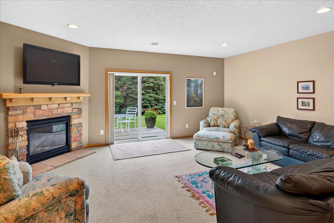
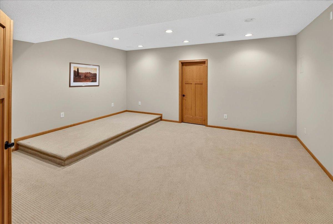
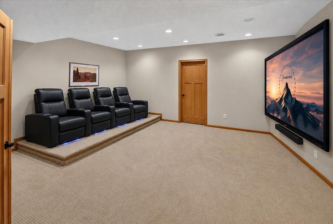
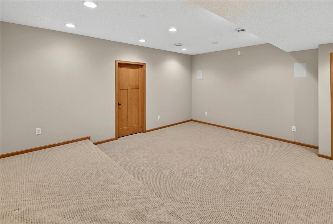
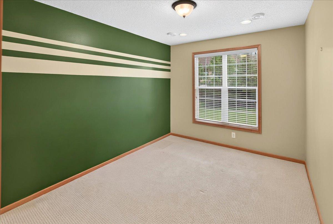
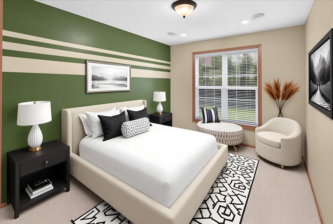
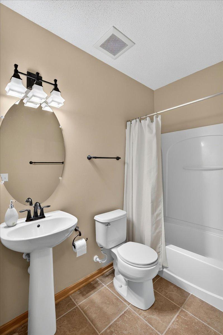
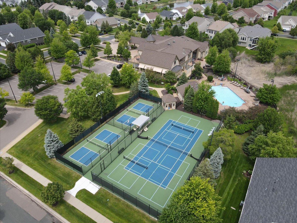
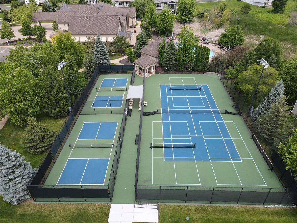
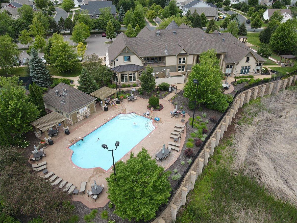
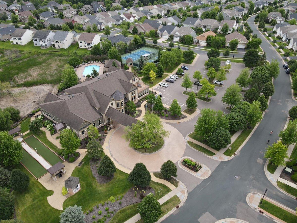
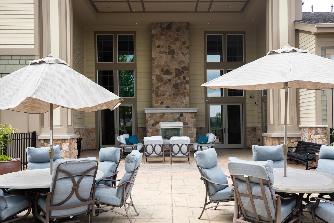
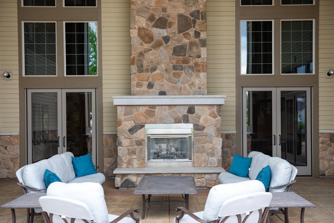
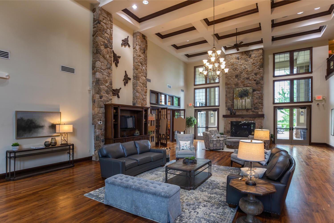
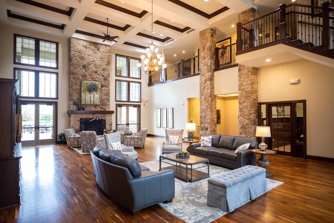
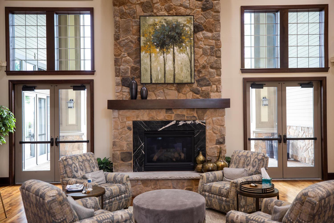
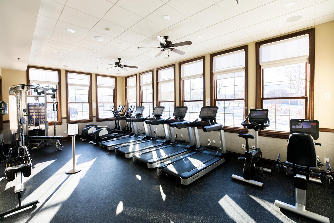
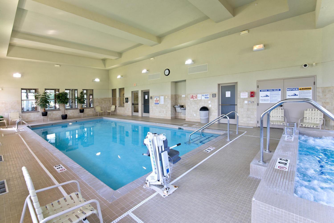
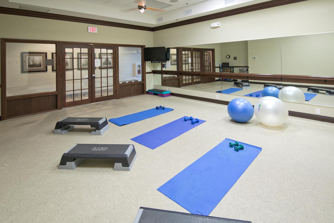
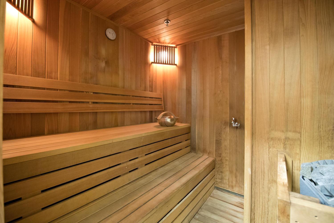
IT'S MORE THAN A HOME IT'S A LIFESTYLE! Upgrades galore in this fabulous home. Located in the sought after Four Seasons at Rush Creek resort style active adult community. Amenities include indoor & outdoor heated pools, fitness center, spas, bocce & pickle ball, tennis, ball room, billiard & card rooms, plus so much more. Dante floor plan with 10-foot ceilings, 3 bedrooms plus a den and 3 full bathrooms. High-end finishes throughout the home. Finished lower level with family room, bedroom, full bathroom, flex room/movie room, rough-in wet bar, tons of storage, and easy access to clubhouse. New carpet in primary bedroom. Perfectly maintained home, move right in and start to enjoy on day one. Hardwood floors, solid core panel doors, stainless appliances, double ovens, finished 2.5 car garage with additional storage area in rear. Awesome private lot! This home is priced to sell. Please ask for tour of the facilities and clubhouse. Some photos have been digitally staged. IT'S MORE THAN A HOME IT'S A LIFESTYLE!
Bedrooms: 3
Fin ft² / Living Area: 3785 ft²
Below Ground Living: 1759ft²
Bathrooms: 3
Above Ground Living: 2026ft²
Basement Details: Drain Tiled, Finished, Sump Basket, Sump Pump, Walkout,
Appliances Included:
Air Conditioning: Central Air
Garage Spaces: 2.5
Construction Materials: N/A
Foundation Size: 2026ft²
Unit Amenities:
Heating System:
| Main | Size | ft² |
|---|---|---|
| Dining Room | 10x15 | 100 ft² |
| Bedroom | 13x19 | 169 ft² |
| Kitchen | 13x13 | 169 ft² |
| Laundry | 8.5x12 | 71.54 ft² |
| Living Room | 17x17 | 289 ft² |
| Office | 10x13 | 100 ft² |
| Screened Porch | n/a | 0 ft² |
| Bedroom 2 | 11x11 | 121 ft² |
| Lower | Size | ft² |
|---|---|---|
| Family Room | 27x35 | 729 ft² |
| Flex Room | 18x16 | 324 ft² |
| Laundry | 7.5x17 | 55.63 ft² |
| Storage | 15x11 | 225 ft² |
| Bedroom 3 | 10x12 | 100 ft² |
| Utility Room | n/a | 0 ft² |
Acres: N/A
Lot Size Dim.: 84x130x65x134
Longitude: 45.0934
Latitude: -93.5097
Zoning: Residential-Single Family
Tax year: 2026
Tax annual amount: $8,468
Fuel System: N/A
Sewer System: City Sewer/Connected
Water System: City Water/Connected
MLS#: NST7925513
Listing Brokerage: Luke Team Real Estate 


