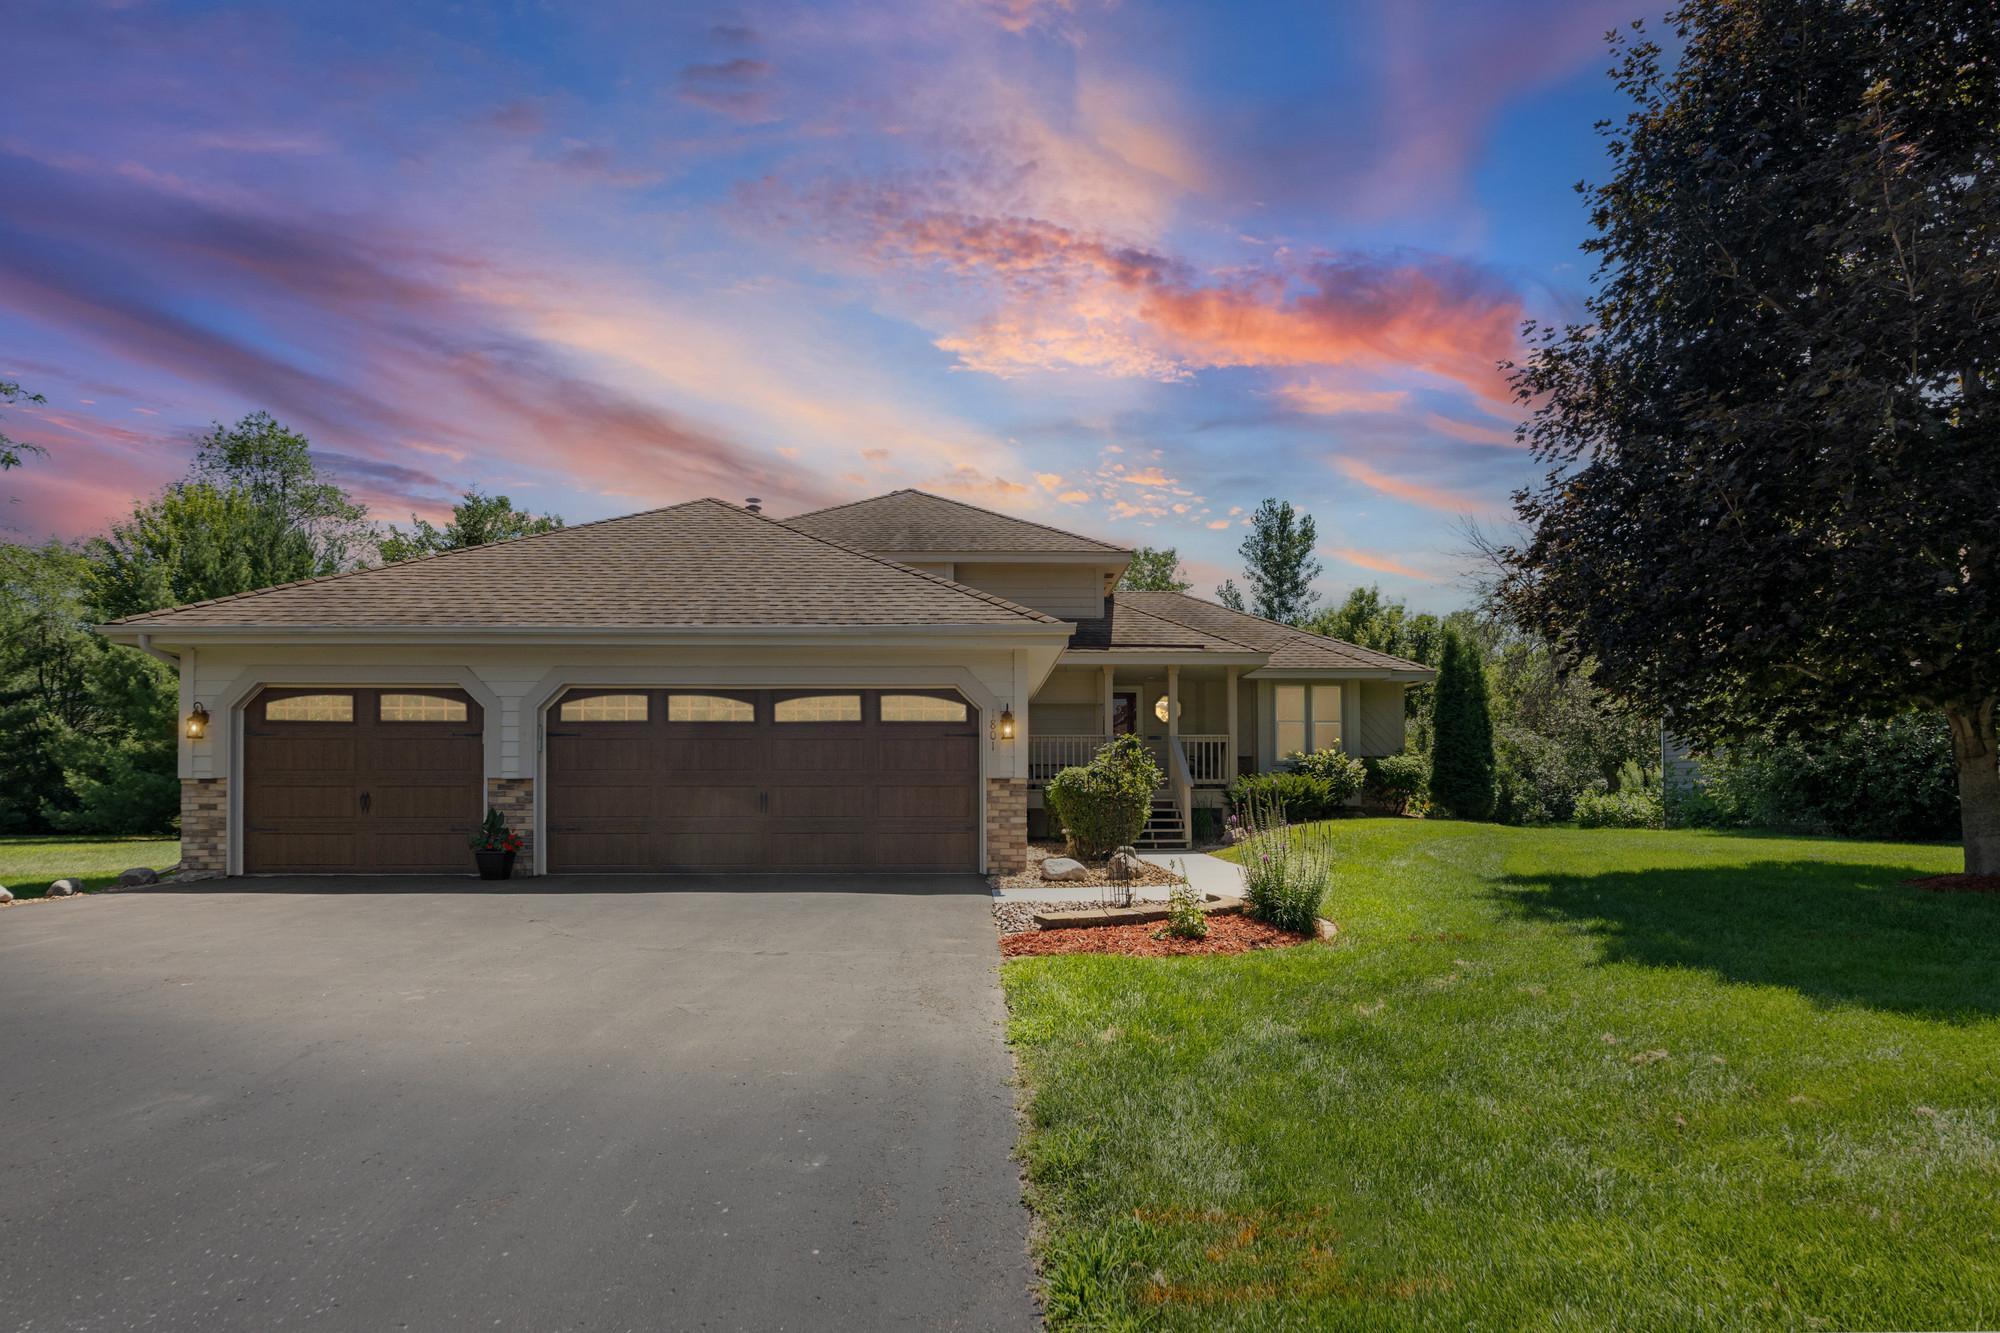



1801 87th Trail, Minneapolis (Brooklyn Park), 55443, MN
Price: $485,000
Status type: For Sale
Neighborhood: Brook Oaks 2nd
Bedrooms: 4
Property Size :2018
Listing Agent: NST1001947,NST276676
Property type : Single Family
Zip code: 55443
Street: 1801 87th Trail
Street: 1801 87th Trail
Bathrooms: 3
Year: 1987
Listing Brokerage: Pemberton Real Estate, Inc
Welcome to this well-maintained 4-bedroom, 3-bathroom home, lovingly cared for by the same family for the past 33 years. Tucked away at the end of a quiet street, this property offers a peaceful setting with a park next door and a picturesque creek running through the backyard. Enjoy the beautifully manicured lawn and serene outdoor space, perfect for relaxing or entertaining. Conveniently located near Edinburgh Golf Course, shopping, restaurants, and with quick access to Highways 610 and 252, this home combines tranquility with everyday convenience. Situated in the Anoka-Hennepin School District, this is a wonderful opportunity to own a home in a sought-after Brooklyn Park location.
Bedrooms: 4
Fin ft² / Living Area: 2018 ft²
Below Ground Living: 243ft²
Bathrooms: 3
Above Ground Living: 1775ft²
Basement Details: Drain Tiled, Finished, Full, Sump Pump, Walkout,
Appliances Included:
Air Conditioning: Central Air
Garage Spaces: 3
Construction Materials: N/A
Foundation Size: 1049ft²
Unit Amenities:
Heating System:
| Upper | Size | ft² |
|---|---|---|
| Bathroom | 8x8 | 64 ft² |
| Bedroom | 14x15 | 196 ft² |
| Primary Bathroom | 8x5 | 64 ft² |
| Bedroom 2 | 11x13 | 121 ft² |
| Bedroom 3 | 12x13 | 144 ft² |
| Lower | Size | ft² |
|---|---|---|
| Bathroom | 7x5 | 49 ft² |
| Family Room | 23x15 | 529 ft² |
| Bedroom 4 | 11x12 | 121 ft² |
| Laundry | 12x6 | 144 ft² |
| Basement | Size | ft² |
|---|---|---|
| Flex Room | 19x14 | 361 ft² |
| Utility Room | 19x11 | 361 ft² |
| Main | Size | ft² |
|---|---|---|
| Informal Dining Room | 9x11 | 81 ft² |
| Kitchen | 9x11 | 81 ft² |
| Living Room | 19x13 | 361 ft² |
Acres: N/A
Lot Size Dim.: 126X84X125X84
Longitude: 45.1125
Latitude: -93.3059
Zoning: Residential-Single Family
Tax year: 2025
Tax annual amount: $847
Fuel System: N/A
Sewer System: City Sewer/Connected
Water System: City Water/Connected
MLS#: NST7932039
Listing Brokerage: Pemberton Real Estate, Inc 


