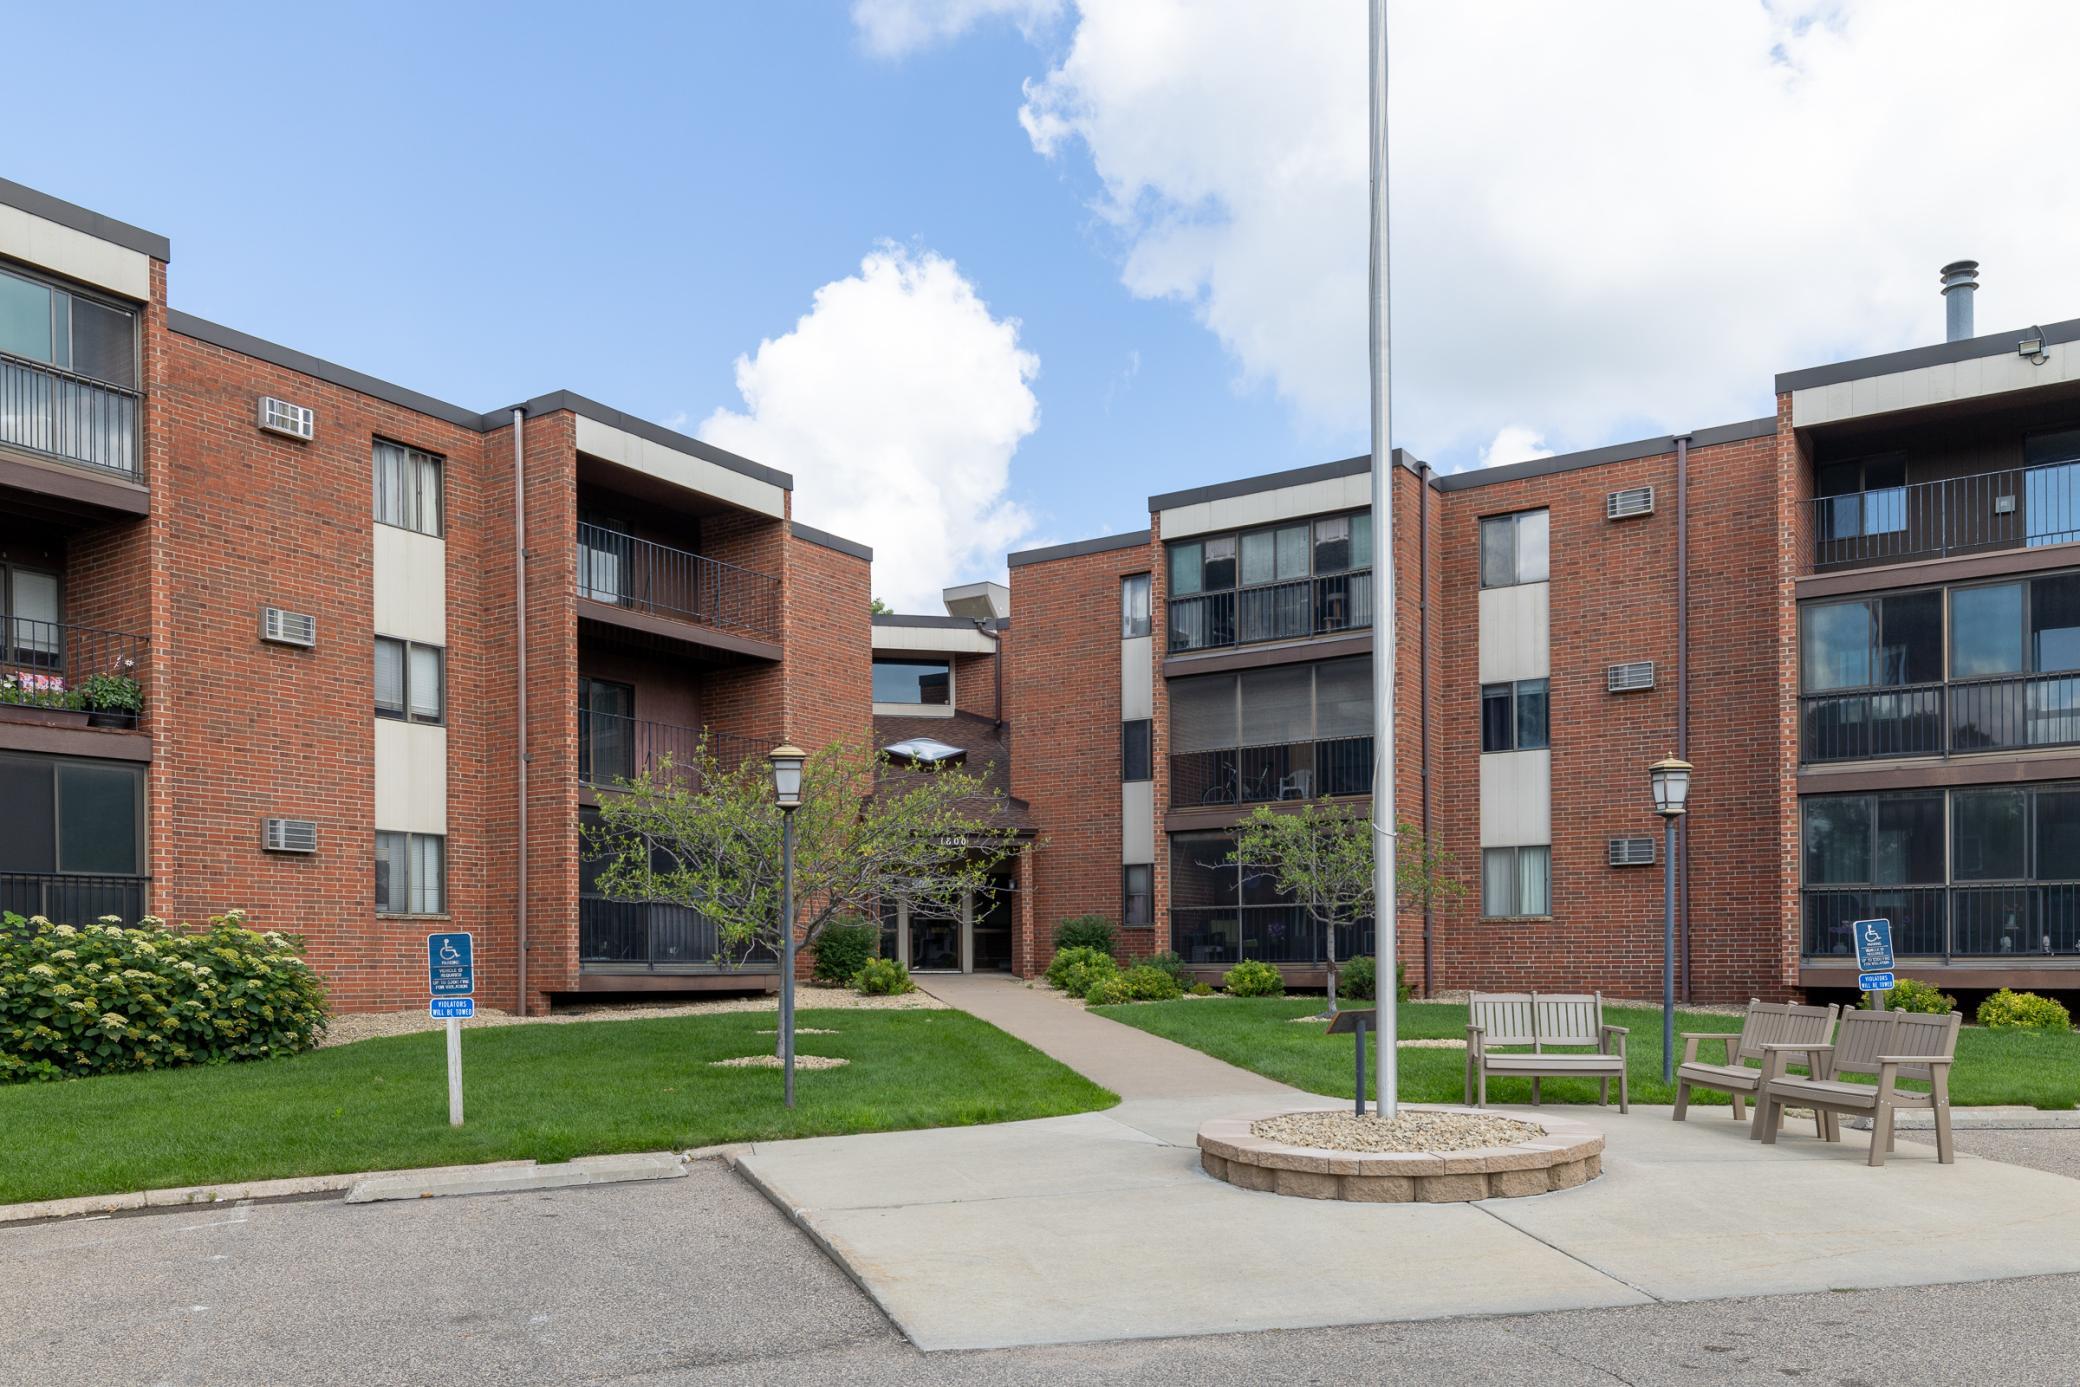



1800 Riverwood Drive, Burnsville, 55337, MN
Price: $155,900
Status type: For Sale
City: Burnsville
Neighborhood: Itokah Valley
Bedrooms: 1
Property Size :926
Listing Agent: NST16279,NST43872
Property type : (CC) Low Rise (3- Levels)
Zip code: 55337
Street: 1800 Riverwood Drive
Street: 1800 Riverwood Drive
Bathrooms: 1
Year: 1982
Listing Brokerage: RE/MAX Results
This roomy 1+ BR is much larger than the other one BRs in the building. It has an extra 18’ x 9’ room that’s open to the living room. The space gives great flexibility for whatever your needs are. Current owner uses the space as a formal dining area and an office. Updated kitchen has new stainless-steel appliances. The large 3-season porch (19.5’ x 6’) has view of trees & can be accessed from the living room or roomy (13 x 13) bedroom. Updated bath w/ newer vanity, lighting and floor. 11’ x 6.5’ laundry room w/ full size washer/dryer & lots of cabinets. Secure UG parking (space #41) and additional storage locker included with unit. Amenities include heated outdoor pool, library, party room w/ kitchen and dining area, TV, fireplace and outdoor patio. Very well-kept, secure building. FHA and VA approved. Association fee includes cable TV, internet, heat, water/sewer, trash disposal and use of all shared amenities. See Supplements for more information, including updates and neighborhood amenities.
Bedrooms: 1
Fin ft² / Living Area: 926 ft²
Below Ground Living: N/A
Bathrooms: 1
Above Ground Living: 926ft²
Basement Details: None,
Appliances Included:
Air Conditioning: Wall Unit(s)
Garage Spaces: 1
Construction Materials: N/A
Foundation Size: 1029ft²
Unit Amenities:
Heating System:
| Main | Size | ft² |
|---|---|---|
| Three Season Porch | 19.5x5.5 | 105.17 ft² |
| Dining Room | 18x9 | 324 ft² |
| Bedroom | 13x13 | 169 ft² |
| Kitchen | 9.5x8 | 89.46 ft² |
| Laundry | 11x6.5 | 70.58 ft² |
| Living Room | 20.5x13.5 | 273.92 ft² |
Acres: N/A
Lot Size Dim.: N/A
Longitude: 44.7891
Latitude: -93.2498
Zoning: Residential-Multi-Family
Tax year: 2026
Tax annual amount: $1,346
Fuel System: N/A
Sewer System: City Sewer/Connected
Water System: City Water/Connected
MLS#: NST7934026
Listing Brokerage: RE/MAX Results 


