

17991 Natchez Avenue, Prior Lake, 55372, MN
Price: $1,100,000
Status type: For Sale
City: Prior Lake
Neighborhood: N/A
Bedrooms: 4
Property Size :2793
Listing Agent: NST21172,NST40741
Property type : Single Family
Zip code: 55372
Street: 17991 Natchez Avenue
Street: 17991 Natchez Avenue
Bathrooms: 4
Year: 1981
Listing Brokerage: RE/MAX Preferred
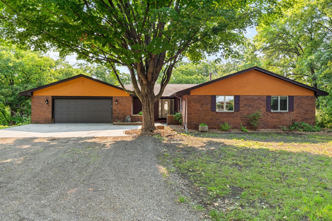
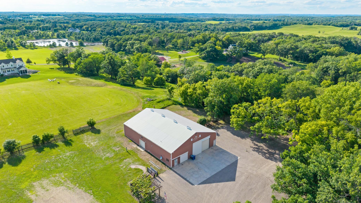
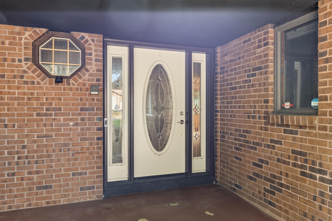
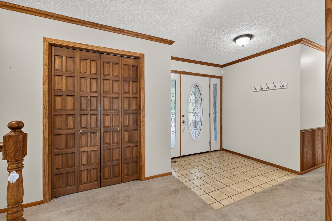
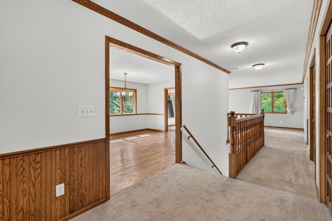
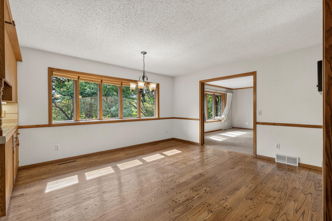
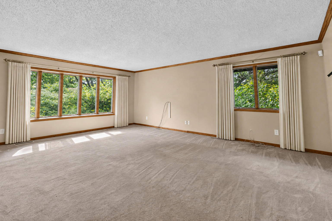
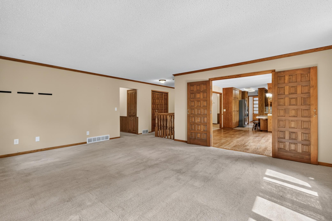
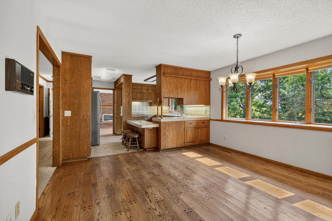
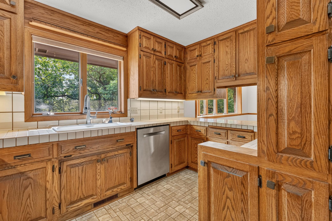
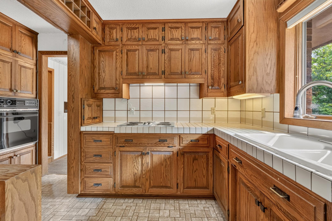
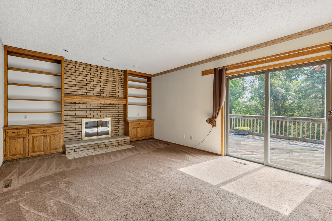
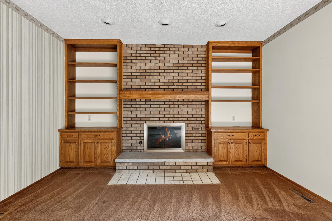
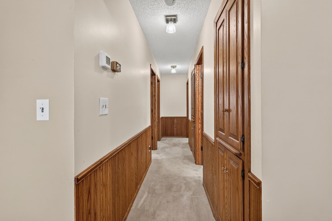
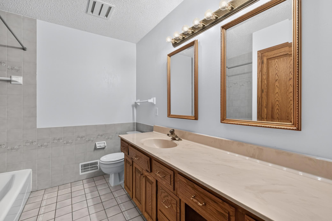
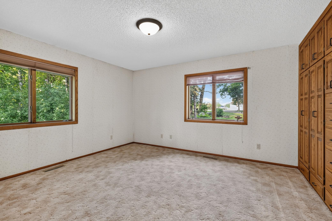
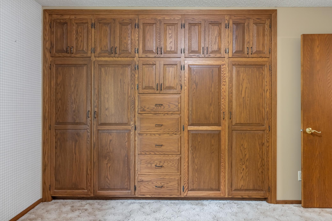
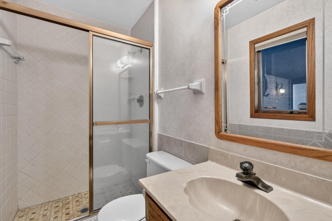
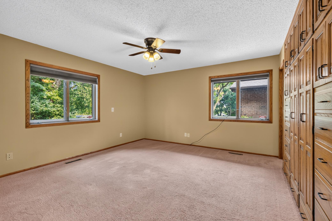
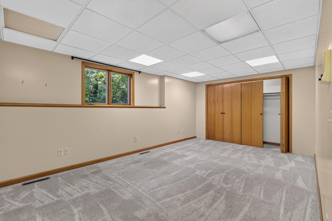
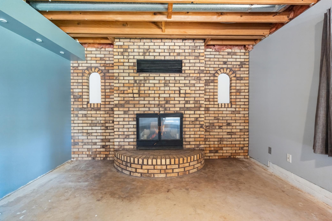
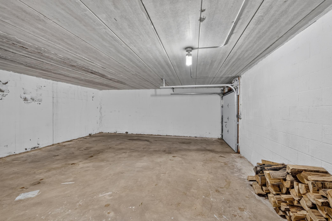
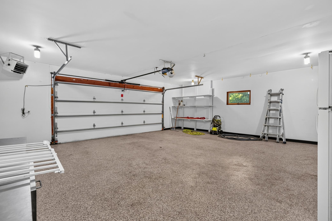
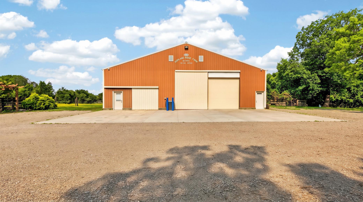
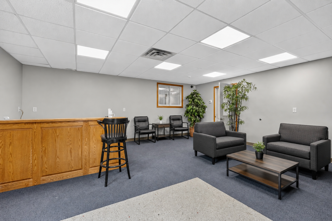
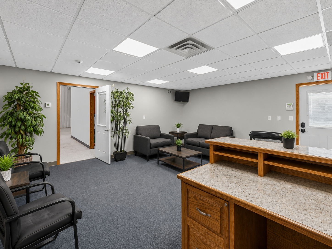
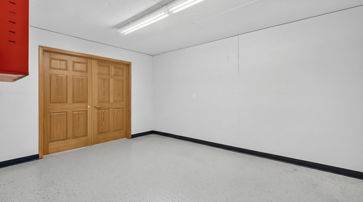
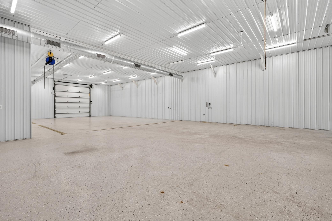
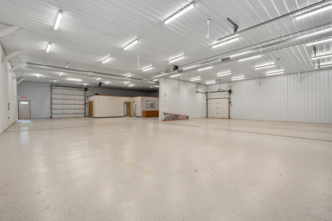
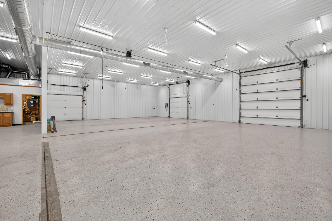
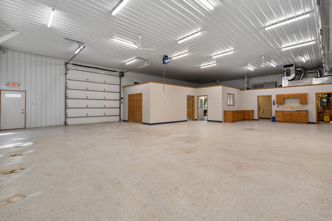
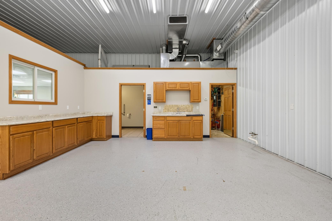
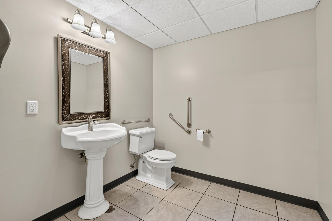
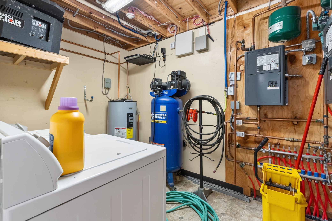
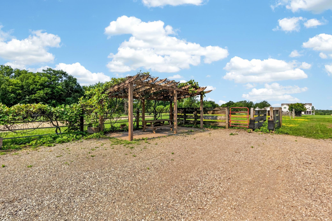
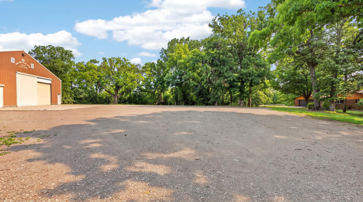
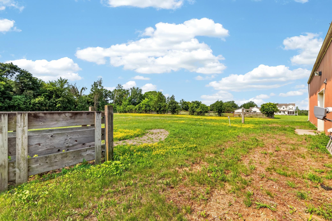
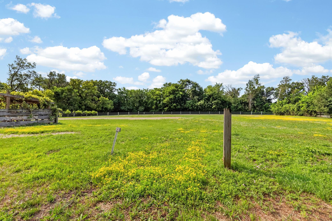
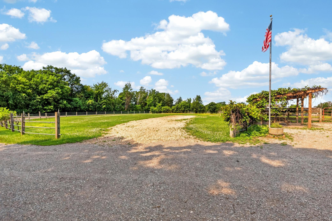
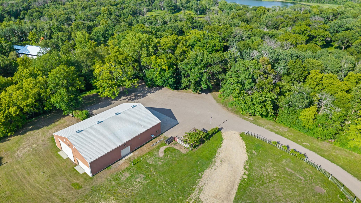
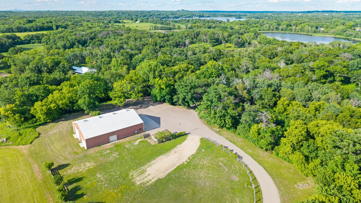
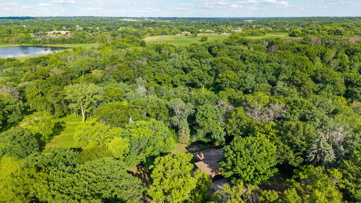
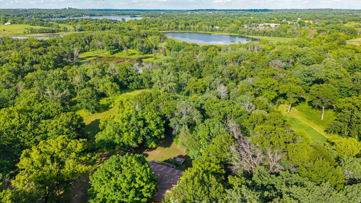
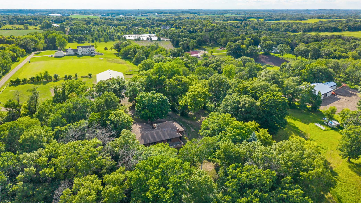
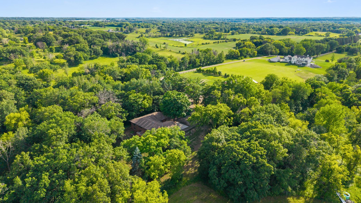
A rare opportunity to own ten private acres in Credit River, ideally positioned between Prior Lake and Lakeville and adjoining the expansive Murphy-Hanrehan Park Reserve. A private driveway stretching more than six-tenths of a mile leads to a walkout rambler, wooded surroundings and an exceptional 80-by-60-foot climate-controlled outbuilding. The home offers a comfortable, functional layout with plenty of opportunity to update and personalize over time. Recent improvements include two new furnaces, new air conditioning and a new well. The outbuilding is the feature that truly sets this property apart. Designed for serious year-round use, it includes 14-foot ceilings, epoxy floors with a drain, in-floor radiant heat, forced-air heat, air conditioning, multiple oversized doors, upgraded LED lighting, 240-volt outlets, a commercial air compressor system with ceiling-mounted air lines and CCTV security. Dedicated spaces include a reception area, private office, breakroom, ADA-compliant half bathroom, mechanical room and additional storage. Separate electrical metering and a commercial septic system provide added flexibility for business, rental or future separation from the residence. With Murphy-Hanrehan’s 2,589 acres close by, hiking, horseback riding, mountain biking, cross-country skiing, snowshoeing and miles of trails are practically outside your back door. This is far more than a home with extra storage. It is a private acreage retreat with the land, infrastructure and versatility to support work, recreation and long-term possibilities.
Bedrooms: 4
Fin ft² / Living Area: 2793 ft²
Below Ground Living: 588ft²
Bathrooms: 4
Above Ground Living: 2205ft²
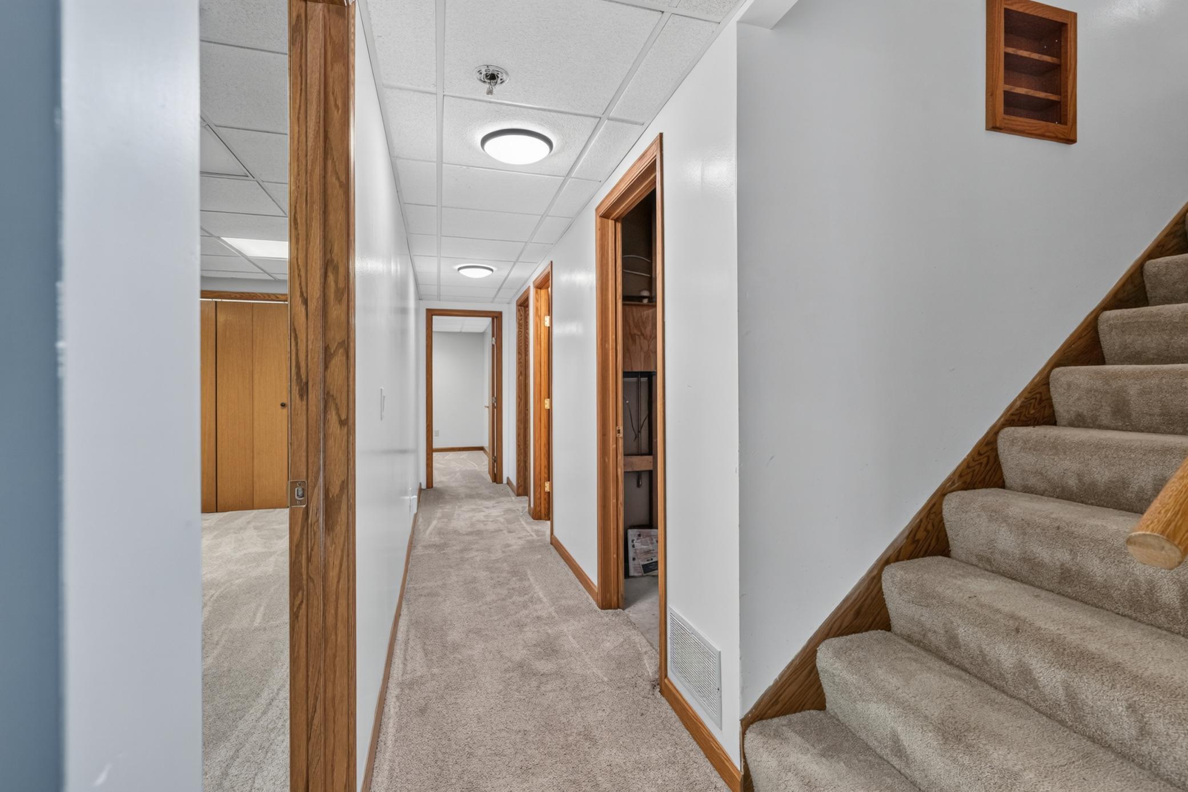
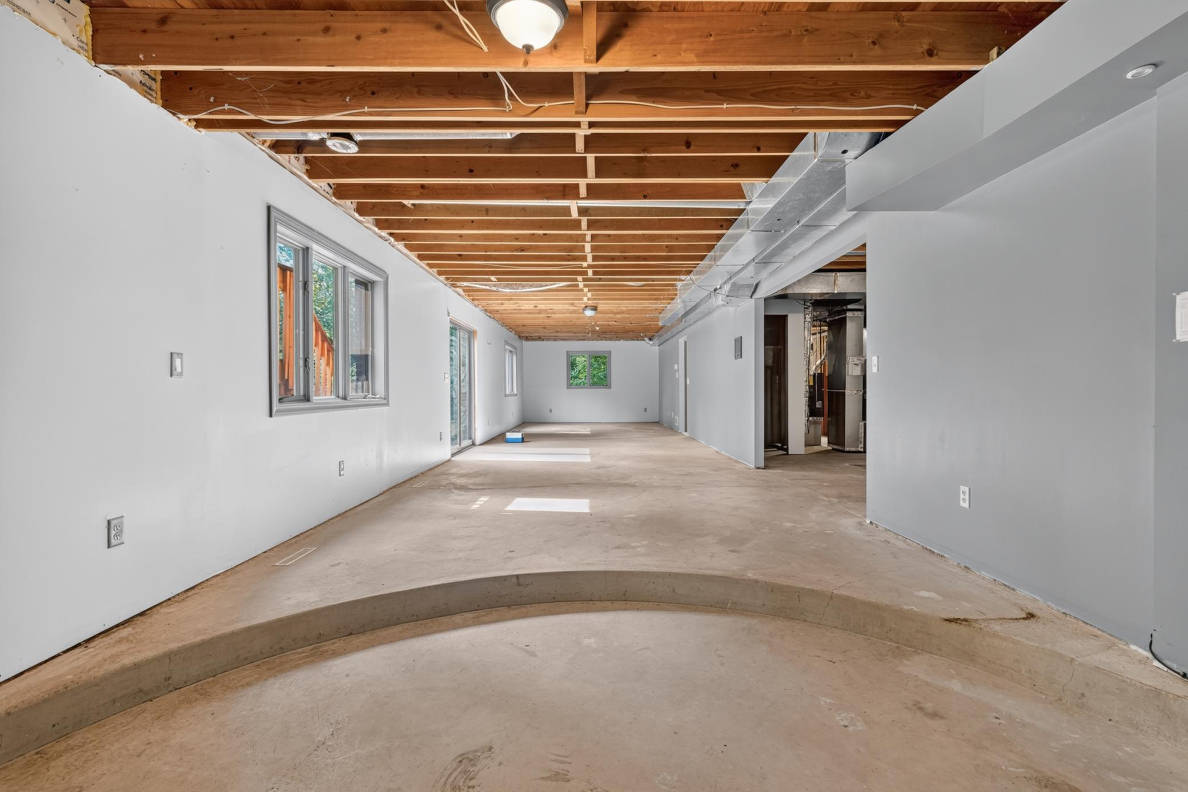
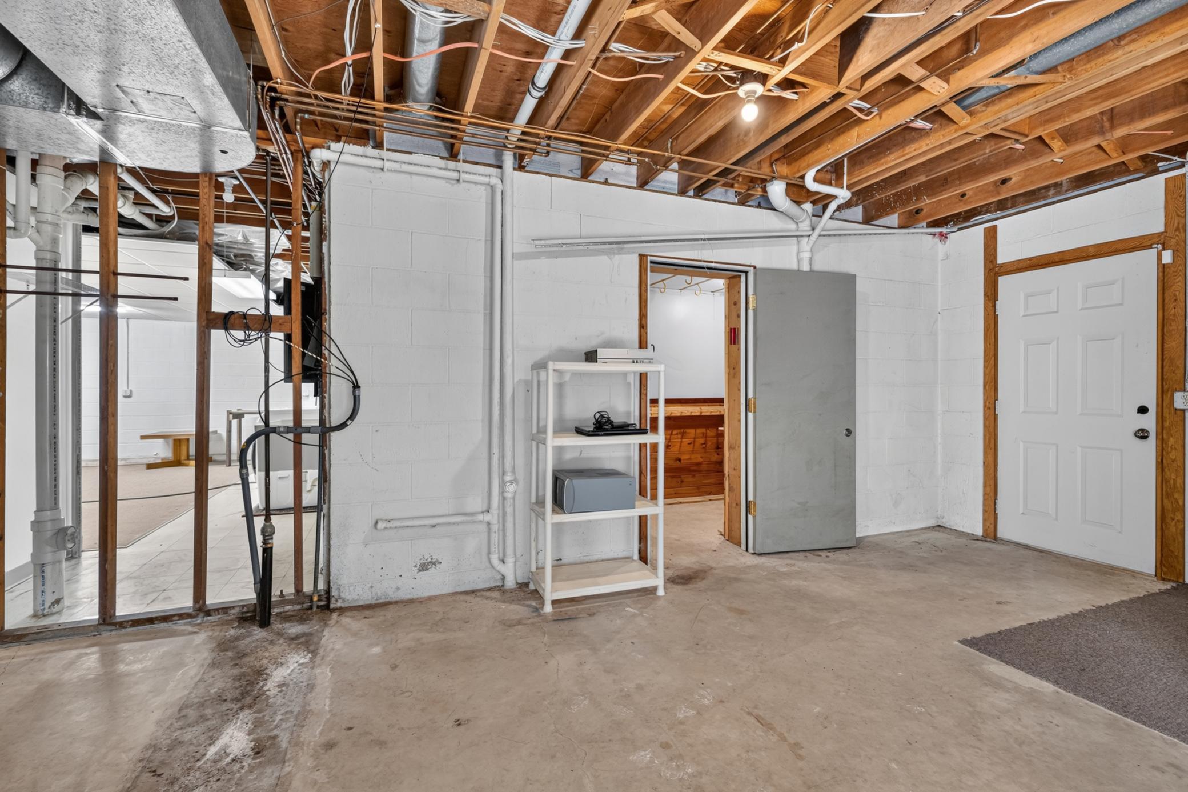
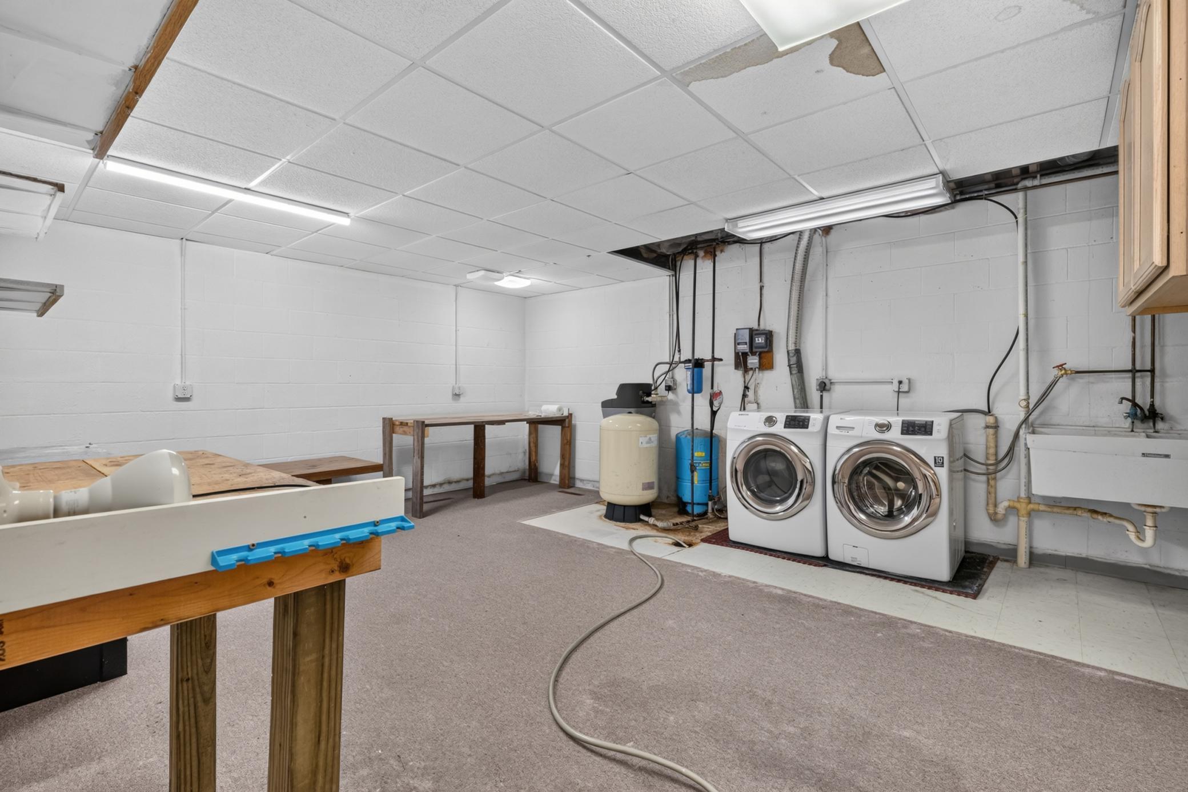
Basement Details: Block, Daylight/Lookout Windows, Drain Tiled, Egress Window(s), Partially Finished, Walkout,
Appliances Included:
Air Conditioning: Central Air
Garage Spaces: 4
Construction Materials: N/A
Foundation Size: 2205ft²
Unit Amenities:
Heating System:
| Main | Size | ft² |
|---|---|---|
| Family Room | 19x13 | 361 ft² |
| Bedroom | 14x13 | 196 ft² |
| Kitchen | 26x13 | 676 ft² |
| Living Room | 20x16 | 400 ft² |
| Bedroom 2 | 14x13 | 196 ft² |
| Bedroom 3 | 13x12 | 169 ft² |
| Lower | Size | ft² |
|---|---|---|
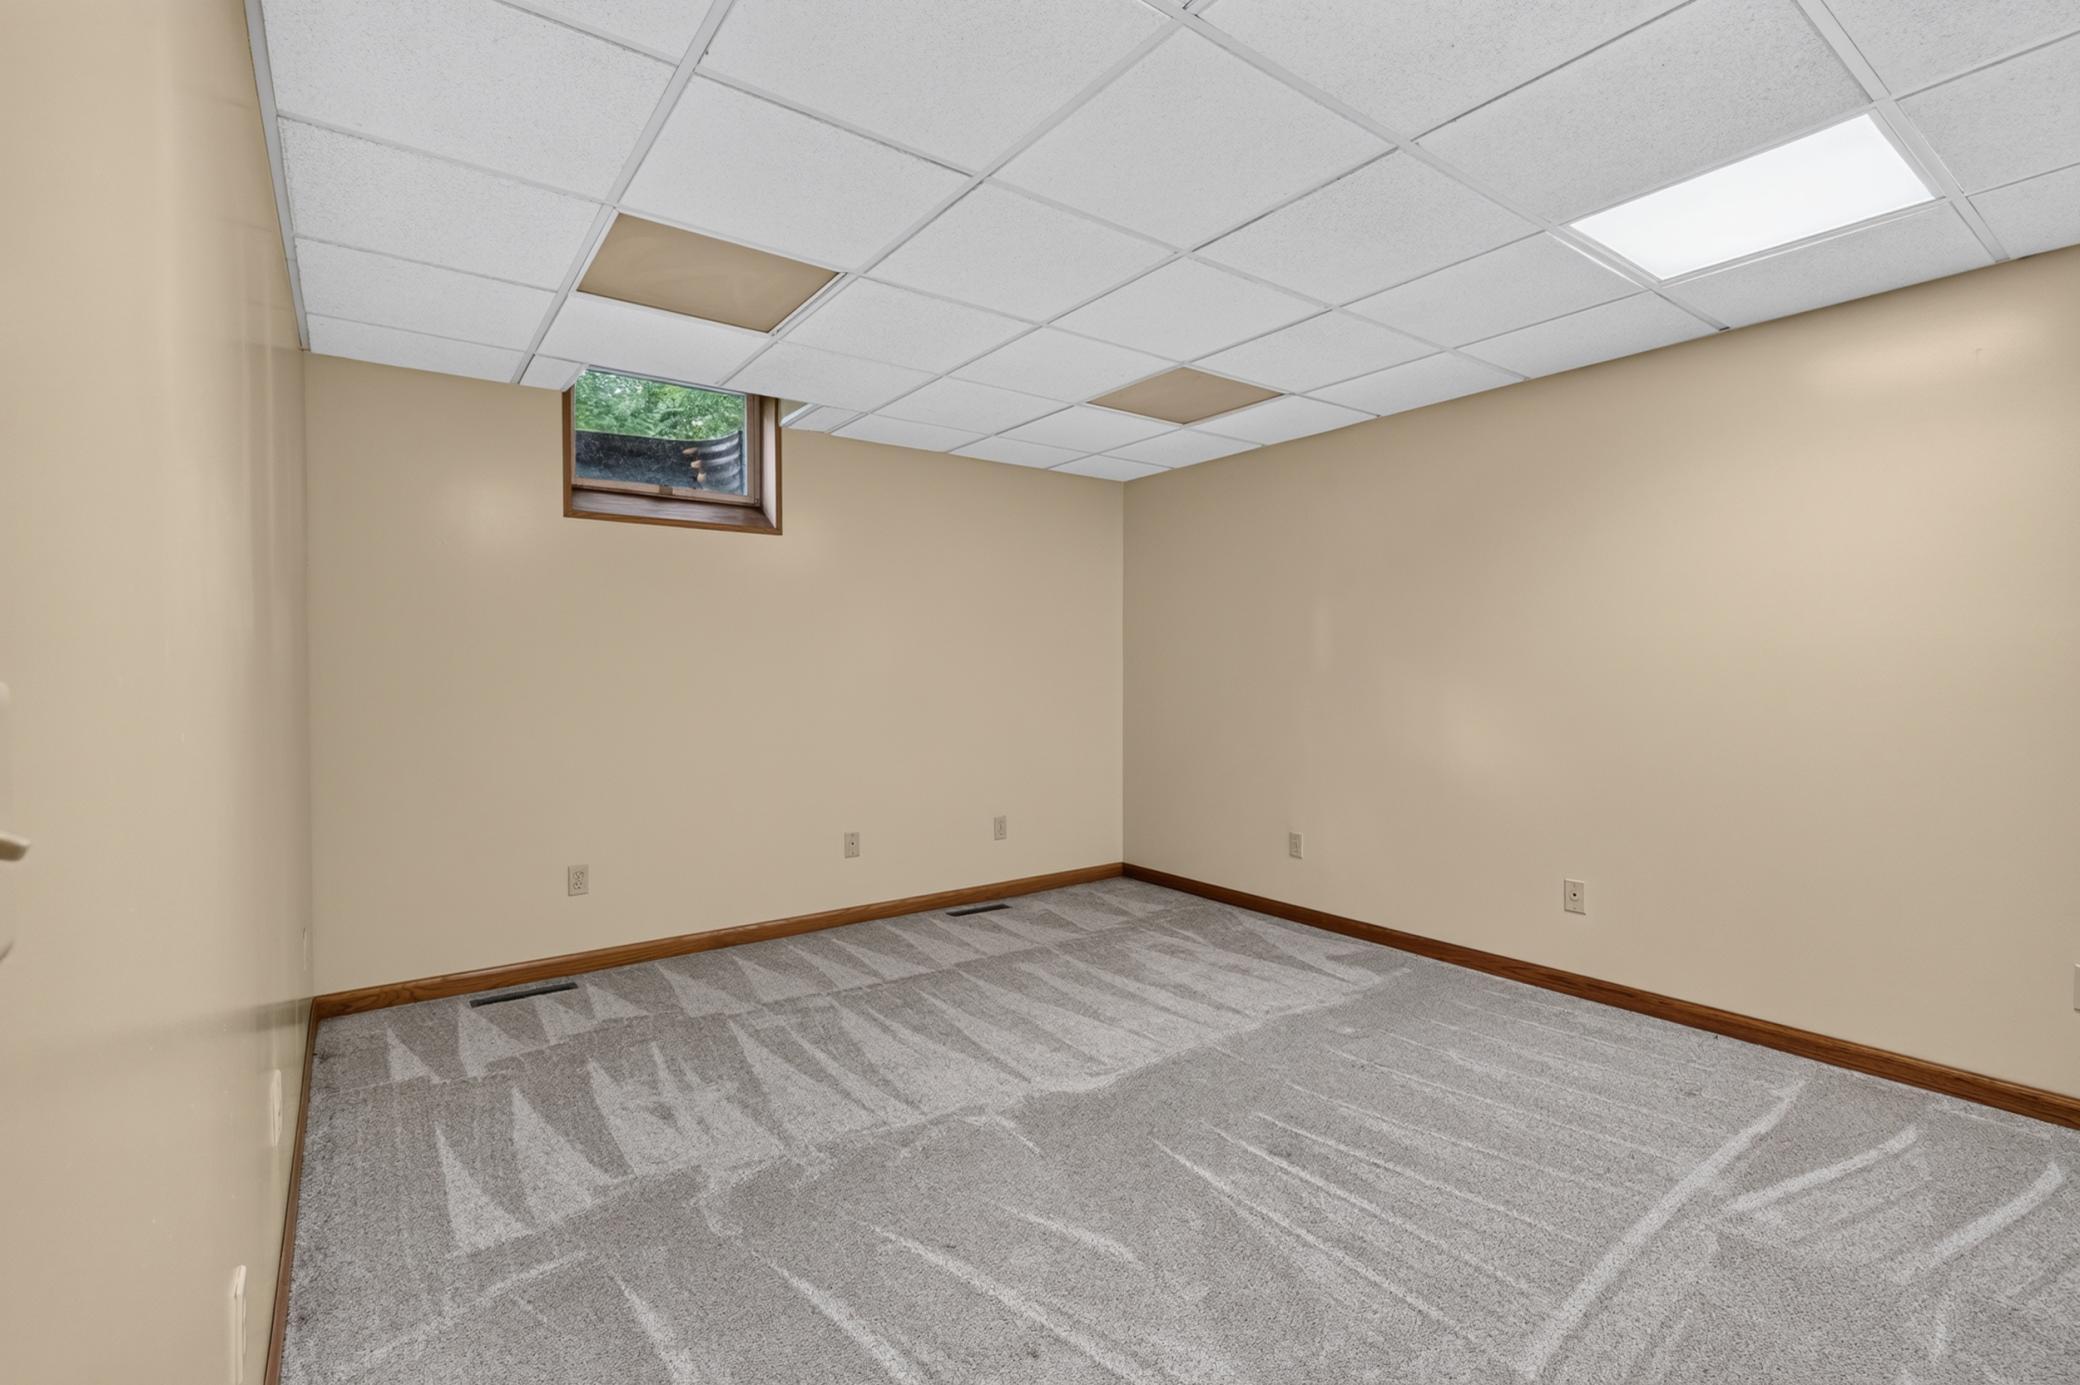
| Bedroom 4 | 18x11 | 324 ft² |
| Office | 15x12 | 225 ft² |
| Storage | 18x15 | 324 ft² |
Acres: N/A
Lot Size Dim.: N/A
Longitude: 44.6894
Latitude: -93.3276
Zoning: Residential-Single Family
Tax year: 2026
Tax annual amount: $11,264
Fuel System: N/A
Sewer System: Tank with Drainage Field
Water System: Well
MLS#: NST7930879
Listing Brokerage: RE/MAX Preferred 


