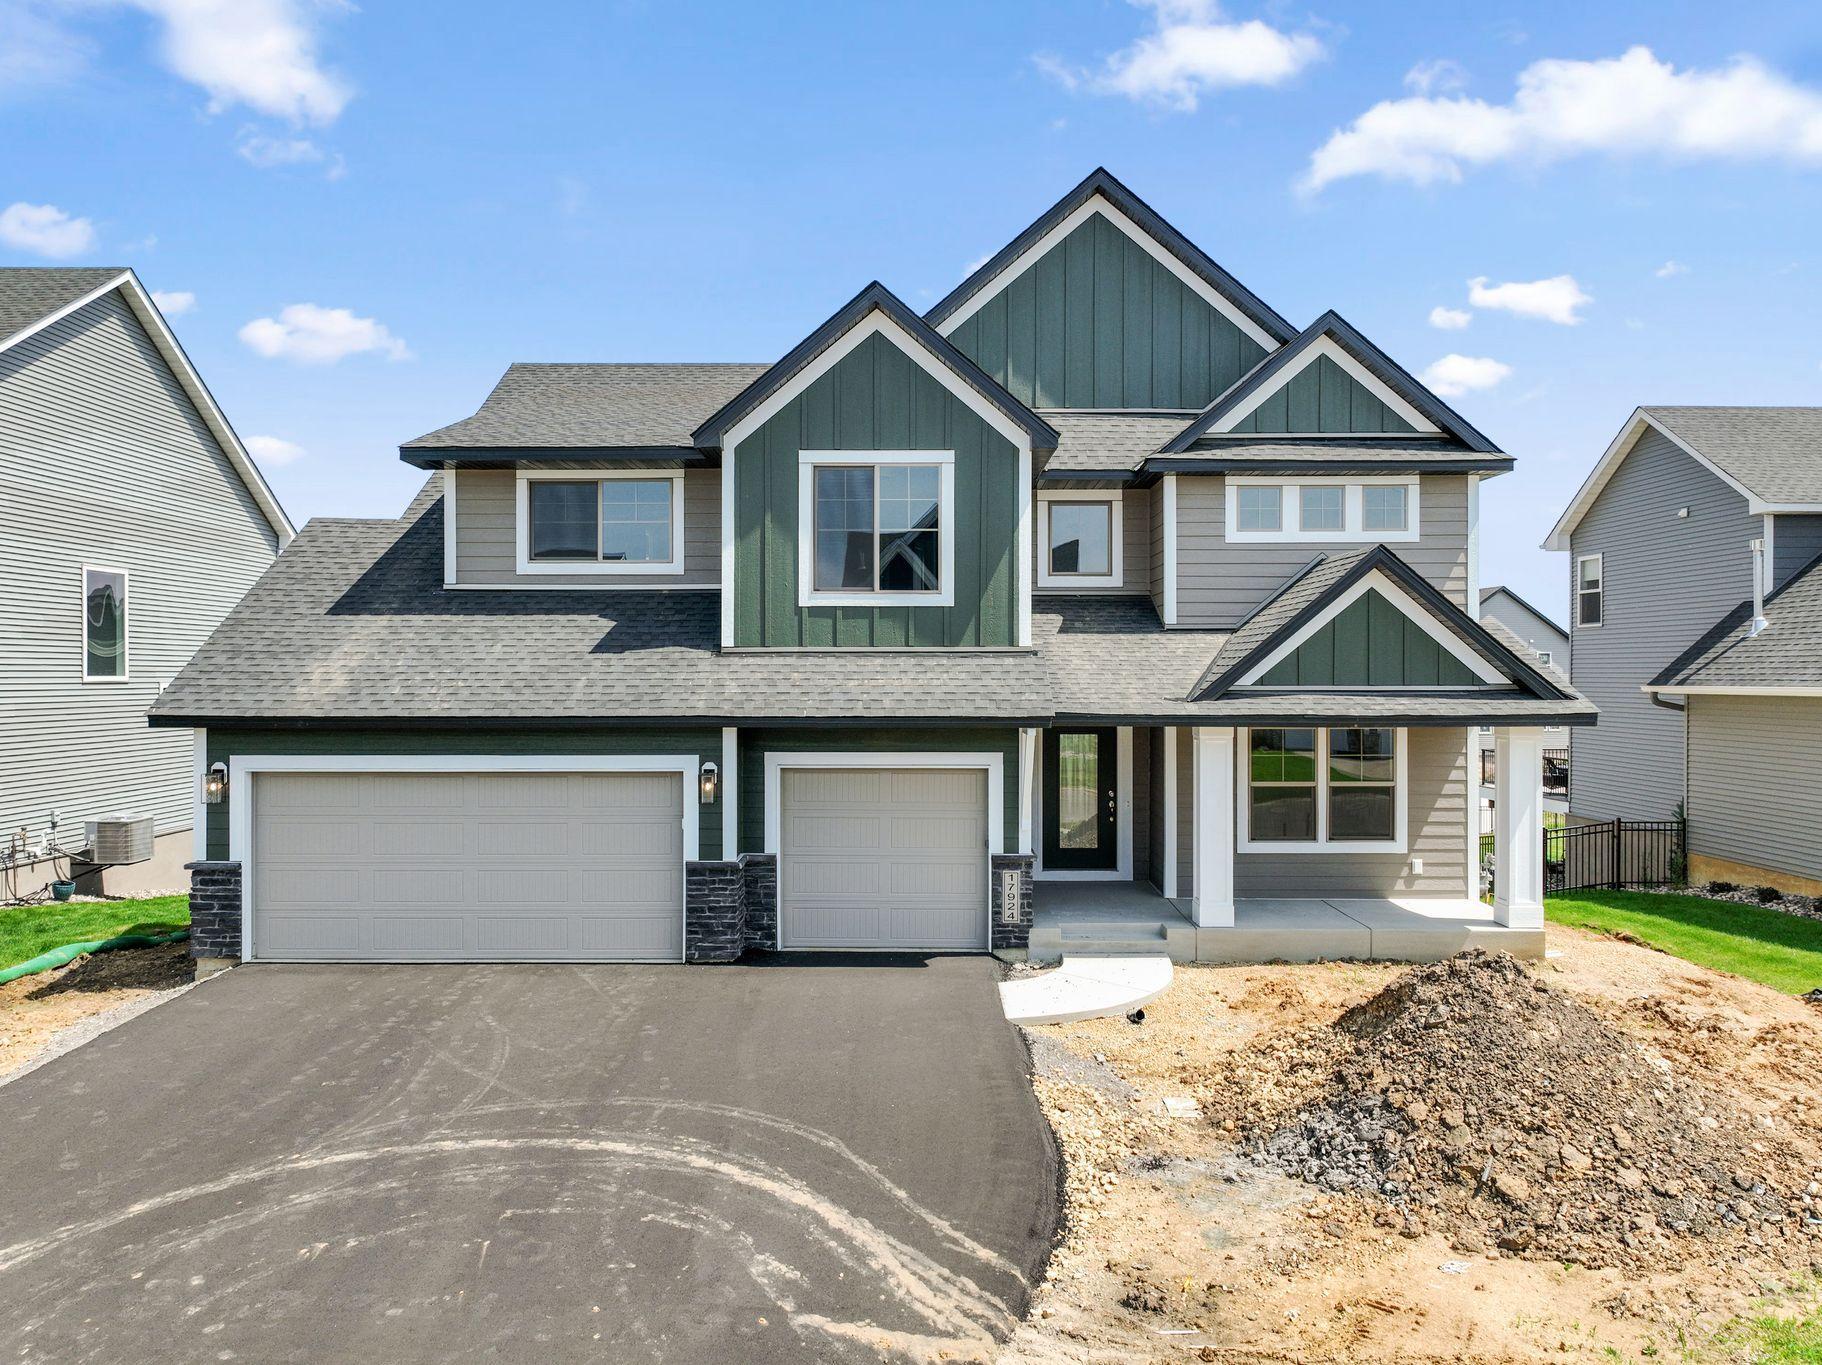



17924 Headwaters Drive , Lakeville, 55044, MN
Price: $729,000
Status type: For Sale
City: Lakeville
Neighborhood: Highview Ridge
Bedrooms: 5
Property Size :3474
Listing Agent: NST1000821,NST227279
Property type : Single Family
Zip code: 55044
Street: 17924 Headwaters Drive
Street: 17924 Headwaters Drive
Bathrooms: 4
Year: 2026
Listing Brokerage: Keyland Realty, LLC
Welcome to the stunning "Preston II" model by KeyLand Homes in the desirable Highview Ridge community, it's the best value in town! This exceptional, light-filled property is loaded with premium upgrades. The main level boasts a spacious open-concept floor plan highlighted by a true gourmet kitchen featuring quartz countertops, soft-close cabinetry, dovetailed drawers, and a custom coffee bar. Upstairs, discover a functional layout with four roomy bedrooms, a versatile loft space, and a massive laundry room. The professional finished basement provides an expansive lower-level living room, ideal for entertaining or a media space. Additional features include a 3-car garage, quartz bathroom vanities, and exquisite design finishes throughout. Built for efficiency, this home is MN GreenPath Certified for lower utility costs and comes backed by a 5-year home warranty. This gorgeous, Quick Move-in home is completed and ready now! We offer $5,000 off in closing costs when you use our preferred lender!
Bedrooms: 5
Fin ft² / Living Area: 3474 ft²
Below Ground Living: 785ft²
Bathrooms: 4
Above Ground Living: 2689ft²
Basement Details: Daylight/Lookout Windows, Drainage System, Finished, Sump Basket, Sump Pump,
Appliances Included:
Air Conditioning: Central Air
Garage Spaces: 3
Construction Materials: N/A
Foundation Size: 1192ft²
Unit Amenities:
Heating System:
| Main | Size | ft² |
|---|---|---|
| Dining Room | 15x12 | 225 ft² |
| Foyer | 8x4 | 64 ft² |
| Kitchen | 15x14 | 225 ft² |
| Living Room | 17x17 | 289 ft² |
| Mud Room | 10x6 | 100 ft² |
| Office | 14x12 | 196 ft² |
| Lower | Size | ft² |
|---|---|---|
| Bedroom 5 | 12x12 | 144 ft² |
| Recreation Room | 25x17 | 625 ft² |
| Upper | Size | ft² |
|---|---|---|
| Bedroom | 15x14 | 225 ft² |
| Bedroom 4 | 12x10 | 144 ft² |
| Laundry | 18x7 | 324 ft² |
| Bedroom 2 | 11x10 | 121 ft² |
| Bedroom 3 | 13x11 | 169 ft² |
Acres: N/A
Lot Size Dim.: 70x134x71x130
Longitude: 44.6898
Latitude: -93.2359
Zoning: Residential-Single Family
Tax year: 2025
Tax annual amount: $1,410
Fuel System: N/A
Sewer System: City Sewer/Connected
Water System: City Water/Connected
MLS#: NST7935984
Listing Brokerage: Keyland Realty, LLC 


