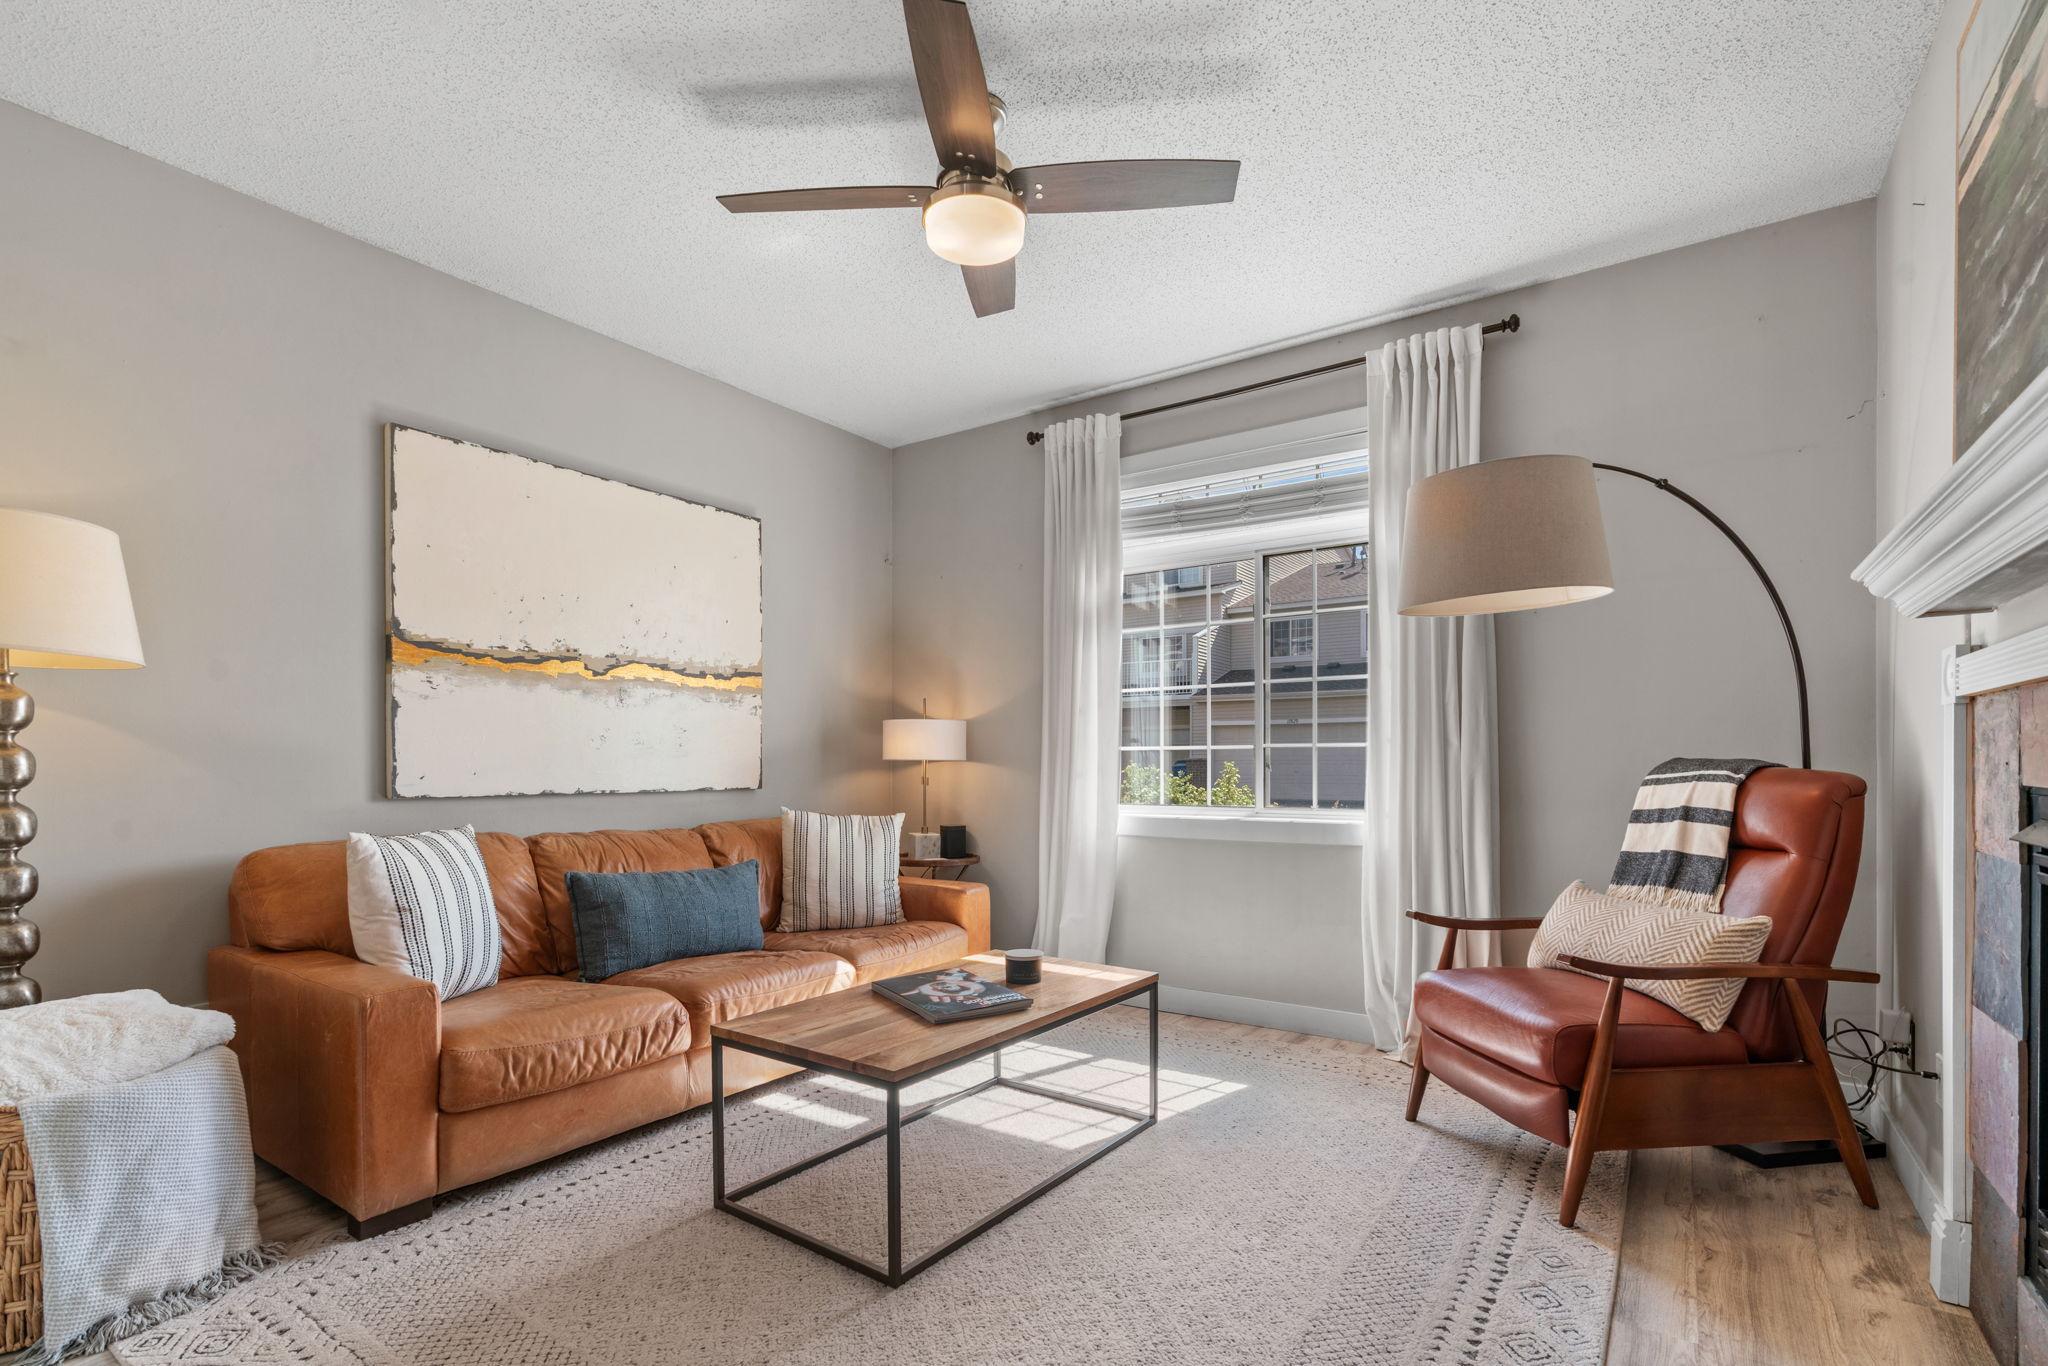



17849 66th Avenue, Maple Grove, 55311, MN
Price: $325,000
Status type: For Sale
City: Maple Grove
Neighborhood: Cic 1159 Fieldstone Lodges
Bedrooms: 3
Property Size :1675
Listing Agent: NST49293,NST105574
Property type : (TH) Side x Side
Zip code: 55311
Street: 17849 66th Avenue
Street: 17849 66th Avenue
Bathrooms: 3
Year: 2006
Listing Brokerage: Compass
Welcome to and updated end-unit perfection in Maple Grove! This modernly updated 3 bedroom, 3 bathroom, 2 car garage townhome completely delivers on move in ready style, space, with a fantastic, functional layout. The main level is made for living and entertaining, featuring durable luxury vinyl flooring and a bright cozy living room with a gas fireplace. The oversized white kitchen is a total standout, packed with cabinet space, granite countertops, and a stone backsplash. Just off the kitchen, you'll find a convenient main-floor laundry and mechanical room and powder bath. Slide open the dining room doors to enjoy your own private patio and green space! Upstairs, you’ll find three spacious bedrooms outfitted with brand-new carpet, plus a versatile loft area—perfect for a home office, gym, or extra sitting space. The primary suite features an en-suite bath complete with a generous walk-in closet. You'll also find a full bathroom on the upper level serving the other two bedrooms. This end-unit is situated in a prime Maple Grove location close to the Shoppes at Arbor Lakes, Three Rivers Park system, local dining, and trails. Bonus: Rentals are allowed in this association, making it a great option for both owner-occupants and investors.
Bedrooms: 3
Fin ft² / Living Area: 1675 ft²
Below Ground Living: N/A
Bathrooms: 3
Above Ground Living: 1675ft²
Basement Details: None,
Appliances Included:
Air Conditioning: Central Air
Garage Spaces: 2
Construction Materials: N/A
Foundation Size: 740ft²
Unit Amenities:
Heating System:
| Main | Size | ft² |
|---|---|---|
| Dining Room | 13x13 | 169 ft² |
| Foyer | 8x7 | 64 ft² |
| Kitchen | 13x11 | 169 ft² |
| Laundry | 9x6 | 81 ft² |
| Living Room | 13x12 | 169 ft² |
| Patio | 8x8 | 64 ft² |
| Upper | Size | ft² |
|---|---|---|
| Bedroom | 14x12 | 196 ft² |
| Bedroom 2 | 12x11 | 144 ft² |
| Bedroom 3 | 13x10 | 169 ft² |
| Walk-In Closet | 10x7 | 100 ft² |
Acres: N/A
Lot Size Dim.: N/A
Longitude: 45.0755
Latitude: -93.5067
Zoning: Residential-Multi-Family
Tax year: 2025
Tax annual amount: $3,406
Fuel System: N/A
Sewer System: City Sewer/Connected
Water System: City Water/Connected
MLS#: NST7930642
Listing Brokerage: Compass 


