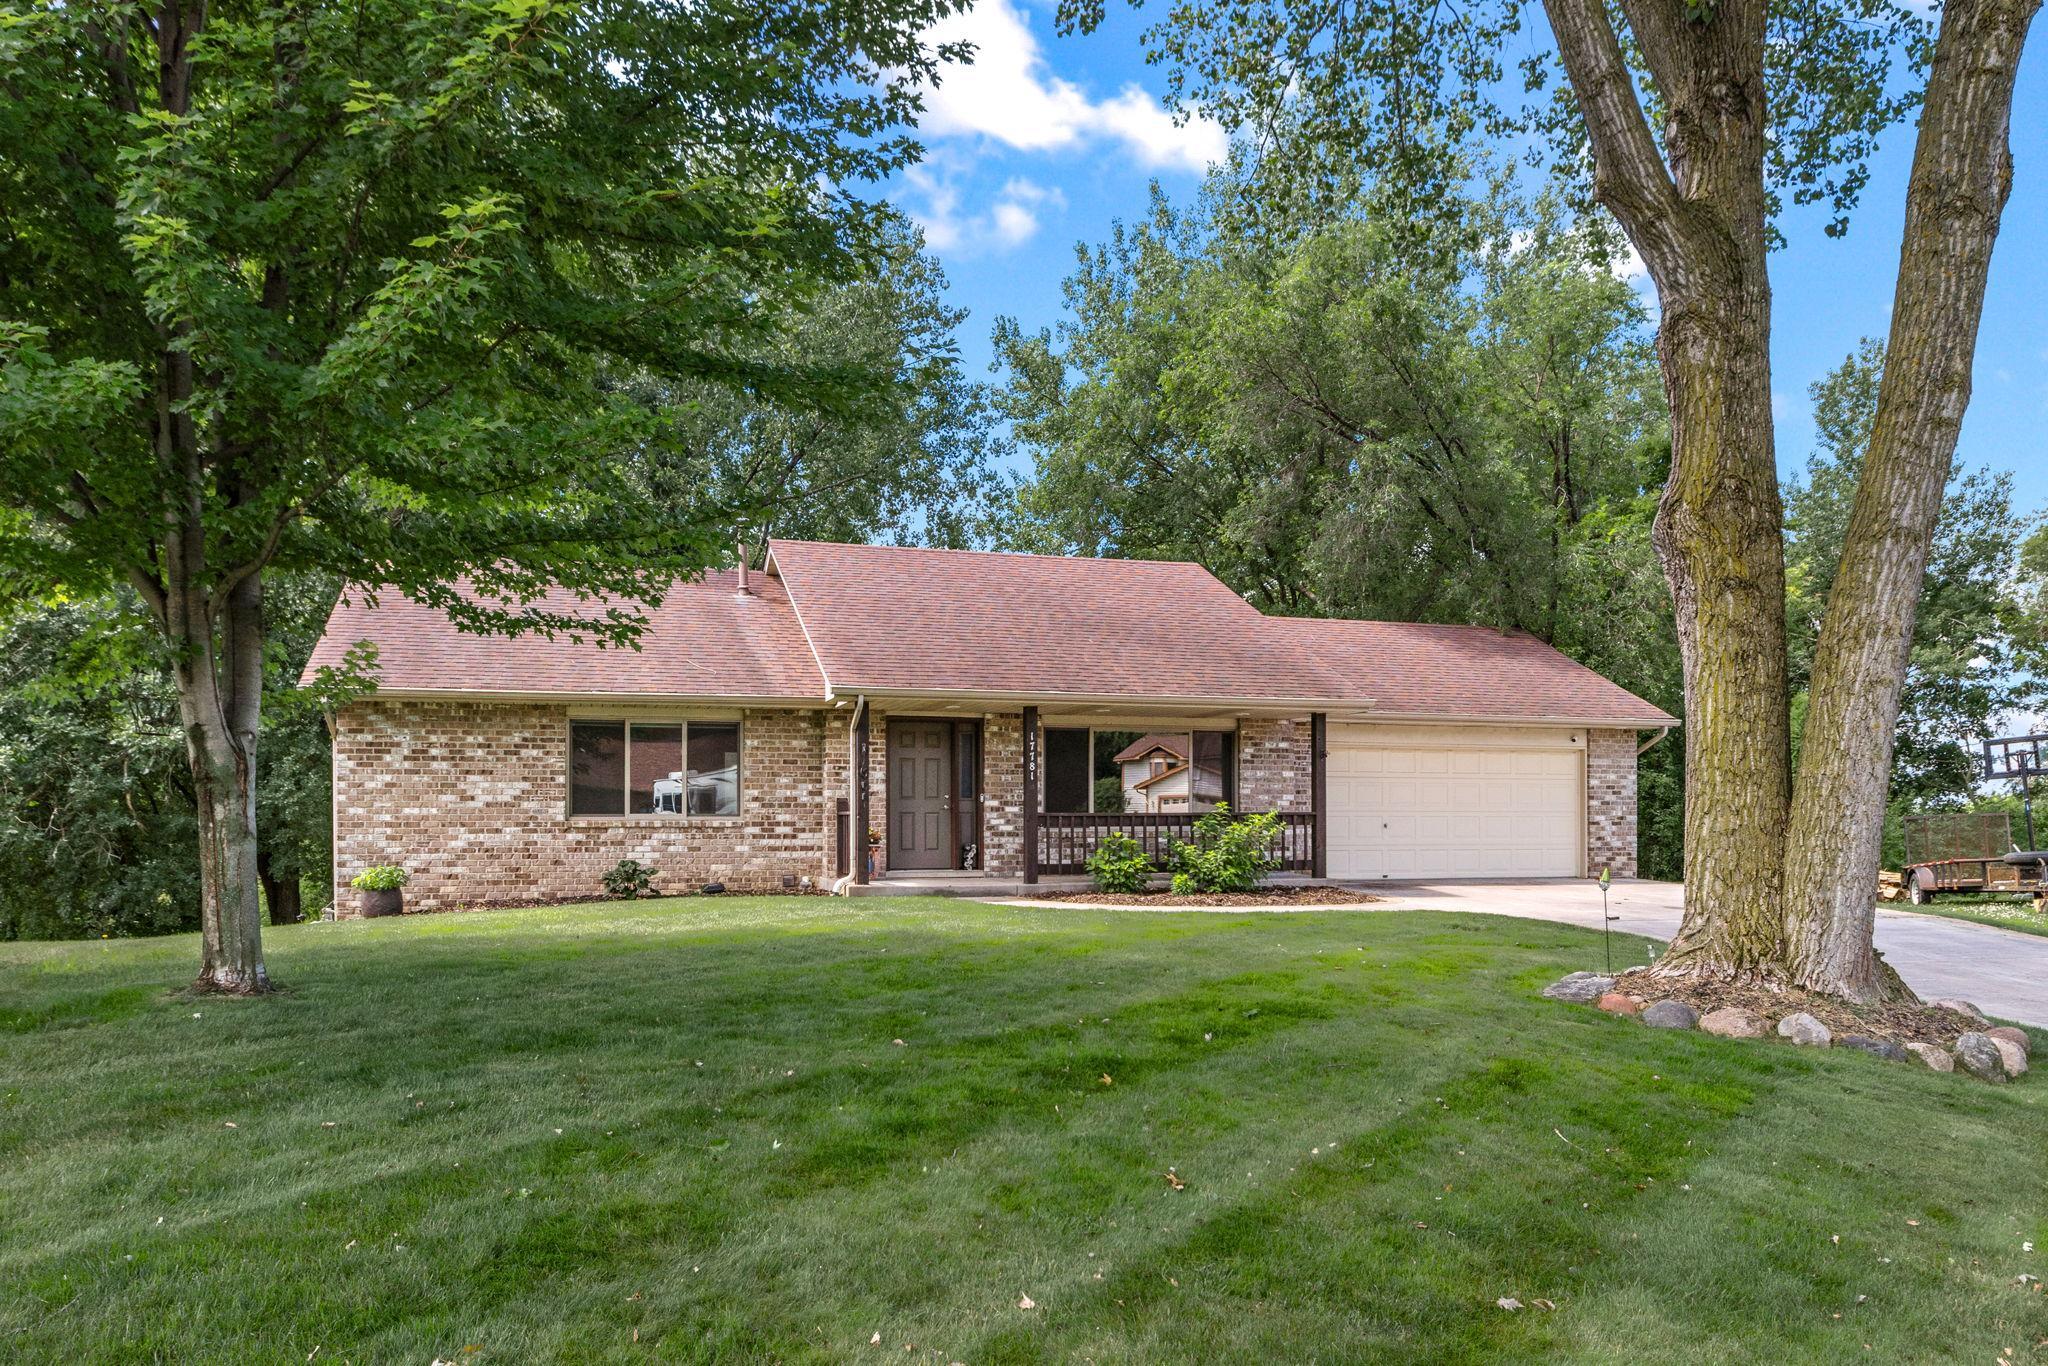



17781 Jasper Court, Lakeville, 55044, MN
Price: $500,000
Status type: For Sale
City: Lakeville
Neighborhood: Oakridge Heights 2nd Add
Bedrooms: 3
Property Size :2338
Listing Agent: NST16483,NST53778
Property type : Single Family
Zip code: 55044
Street: 17781 Jasper Court
Street: 17781 Jasper Court
Bathrooms: 2
Year: 1997
Listing Brokerage: Edina Realty, Inc.
Rare opportunity to own a private 1.24-acre property in a highly desirable Lakeville location! Tucked away on a quiet cul-de-sac, this home offers the perfect combination of peaceful acreage living with convenient access to highways, shopping, restaurants, and everyday amenities. An additional bonus is the spancrete garage with walkout providing the perfect space for a workshop, hobby area or additional storage. The vaulted main-level living room flows into the kitchen with informal dining and walkout to the deck. Two main-level bedrooms include a spacious primary featuring a walk-in closet with built-in organizers. The full bath offers a separate soaking tub and shower. The finished walkout lower level includes a large family room with an electric fireplace, bar area with space for a game table or entertaining, additional bedroom, den and a ¾ bath with tile flooring. Enjoy outdoor living on the stamped concrete patio overlooking the expansive backyard complete with a chicken coop, storage shed and space for a garden. (There is power for the chicken coop and shed, and water that can be used for a garden). Concrete driveway. Newer furnace, central air, water heater, and gutter guards - see supplements for a complete list of improvements. Bring your pets, toys and outdoor dreams - this is the close-in acreage property you've been waiting for!
Bedrooms: 3
Fin ft² / Living Area: 2338 ft²
Below Ground Living: 1123ft²
Bathrooms: 2
Above Ground Living: 1215ft²
Basement Details: Finished, Sump Pump, Walkout,
Appliances Included:
Air Conditioning: Central Air
Garage Spaces: 2
Construction Materials: N/A
Foundation Size: 1215ft²
Unit Amenities:
Heating System:
| Main | Size | ft² |
|---|---|---|
| Deck | 14x10 | 196 ft² |
| Dining Room | 12x7 | 144 ft² |
| Bedroom | 15x12 | 225 ft² |
| Kitchen | 12x10 | 144 ft² |
| Living Room | 20x14 | 400 ft² |
| Bedroom 2 | 11x11 | 121 ft² |
| Lower | Size | ft² |
|---|---|---|
| Den | 10x10 | 100 ft² |
| Family Room | 27x10 | 729 ft² |
| Garage | 21x21 | 441 ft² |
| Patio | 23x11 | 529 ft² |
| Recreation Room | 14x12 | 196 ft² |
| Bedroom 3 | 12x11 | 144 ft² |
Acres: N/A
Lot Size Dim.: N/A
Longitude: 44.6907
Latitude: -93.2771
Zoning: Residential-Single Family
Tax year: 2026
Tax annual amount: $4,302
Fuel System: N/A
Sewer System: City Sewer/Connected
Water System: City Water/Connected
MLS#: NST7907908
Listing Brokerage: Edina Realty, Inc. 


