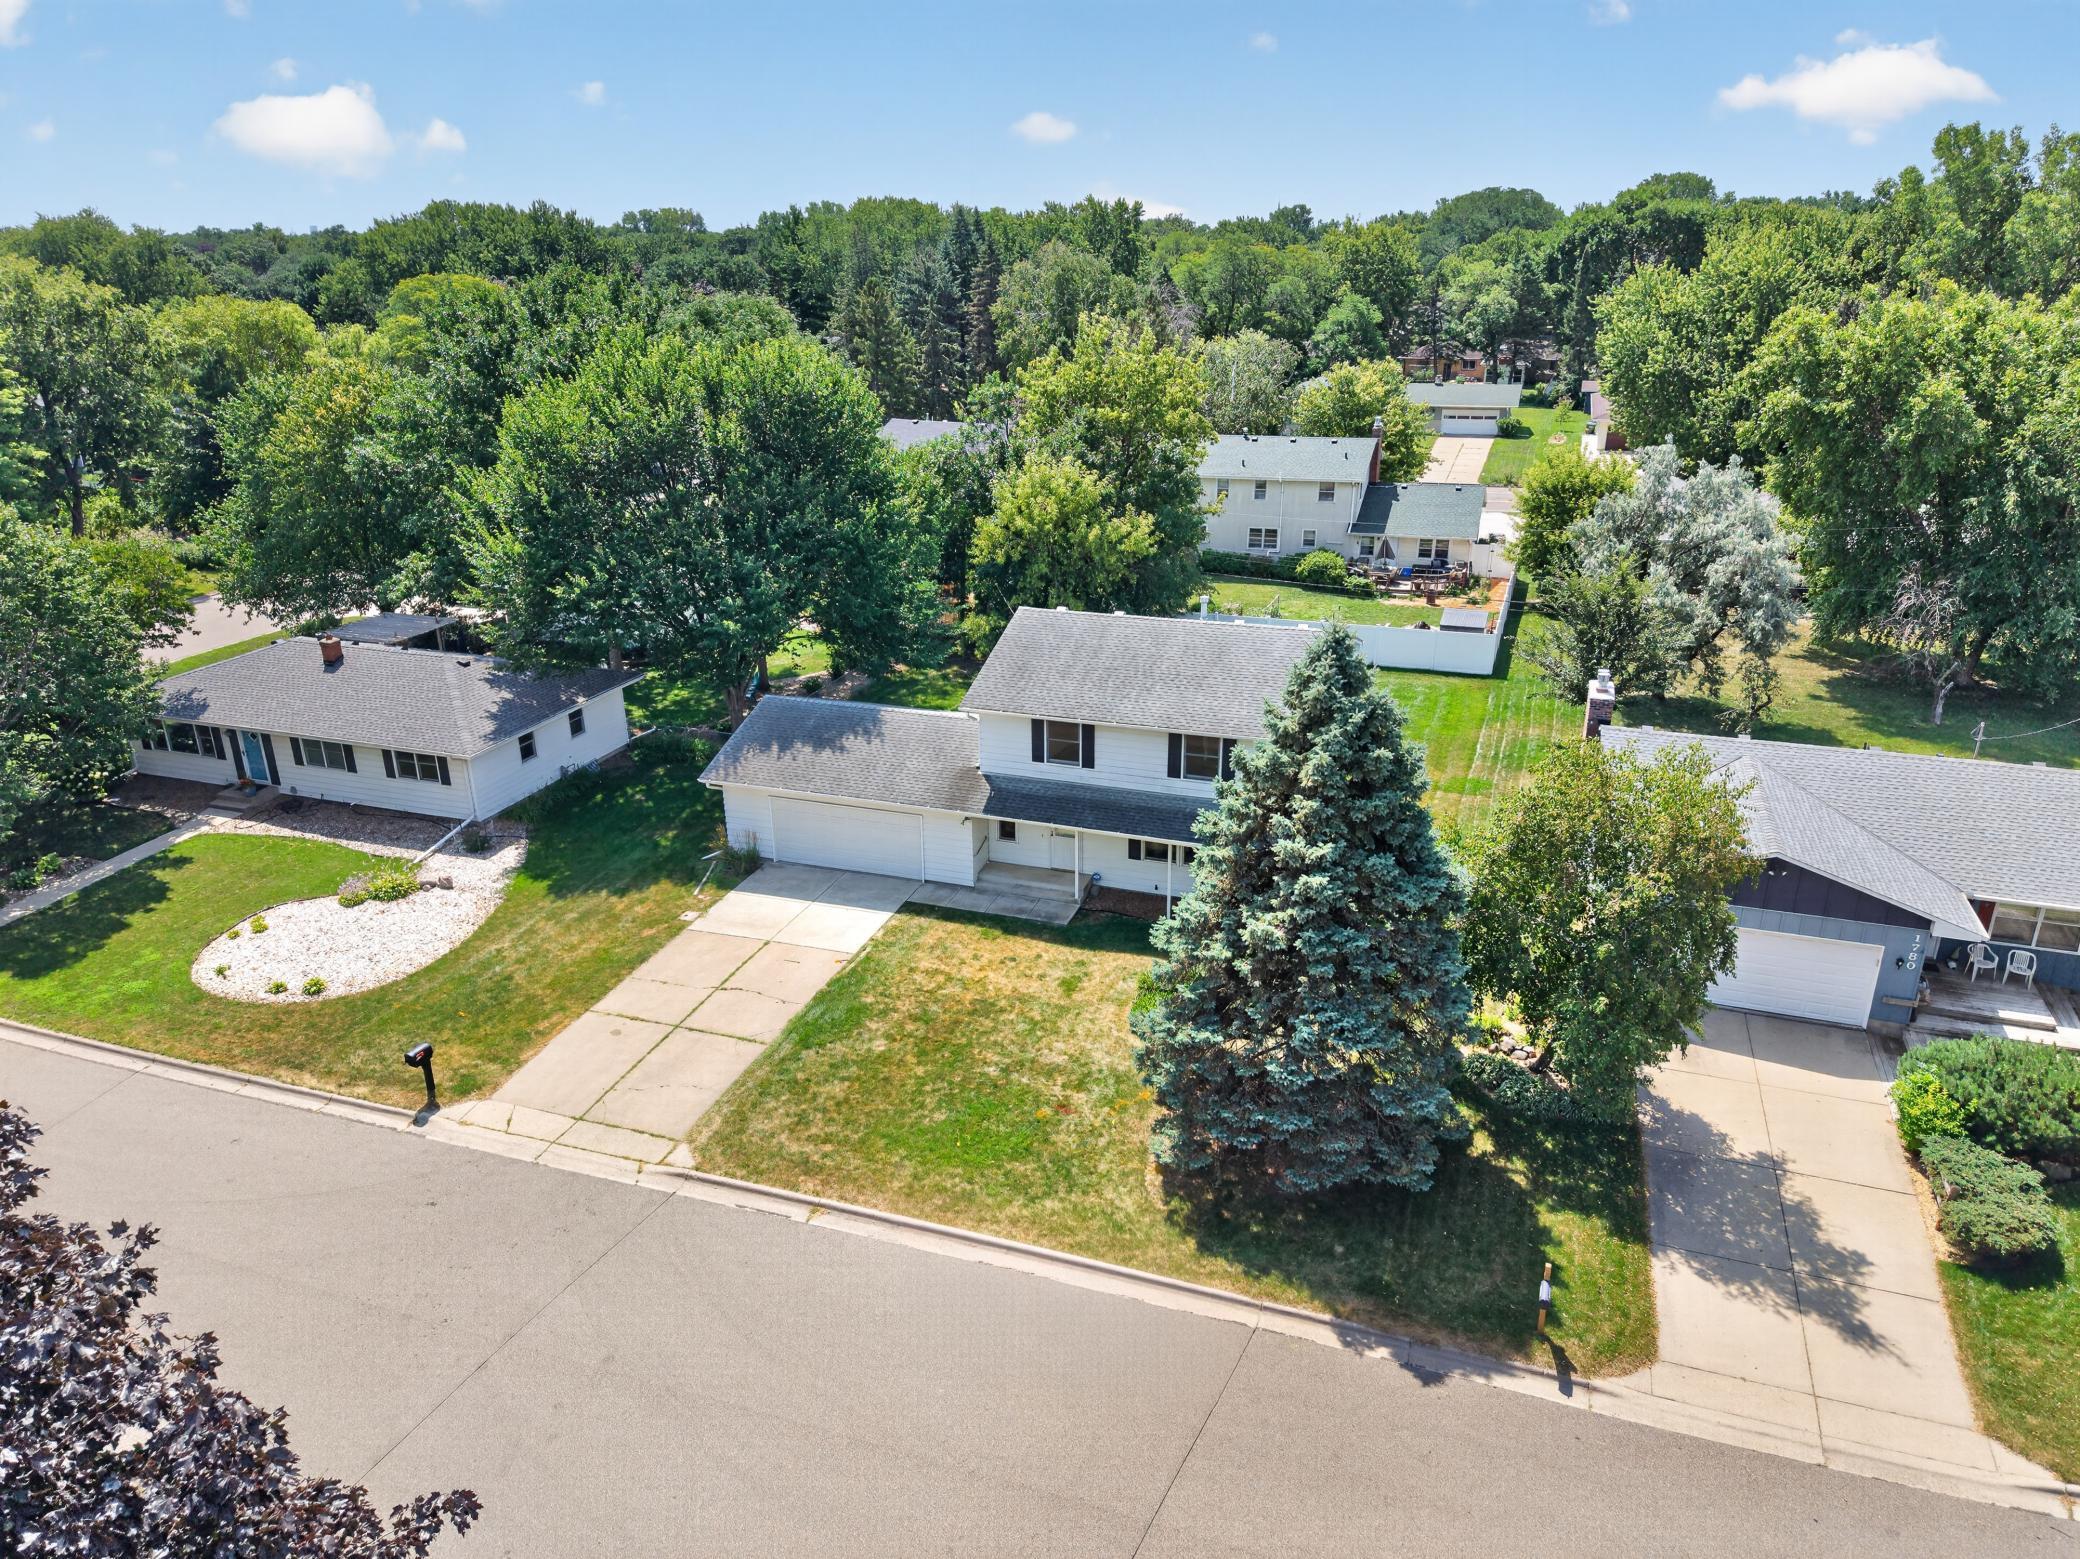



1772 Eldridge Avenue, Saint Paul (Roseville), 55113, MN
Price: $449,900
Status type: For Sale
City: Saint Paul (Roseville)
Neighborhood: Ed Bossard Add 4
Bedrooms: 4
Property Size :2220
Listing Agent: NST21187,NST85545
Property type : Single Family
Zip code: 55113
Street: 1772 Eldridge Avenue
Street: 1772 Eldridge Avenue
Bathrooms: 3
Year: 1979
Listing Brokerage: Midwest Management Incorporated dba Midwest Homes
This popular 2-story style layout in Roseville is ready for your finishing touches! This time capsule is ready for your fresh ideas and a handyman! Spacious main floor with living room, dining room, kitchen, dinette, and glass solarium off the back with deck. Don't forget the main-floor powder bathroom and 2-car garage. Upstairs, you have 4 bedrooms, including the primary suite with the 3/4 bathroom and the full-sized hall bathroom. In the lower level, enjoy the finished recreation room, the den, and the laundry/utility area. Amazing location on a quiet street. Near the Brimhall Elementary School. Easy access to the shops and fun amenities, but tucked into a quiet neighborhood. Less than a mile away is the Midland Hills Golf Course and the Lauderdale Community Park.
Bedrooms: 4
Fin ft² / Living Area: 2220 ft²
Below Ground Living: 600ft²
Bathrooms: 3
Above Ground Living: 1620ft²
Basement Details: Finished, Full, Partially Finished, Sump Basket, Sump Pump,
Appliances Included:
Air Conditioning: Central Air
Garage Spaces: 2
Construction Materials: N/A
Foundation Size: 840ft²
Unit Amenities:
Heating System:
| Main | Size | ft² |
|---|---|---|
| Three Season Porch | 13x12 | 169 ft² |
| Deck | 27x17 | 729 ft² |
| Dining Room | 11x10 | 121 ft² |
| Informal Dining Room | 11x7 | 121 ft² |
| Kitchen | 11x11 | 121 ft² |
| Living Room | 16x14 | 256 ft² |
| Upper | Size | ft² |
|---|---|---|
| Bathroom | 8x7 | 64 ft² |
| Bedroom | 16x10 | 256 ft² |
| Bedroom 4 | 13x8 | 169 ft² |
| Bedroom 2 | 14x10 | 196 ft² |
| Bedroom 3 | 11x10 | 121 ft² |
| Lower | Size | ft² |
|---|---|---|
| Den | n/a | 0 ft² |
| Laundry | n/a | 0 ft² |
| Recreation Room | 28x13 | 784 ft² |
Acres: N/A
Lot Size Dim.: 84'x126'x85'x124'
Longitude: 45.0037
Latitude: -93.1749
Zoning: Residential-Single Family
Tax year: 2026
Tax annual amount: $6,094
Fuel System: N/A
Sewer System: City Sewer/Connected
Water System: City Water/Connected
MLS#: NST7935426
Listing Brokerage: Midwest Management Incorporated dba Midwest Homes 


