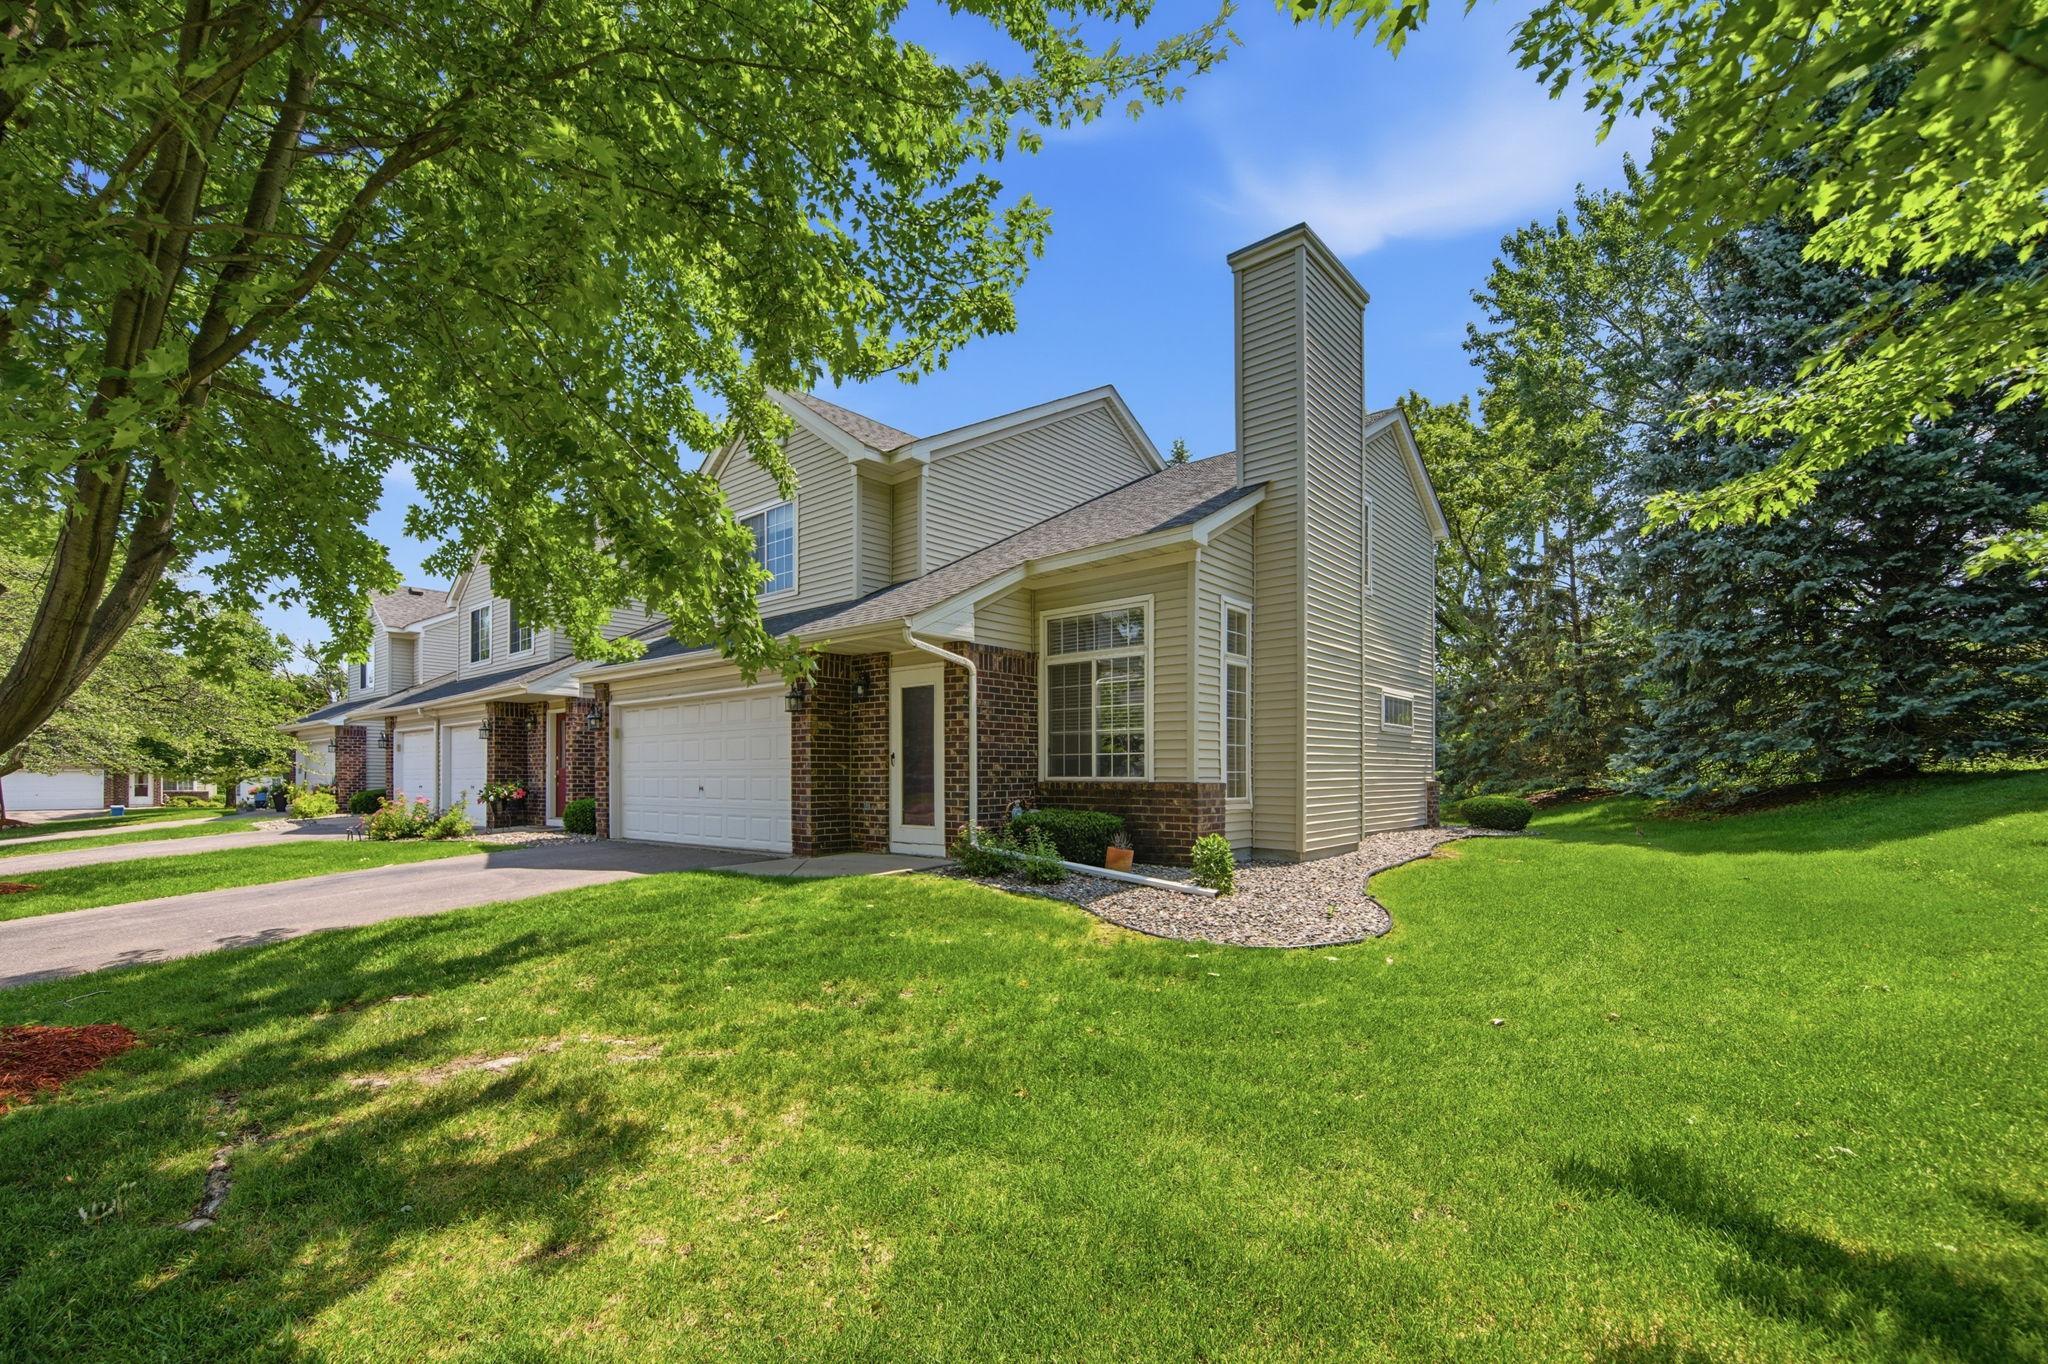



17700 41st Avenue, Plymouth, 55446, MN
Price: $349,900
Status type: For Sale
City: Plymouth
Neighborhood: Cic 0759 Rockford Villas A Condo
Bedrooms: 2
Property Size :1433
Listing Agent: NST19603,NST92981
Property type : (TH) Side x Side
Zip code: 55446
Street: 17700 41st Avenue
Street: 17700 41st Avenue
Bathrooms: 2
Year: 1996
Listing Brokerage: RE/MAX Advantage Plus
Welcome to this beautifully maintained end-unit townhome in the award-winning Wayzata School District! Nestled on one of the community’s most desirable lots, this home enjoys a peaceful setting with mature trees, an expansive side yard, and a patio that creates an outdoor retreat more reminiscent of single-family living than traditional townhome living. Inside, soaring vaulted ceilings and an abundance of windows fill the living room with natural light, highlighted by a cozy gas fireplace. The open layout flows seamlessly into the dining area and kitchen featuring granite countertops, newer stainless steel appliances, and ample cabinet space. Upstairs, you’ll find two generous bedrooms, a versatile loft ideal for a home office, family room, or reading nook, and a spacious primary suite complete with a large walk-in closet and an ensuite bath featuring a separate shower and relaxing whirlpool tub. Recent updates include fresh interior paint, brand-new carpet, newer central air conditioning (2023), a newer water heater (2023), newer stainless steel kitchen appliances, and a new front-load washer and dryer, making this home truly move-in ready. Enjoy low-maintenance living just minutes from parks, shopping, restaurants, and major highways in one of Plymouth’s most sought-after locations.
Bedrooms: 2
Fin ft² / Living Area: 1433 ft²
Below Ground Living: N/A
Bathrooms: 2
Above Ground Living: 1433ft²
Basement Details: None,
Appliances Included:
Air Conditioning: Central Air
Garage Spaces: 2
Construction Materials: N/A
Foundation Size: 1433ft²
Unit Amenities:
Heating System:
| Main | Size | ft² |
|---|---|---|
| Dining Room | 12x11 | 144 ft² |
| Kitchen | 13x12 | 169 ft² |
| Living Room | 15x13 | 225 ft² |
| Patio | 8x12 | 64 ft² |
| Upper | Size | ft² |
|---|---|---|
| Bedroom | 15x12 | 225 ft² |
| Loft | 12x10 | 144 ft² |
| Bedroom 2 | 13x12 | 169 ft² |
Acres: N/A
Lot Size Dim.: common
Longitude: 45.0312
Latitude: -93.5046
Zoning: Residential-Single Family
Tax year: 2026
Tax annual amount: $2,761
Fuel System: N/A
Sewer System: City Sewer/Connected
Water System: City Water/Connected
MLS#: NST7929611
Listing Brokerage: RE/MAX Advantage Plus 


