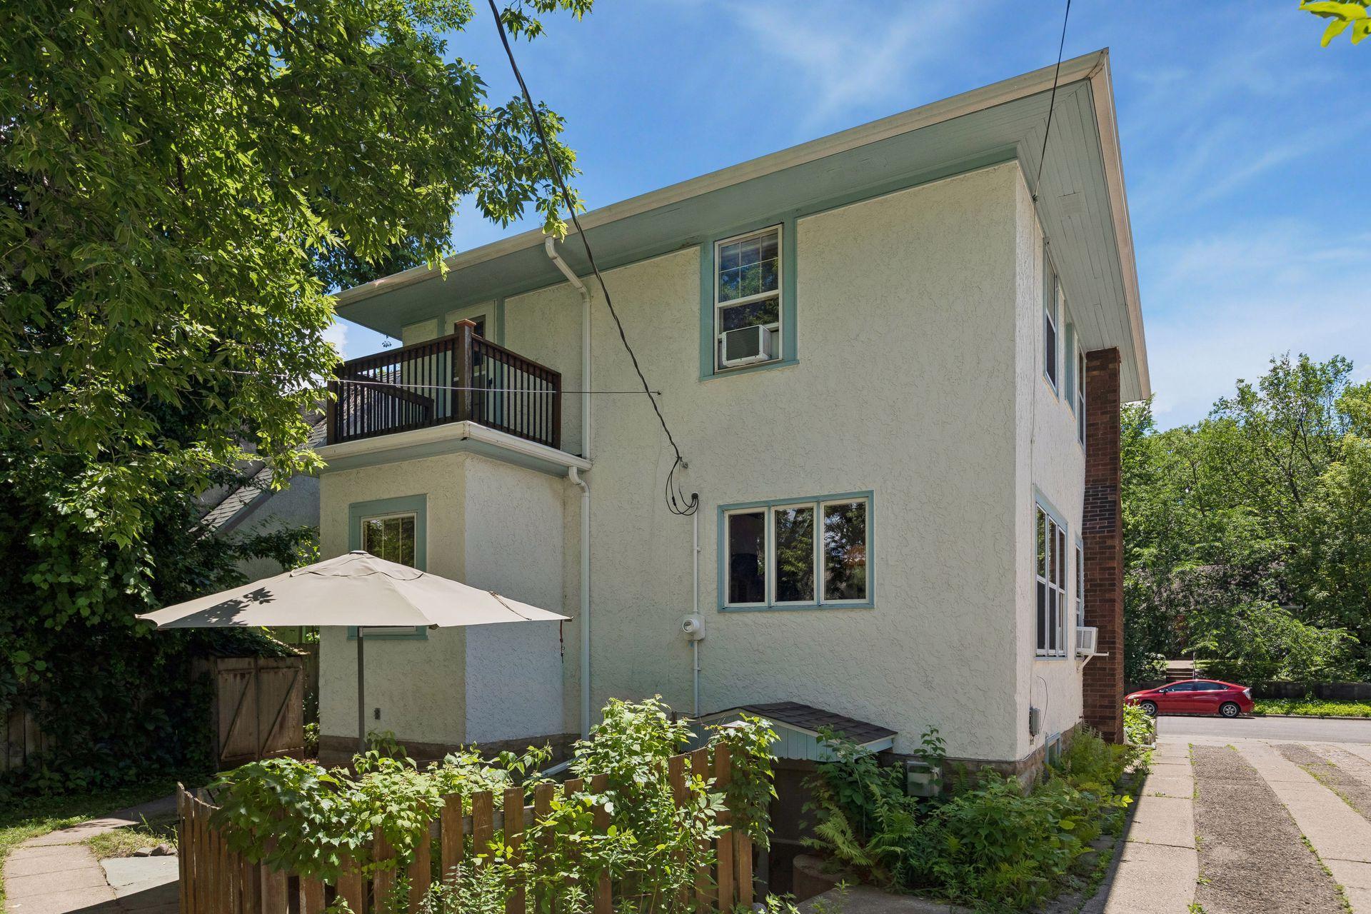
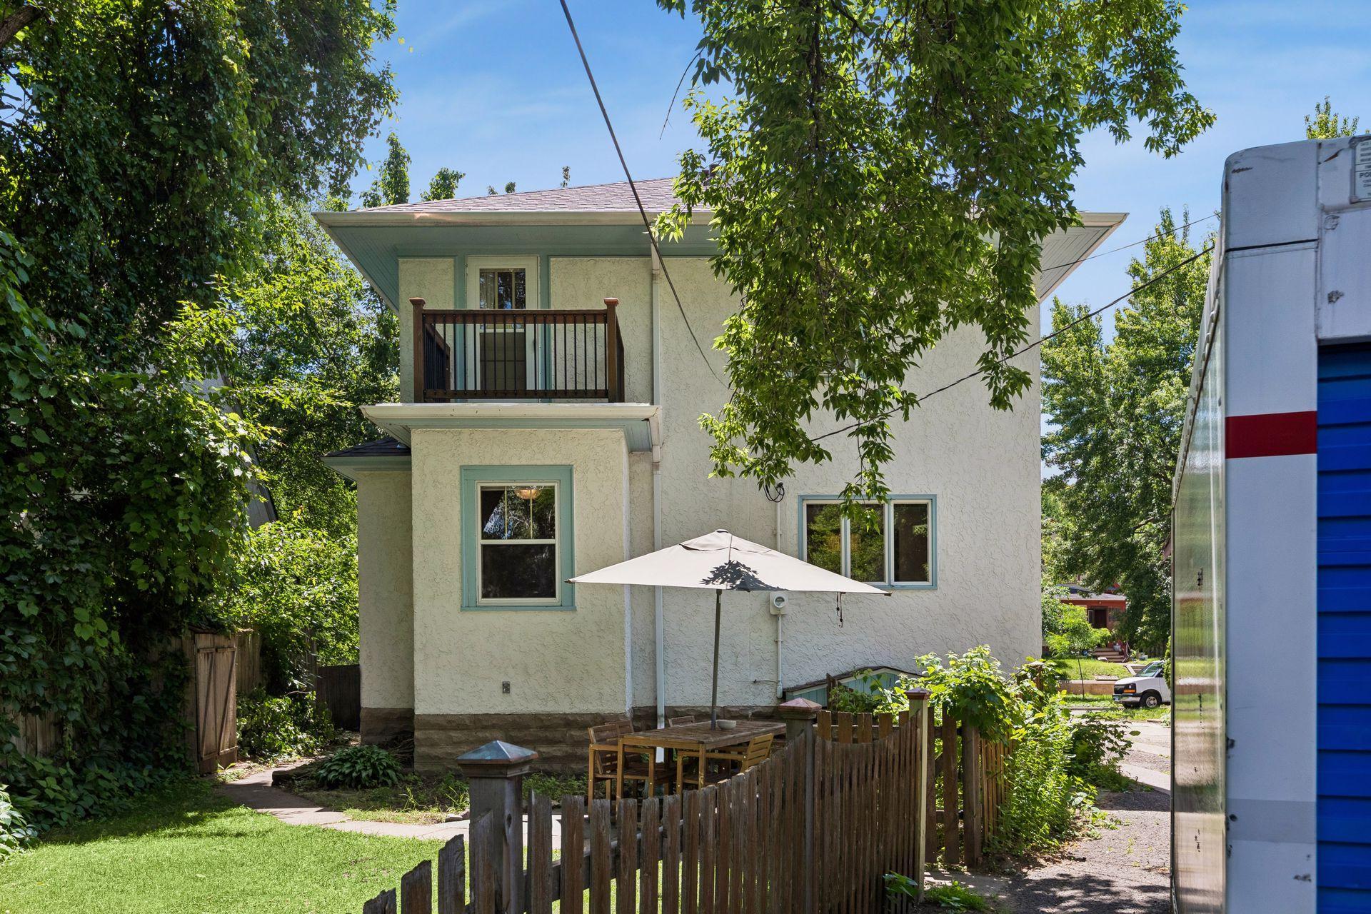
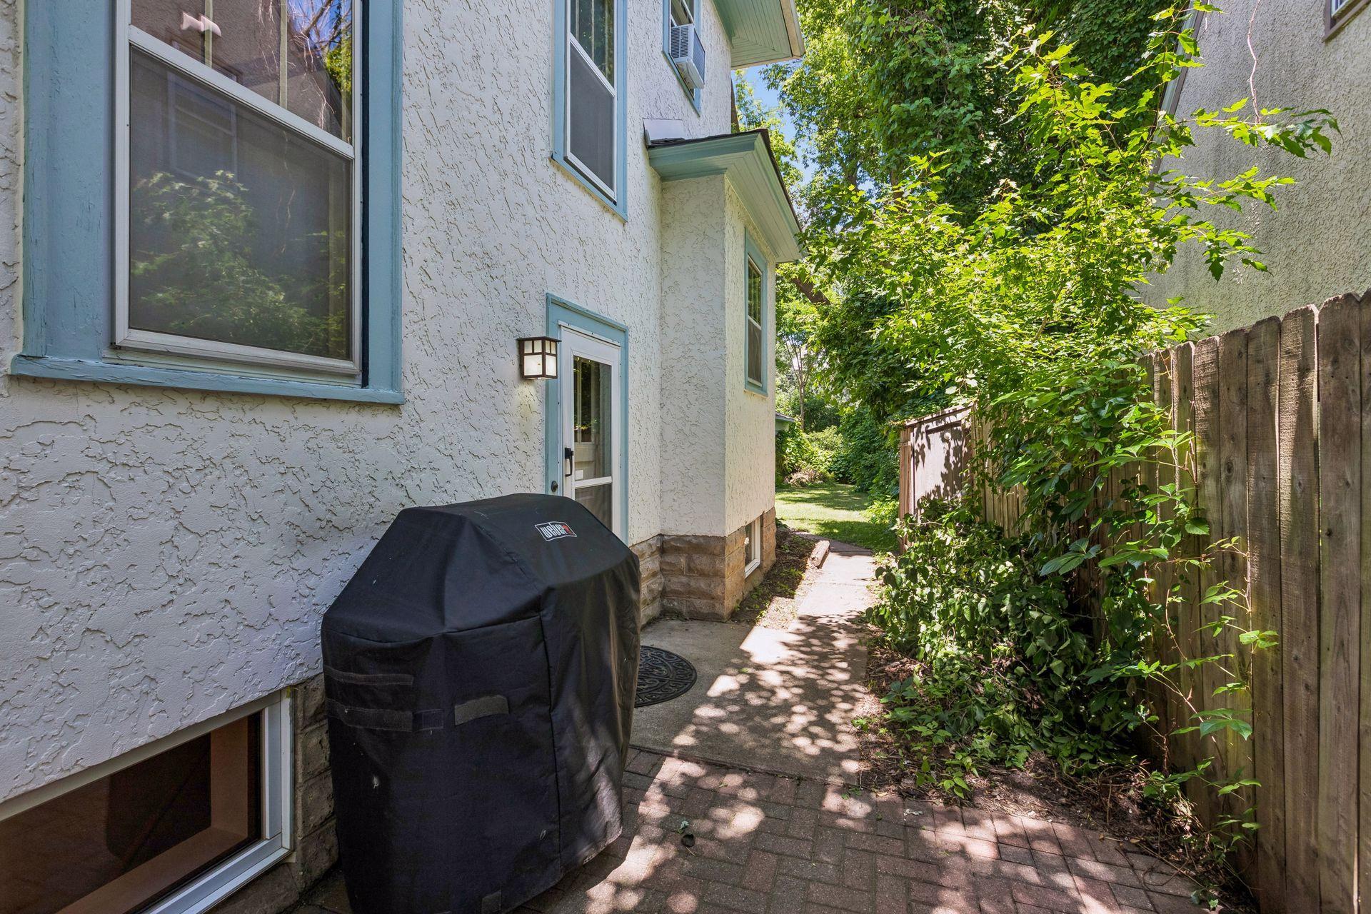


1767 Englewood Avenue, Saint Paul, 55104, MN
Price: $385,000
Status type: For Sale
City: Saint Paul
Neighborhood: 93
Bedrooms: 3
Property Size :2137
Listing Agent: NST49293,NST39200
Property type : Single Family
Zip code: 55104
Street: 1767 Englewood Avenue
Street: 1767 Englewood Avenue
Bathrooms: 2
Year: 1925
Listing Brokerage: Compass
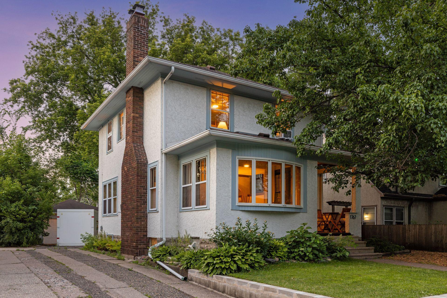
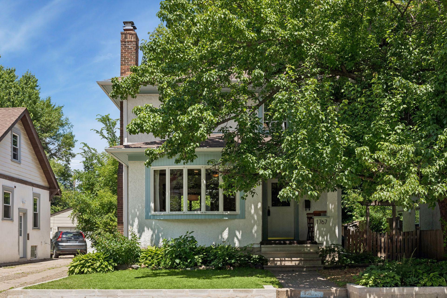
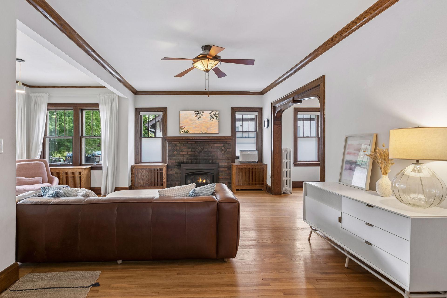
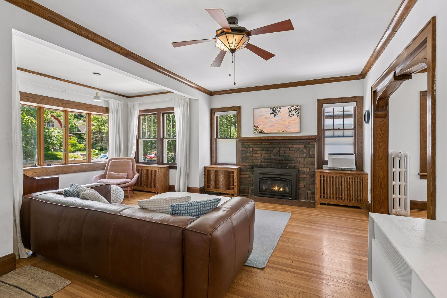
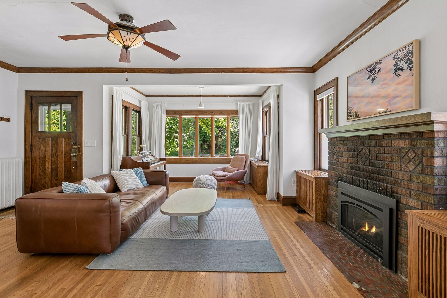
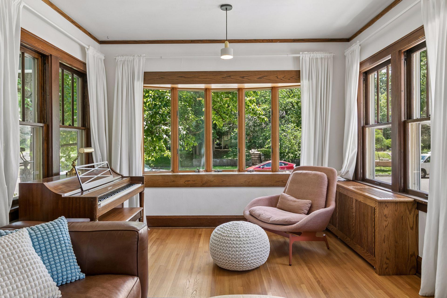
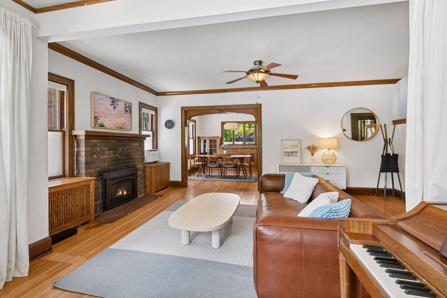
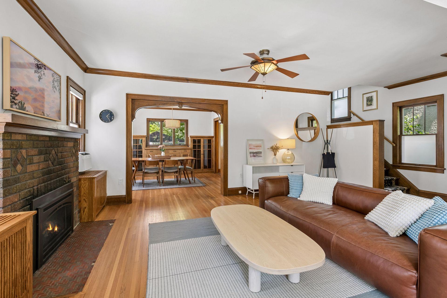
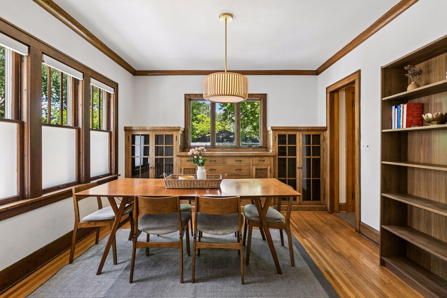
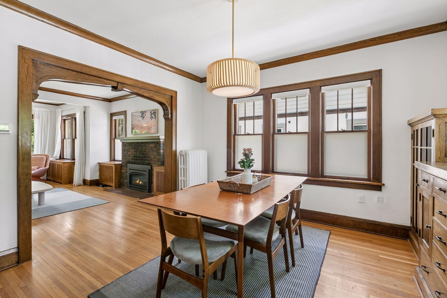
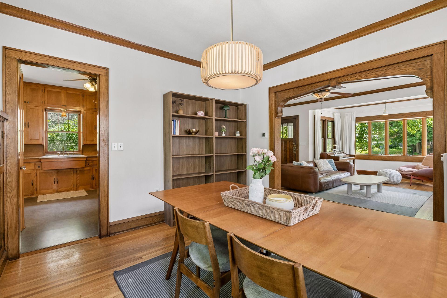
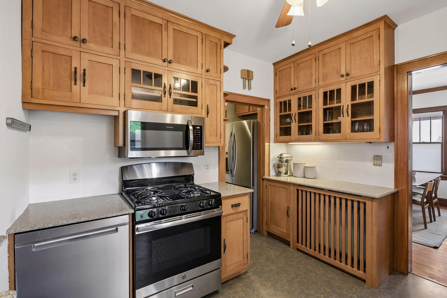
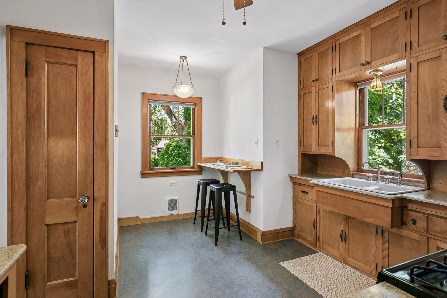
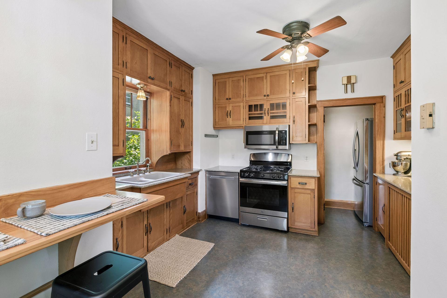
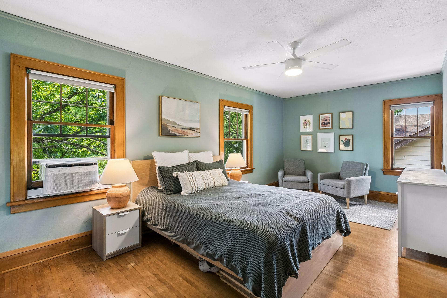
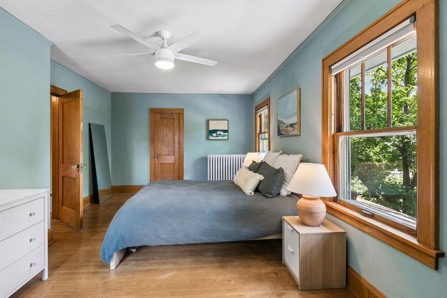
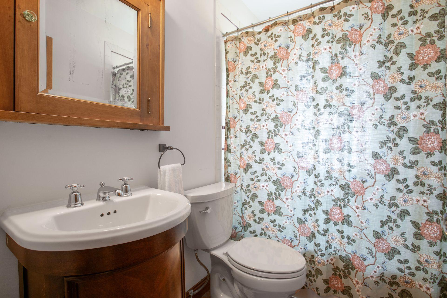
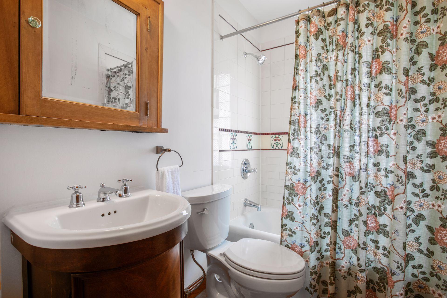
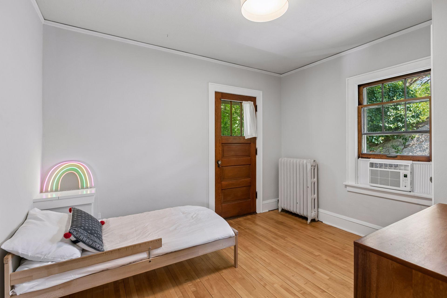
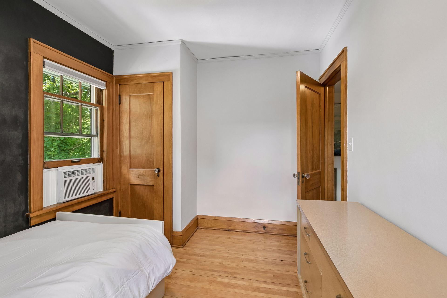
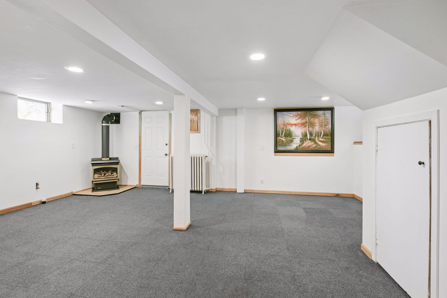
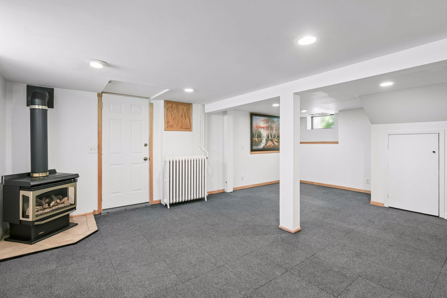
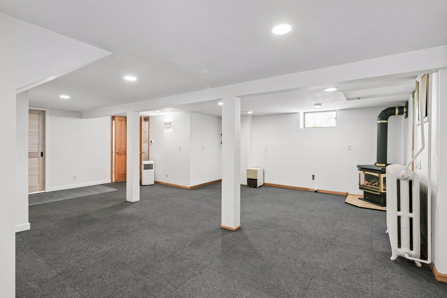
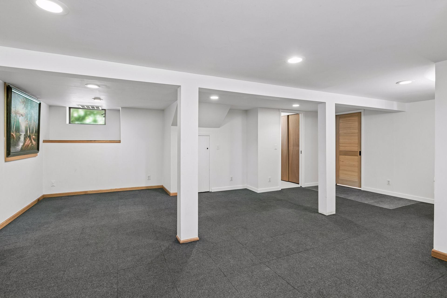
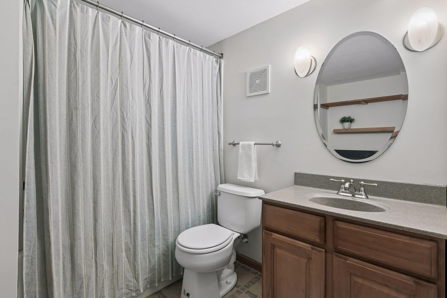
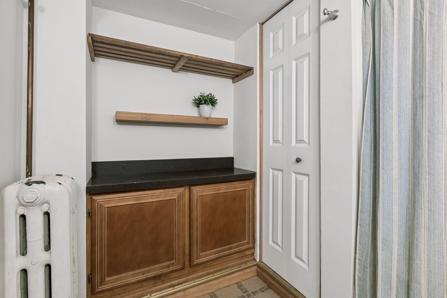
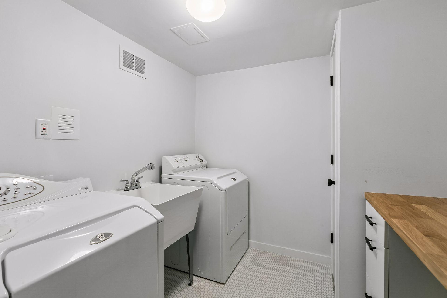
Welcome to this charming 3-bedroom, 2-bath home offering 2,137 finished square feet of comfortable living space. Thoughtfully maintained, this home features gleaming hardwood floors, spacious living areas, and a cozy fireplace that creates a warm and inviting atmosphere. The fully finished lower level provides exceptional additional living space, complete with a full bathroom, laundry room, and plenty of room for a family room, home office, workout area, or play space. Ideally located within walking distance of Newell Park, you’ll also enjoy easy access to local favorites including Can Can Wonderland, along with an abundance of popular restaurants, breweries, coffee shops, and entertainment. This home offers the perfect blend of neighborhood charm, convenience, and vibrant city living. Welcome to 1767 W Englewood Ave, a delightful single-family home offering 2,137 sq. ft. of beautifully designed living space. This well-maintained residence features 3 spacious bedrooms and 2 full bathrooms, making it ideal for comfortable living. Step inside to find gleaming hardwood floors that add warmth and character throughout the main living areas. The inviting living room includes a cozy fireplace, perfect for relaxing evenings. Don't miss the chance to make this inviting property your new home.
Bedrooms: 3
Fin ft² / Living Area: 2137 ft²
Below Ground Living: 742ft²
Bathrooms: 2
Above Ground Living: 1395ft²
Basement Details: Finished, Full, Walkout,
Appliances Included:
Air Conditioning: Window Unit(s)
Garage Spaces: 2
Construction Materials: N/A
Foundation Size: 796ft²
Unit Amenities:
Heating System:
| Main | Size | ft² |
|---|---|---|
| Dining Room | 12x12.5 | 149 ft² |
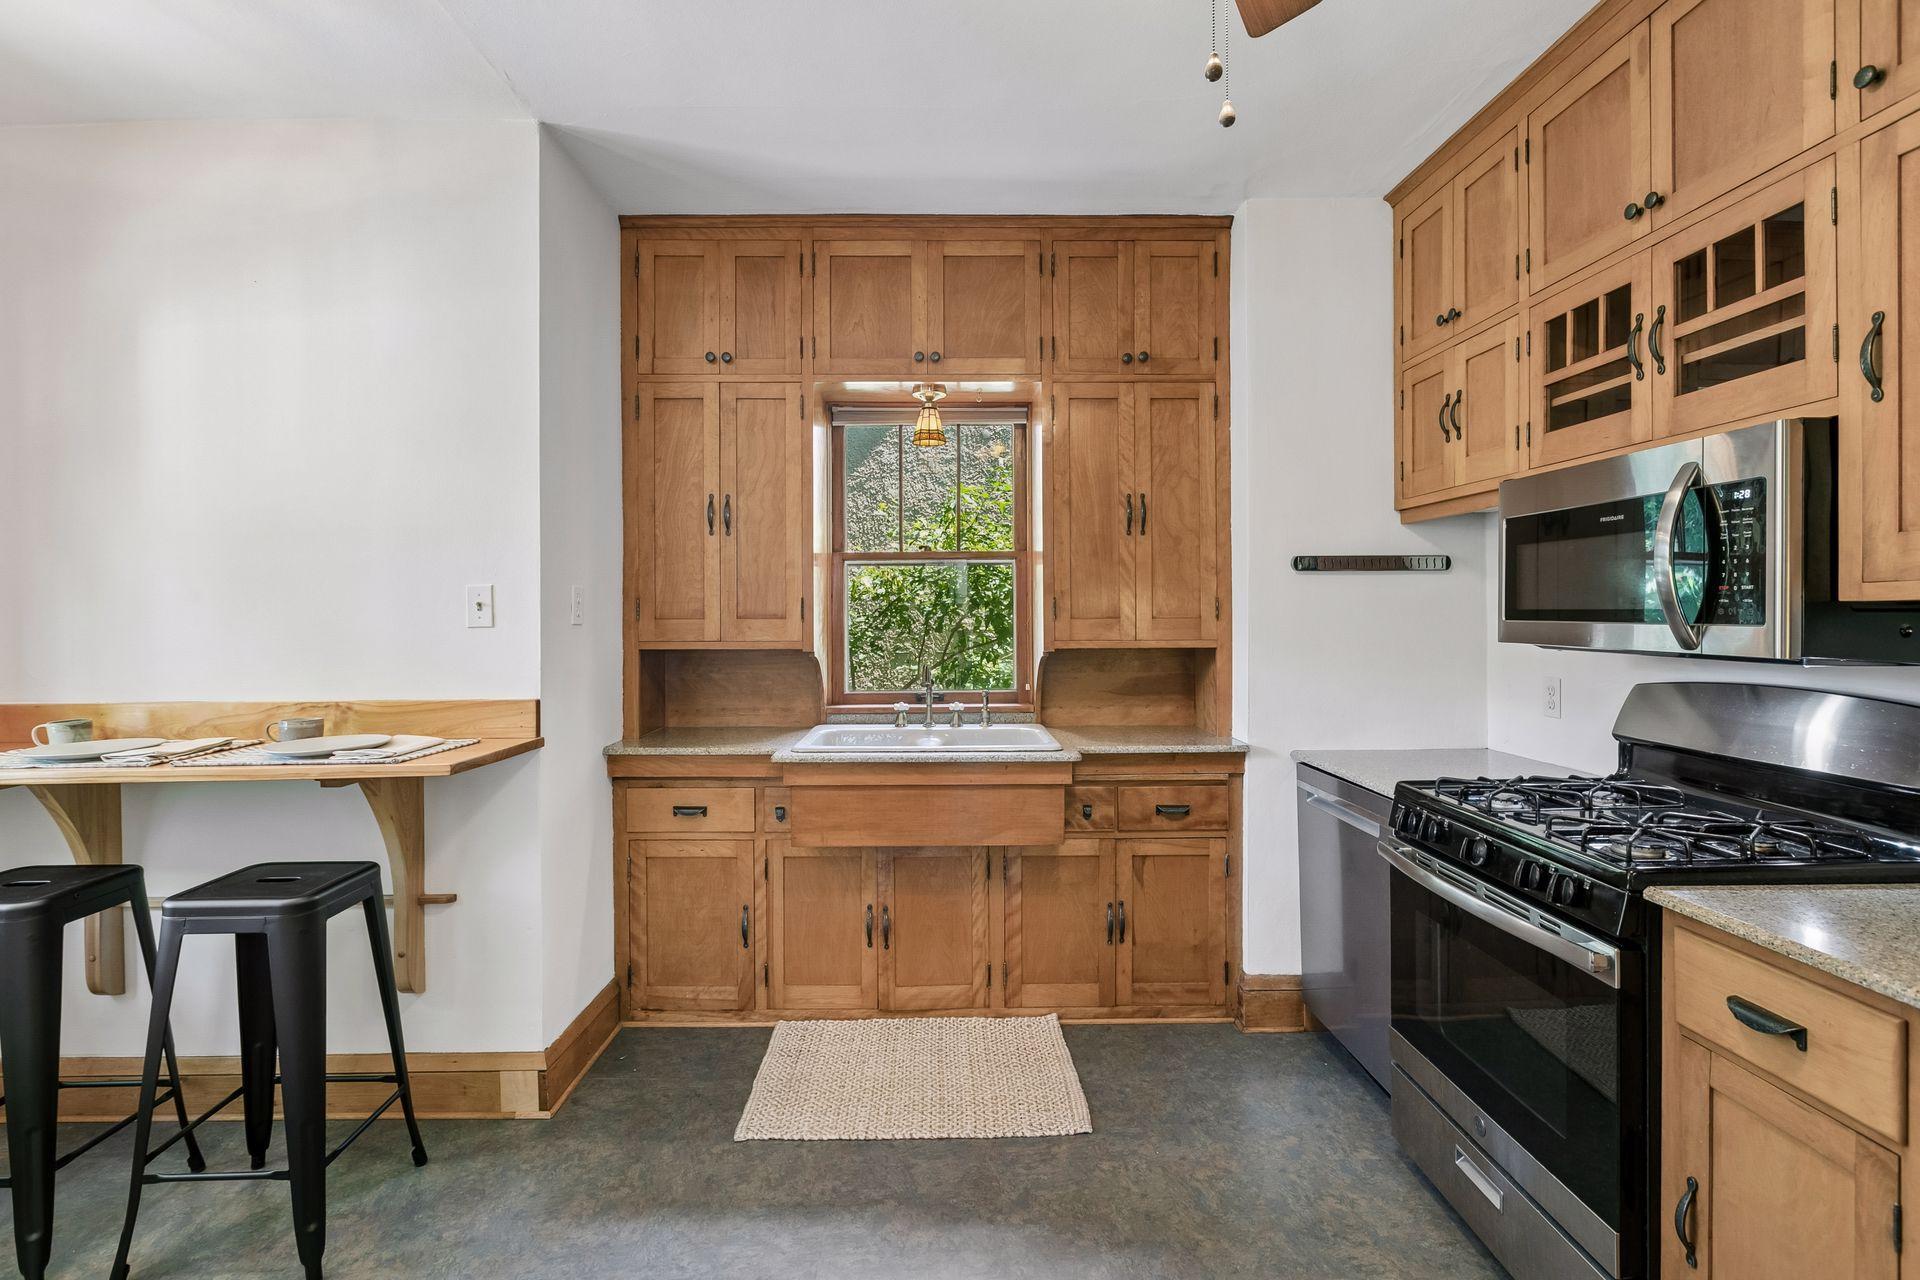
| Kitchen | 12x14 | 144 ft² |
| Living Room | 13.5x11.5 | 153.17 ft² |
| Sun Room | 11.5x7.5 | 84.67 ft² |
| Lower | Size | ft² |
|---|---|---|
| Family Room | 10x15 | 100 ft² |
| Laundry | 8x7 | 64 ft² |
| Recreation Room | 10x8 | 100 ft² |
| Second | Size | ft² |
|---|---|---|
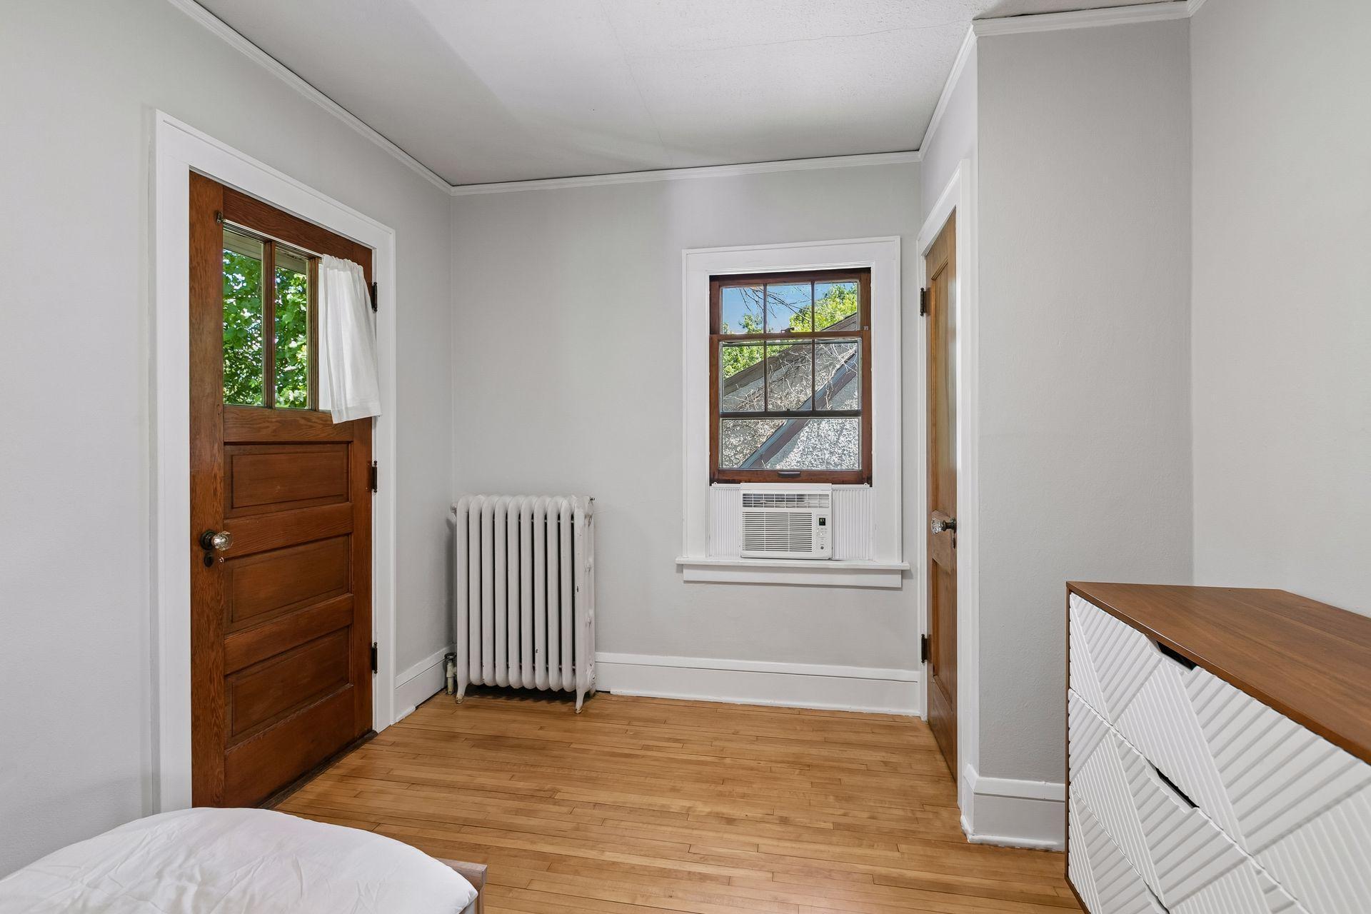
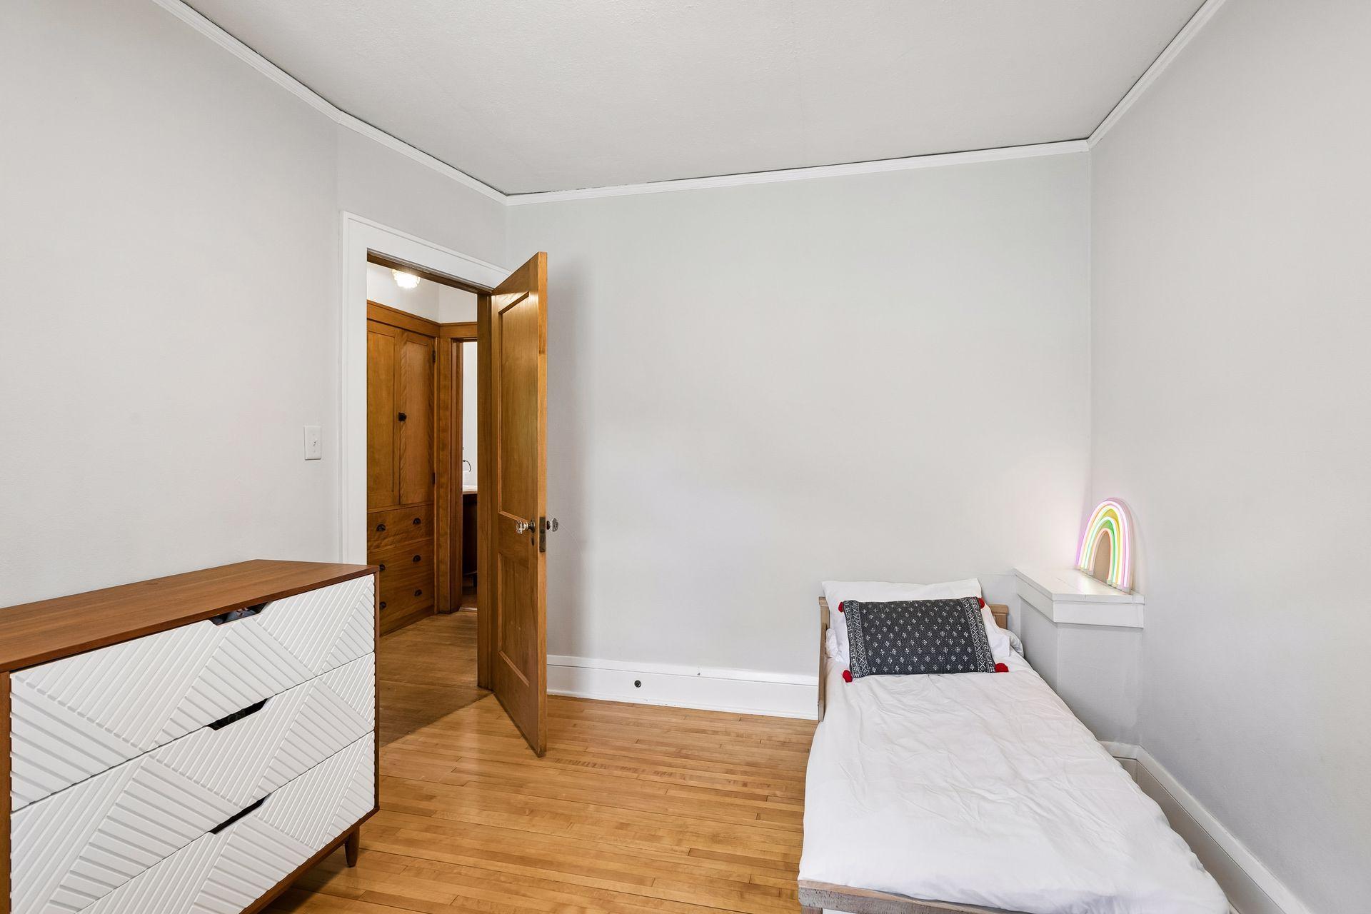
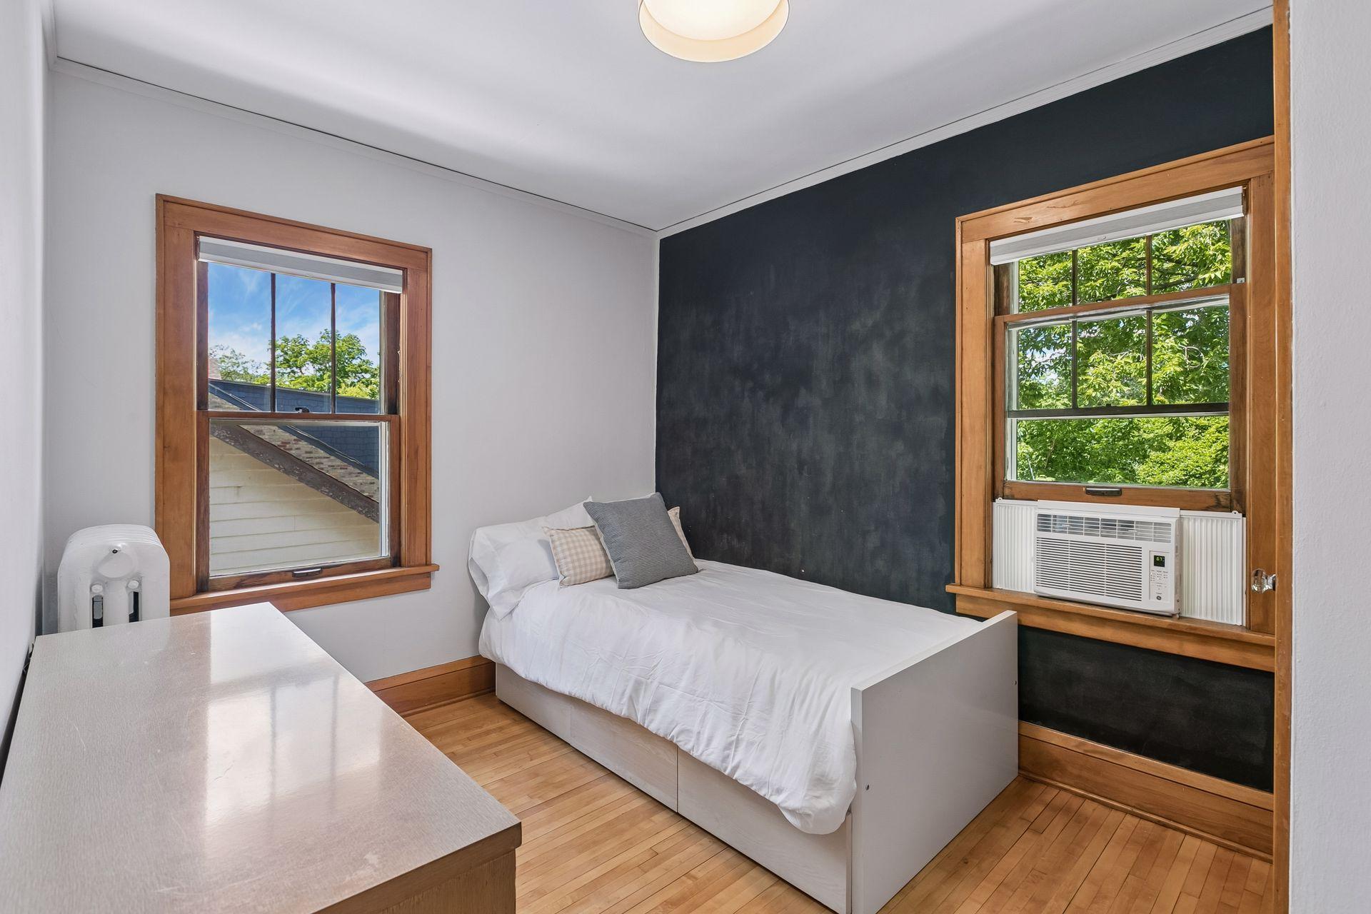
| Bedroom | 19.5x10 | 378.63 ft² |
| Bedroom 2 | 11x9 | 121 ft² |
| Bedroom 3 | 11x9 | 121 ft² |
Acres: N/A
Lot Size Dim.: 39x125
Longitude: 44.9644
Latitude: -93.1751
Zoning: Residential-Single Family
Tax year: 2025
Tax annual amount: $6,462
Fuel System: N/A
Sewer System: City Sewer - In Street
Water System: City Water - In Street
MLS#: NST7919840
Listing Brokerage: Compass 


