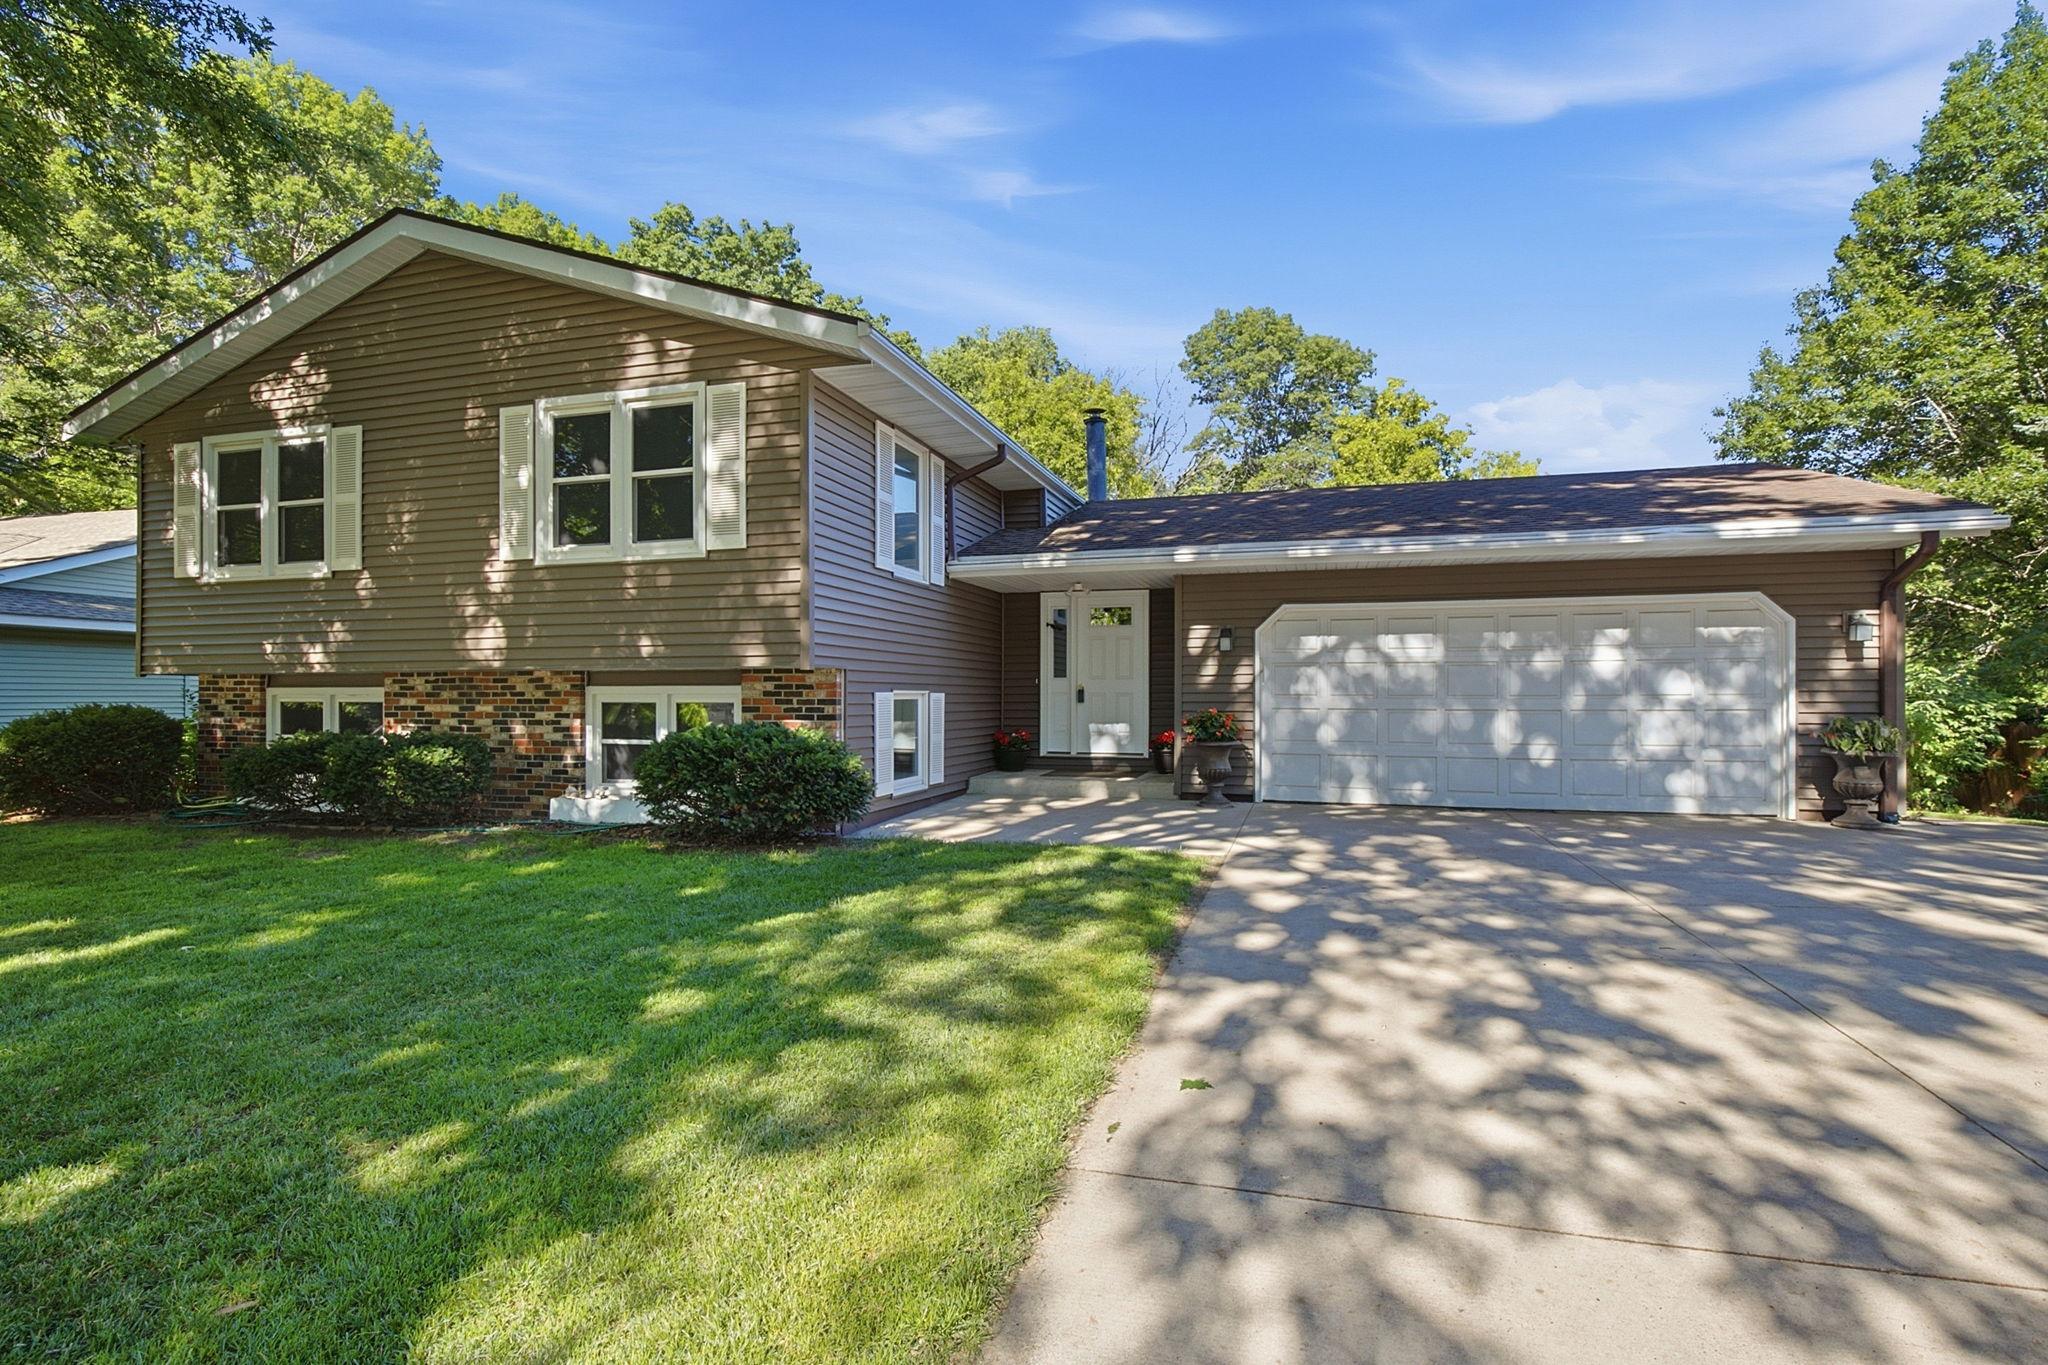



17565 Italy Path, Lakeville, 55044, MN
Price: $425,000
Status type: For Sale
City: Lakeville
Neighborhood: Dakota Heights 3rd Add
Bedrooms: 5
Property Size :2548
Listing Agent: NST16219,NST96320
Property type : Single Family
Zip code: 55044
Street: 17565 Italy Path
Street: 17565 Italy Path
Bathrooms: 2
Year: 1975
Listing Brokerage: Coldwell Banker Burnet
Welcome to 17565 Italy Path in Lakeville, Minnesota - a spacious 5 bedroom split entry home on a usable half-acre lot in one of Lakeville's most established neighborhoods. This home offers the indoor - outdoor lifestyle today's buyers are searching for: a west facing, sun filled 4 season porch that flows to a private deck with steps down to a generous backyard, perfect for entertaining, relaxing, and enjoying Minnesota's best months. The walkout lower level adds flexible living space, while the large split entry with walk in front closet makes every arrival feel intentional. Five bedrooms give options such as home office, craft or toy room, or even a separate space for overnight visitors. New carpet in 3 bedrooms. Quality vinyl siding and flat concrete driveway deliver lasting curb appeal. East/west orientation fills the home with natural light throughout the day. Located in the highly sought after Lakeville school district with easy access to dining, shopping, parks, and major commuter routes. Pre listing home inspection completed - full transparency and buyer confidence from day one. This is Lakeville living at its best.
Bedrooms: 5
Fin ft² / Living Area: 2548 ft²
Below Ground Living: 1182ft²
Bathrooms: 2
Above Ground Living: 1366ft²
Basement Details: Block, Finished, Full, Walkout,
Appliances Included:
Air Conditioning: Central Air
Garage Spaces: 2
Construction Materials: N/A
Foundation Size: 1456ft²
Unit Amenities:
Heating System:
| Main | Size | ft² |
|---|---|---|
| Deck | 12 x 21 | 144 ft² |
| Dining Room | 12 x 9 | 144 ft² |
| Bedroom | 15 x 12 | 225 ft² |
| Four Season Porch | 24 x 12 | 576 ft² |
| Kitchen | 12 x 10 | 144 ft² |
| Living Room | 13 x 17 | 169 ft² |
| Bedroom 2 | 10 x 16 | 100 ft² |
| Lower | Size | ft² |
|---|---|---|
| Family Room | 25 x 29 | 625 ft² |
| Bedroom 5 | 10 x 11 | 100 ft² |
| Bedroom 4 | 11 x 13 | 121 ft² |
| Laundry | 12 x 8 | 144 ft² |
| Storage | 10 x 12 | 100 ft² |
| Bedroom 3 | 12 x 12 | 144 ft² |
Acres: N/A
Lot Size Dim.: 90x252x90x255
Longitude: 44.695
Latitude: -93.2653
Zoning: Residential-Single Family
Tax year: 2026
Tax annual amount: $4,912
Fuel System: N/A
Sewer System: City Sewer/Connected
Water System: City Water/Connected
MLS#: NST7871499
Listing Brokerage: Coldwell Banker Burnet 


