






17549 70th Place, Maple Grove, 55311, MN
Price: $314,900
Status type: For Sale
City: Maple Grove
Neighborhood: Woodland Creek 3rd Add
Bedrooms: 3
Property Size :1748
Listing Agent: NST1000544,NST103502
Property type : (TH) Side x Side
Zip code: 55311
Street: 17549 70th Place
Street: 17549 70th Place
Bathrooms: 2
Year: 2006
Listing Brokerage: Inspire Realty
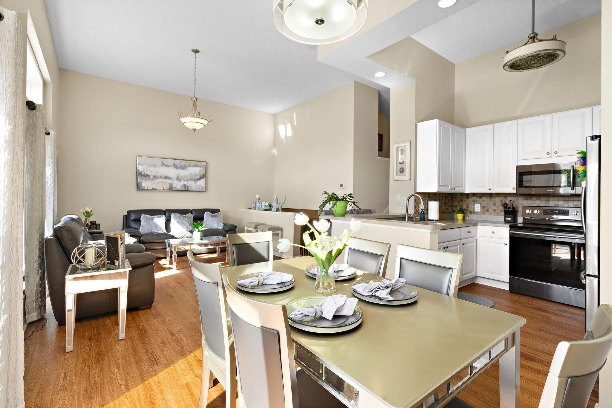
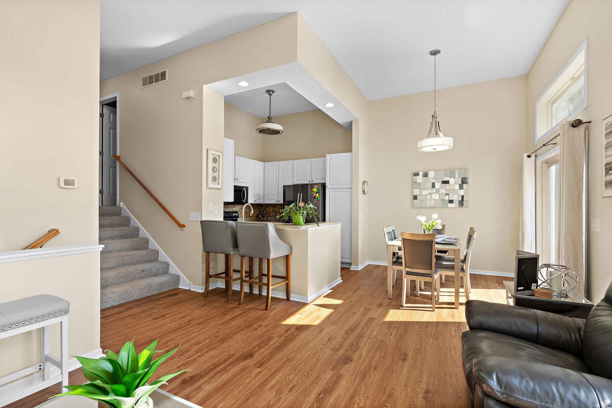
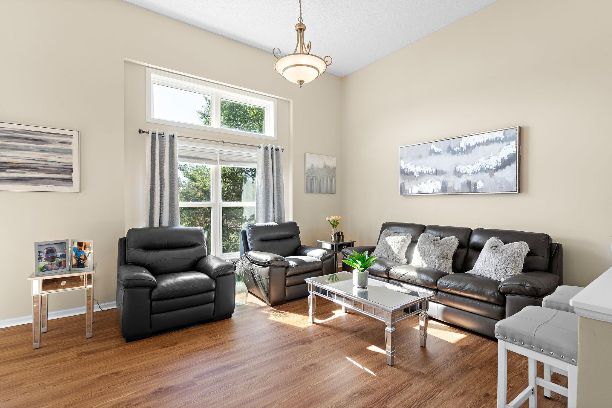
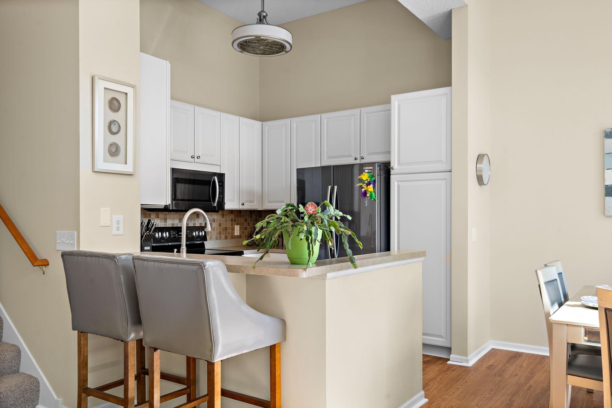
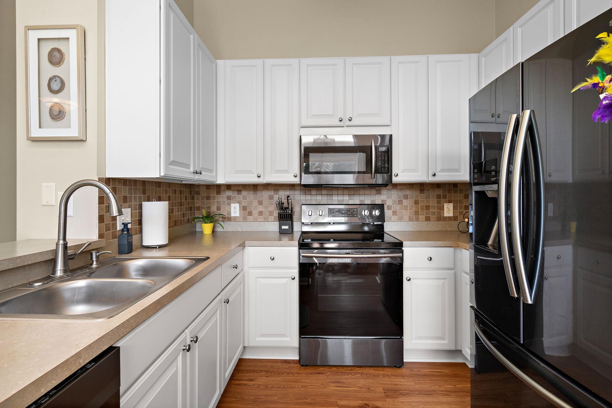
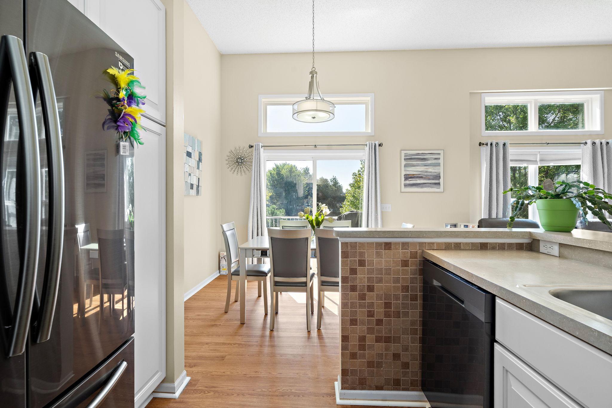
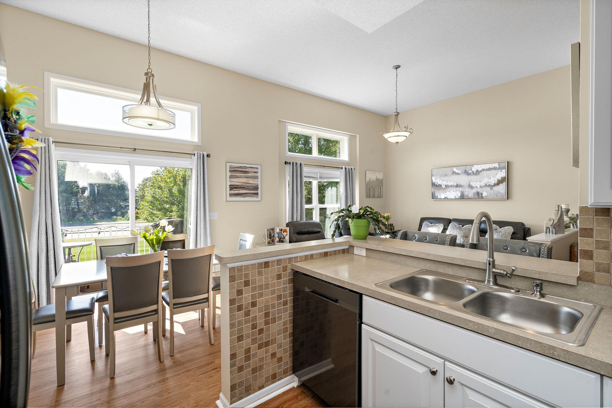
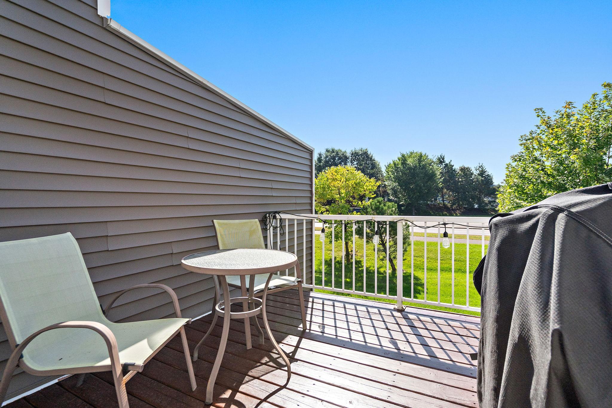
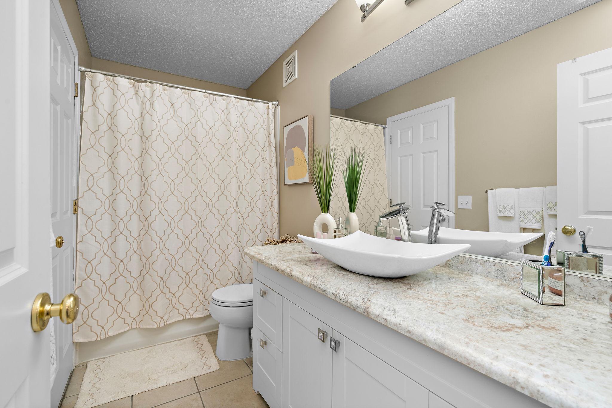
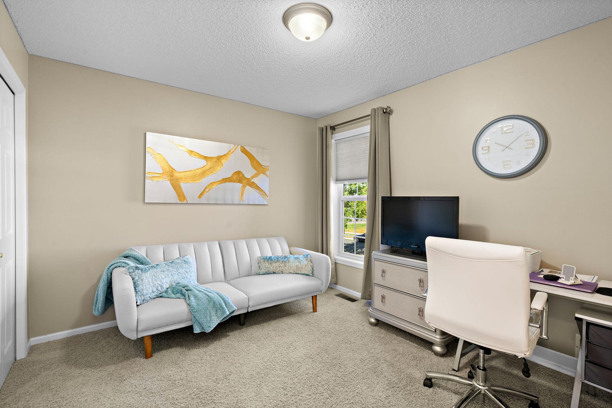
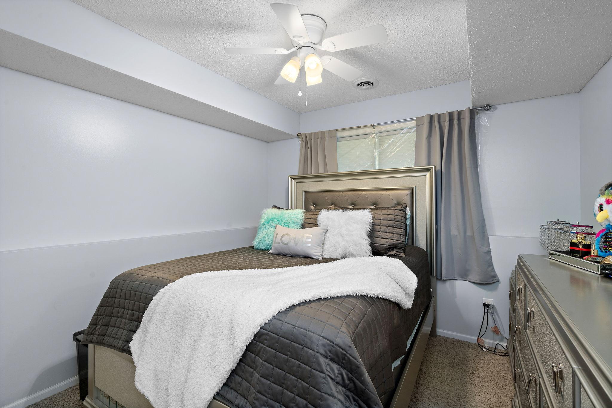
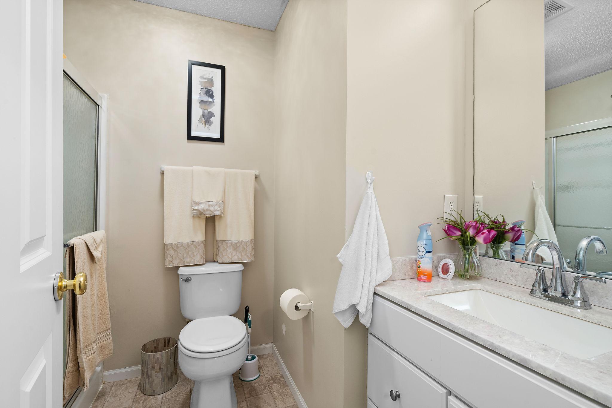
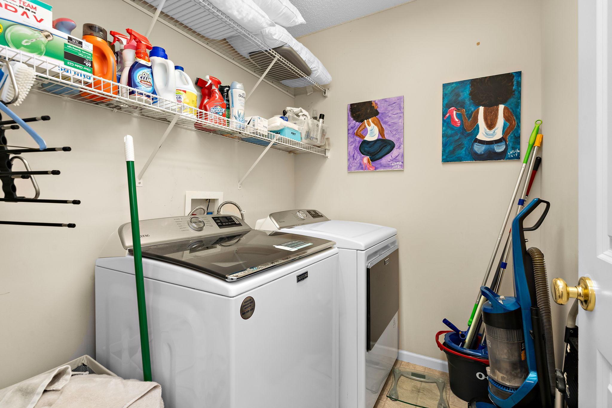
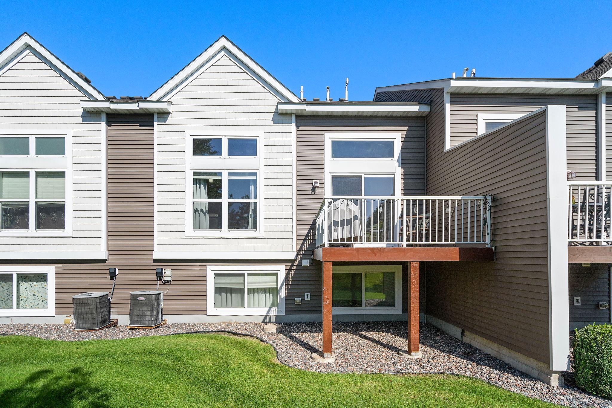
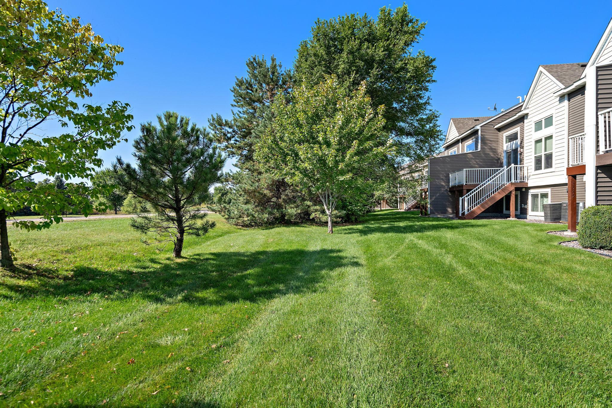
This affordable townhome has been beautifully reimagined. Spacious and open floor plan with tons of natural light. The beautifully appointed kitchen has surprising amount of cabinet storage with stainless appliances. Take your favorite beverage out on the deck and enjoy the daylight, then come in for a nice dinner in the large dining room! Upstairs boasts two huge bedrooms and an updated full bath. On the lower level is a large second living space to entertain or make into an office/family room. Additionally, the lower level completes the space with a nice sized third bedroom. A great, extremely well cared for move-in-ready affordable townhouse awaits you!
Bedrooms: 3
Fin ft² / Living Area: 1748 ft²
Below Ground Living: 546ft²
Bathrooms: 2
Above Ground Living: 1202ft²
Basement Details: Full,
Appliances Included:
Air Conditioning: Central Air
Garage Spaces: 2
Construction Materials: N/A
Foundation Size: 1172ft²
Unit Amenities:
Heating System:
| Main | Size | ft² |
|---|---|---|
| Dining Room | 10x11 | 100 ft² |
| Kitchen | 10x11 | 100 ft² |
| Living Room | 15x12 | 225 ft² |
| Lower | Size | ft² |
|---|---|---|
| Family Room | 14x13 | 196 ft² |
| Bedroom 3 | 11x11 | 121 ft² |
| Upper | Size | ft² |
|---|---|---|
| Bedroom | 13x17 | 169 ft² |
| Bedroom 2 | 12x10 | 144 ft² |
Acres: N/A
Lot Size Dim.: 31x64x31x67
Longitude: 45.083
Latitude: -93.5031
Zoning: Residential-Single Family
Tax year: 2025
Tax annual amount: $3,332
Fuel System: N/A
Sewer System: City Sewer/Connected
Water System: City Water/Connected
MLS#: NST7931239
Listing Brokerage: Inspire Realty 


