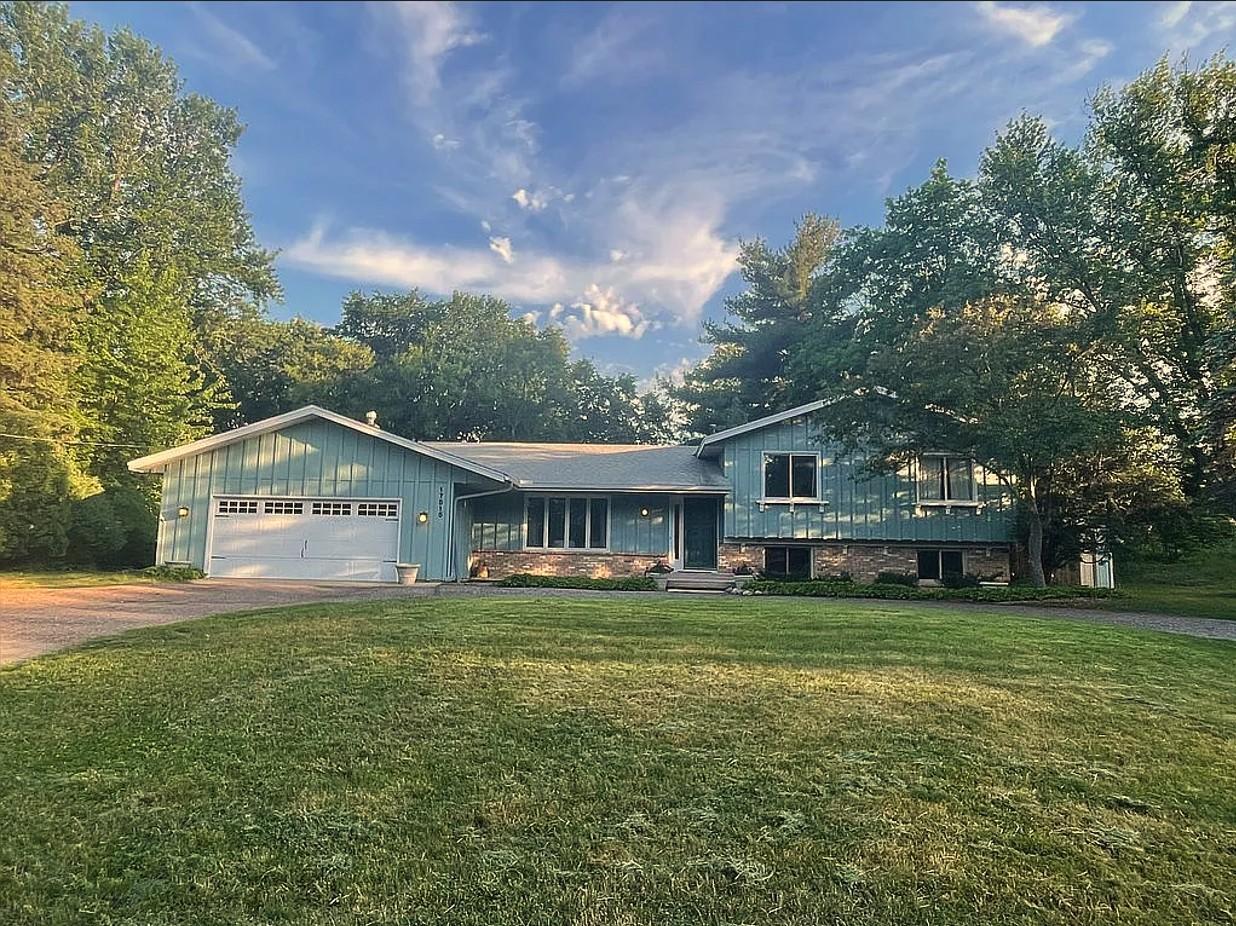



17515 Bay Lane, Wayzata, 55391, MN
Price: $675,000
Status type: For Sale
City: Wayzata
Neighborhood: The Herzog Deephaven Acres
Bedrooms: 4
Property Size :3347
Listing Agent: NST16716,NST87206
Property type : Single Family
Zip code: 55391
Street: 17515 Bay Lane
Street: 17515 Bay Lane
Bathrooms: 4
Year: 1976
Listing Brokerage: RE/MAX Results
Rare opportunity to enjoy deeded dock access to Lake Minnetonka in this spacious and beautifully maintained 4-bedroom, 4-bath home located in the highly sought-after Minnetonka School District. Offering over 3,300 finished square feet, this multi-level home provides exceptional living and entertaining spaces, including two large family rooms, three fireplaces, and an inviting four-season porch overlooking the expansive, tree-lined backyard. The main level features hardwood floors, natural woodwork, generous living and dining areas, and an eat-in kitchen with stainless steel appliances, double wall ovens, and abundant workspace. Upstairs, you'll find three bedrooms, including a private primary suite with its own ¾ bath, while the lower level offers a spacious fourth bedroom, office, additional family room, and convenient laundry. Step outside to enjoy the hot tub, sauna, and nearly 0.6-acre lot with plenty of room to relax or entertain. The deeded dock association provides convenient access to Grey's Bay and all that Lake Minnetonka has to offer—boating, fishing, swimming, and unforgettable summer sunsets. A new roof is being installed, including the 10' x 12' storage shed, offering added peace of mind. Enjoy the perfect combination of space, privacy, lake access, and an unbeatable Wayzata location just minutes from downtown Wayzata, parks, shopping, dining, and easy access to major highways.
Bedrooms: 4
Fin ft² / Living Area: 3347 ft²
Below Ground Living: 825ft²
Bathrooms: 4
Above Ground Living: 2522ft²
Basement Details: Block, Daylight/Lookout Windows, Egress Window(s), Finished, Full, Tile Shower,
Appliances Included:
Air Conditioning: Central Air
Garage Spaces: 2
Construction Materials: N/A
Foundation Size: 1788ft²
Unit Amenities:
Heating System:
| Main | Size | ft² |
|---|---|---|
| Dining Room | 14x13 | 196 ft² |
| Family Room | 18x13 | 324 ft² |
| Four Season Porch | 20x20 | 400 ft² |
| Kitchen | 13x10 | 169 ft² |
| Living Room | 18x13 | 324 ft² |
| Lower | Size | ft² |
|---|---|---|
| Family Room | 24x17 | 576 ft² |
| Bedroom 4 | 23x15 | 529 ft² |
| Office | 10x10 | 100 ft² |
| Upper | Size | ft² |
|---|---|---|
| Bedroom | 15x11 | 225 ft² |
| Bedroom 2 | 13x11 | 169 ft² |
| Bedroom 3 | 12x11 | 144 ft² |
Acres: N/A
Lot Size Dim.: 168x155
Longitude: 44.9472
Latitude: -93.5017
Zoning: Residential-Single Family
Tax year: 2026
Tax annual amount: $6,771
Fuel System: N/A
Sewer System: City Sewer/Connected
Water System: City Water/Connected
MLS#: NST7926344
Listing Brokerage: RE/MAX Results 


