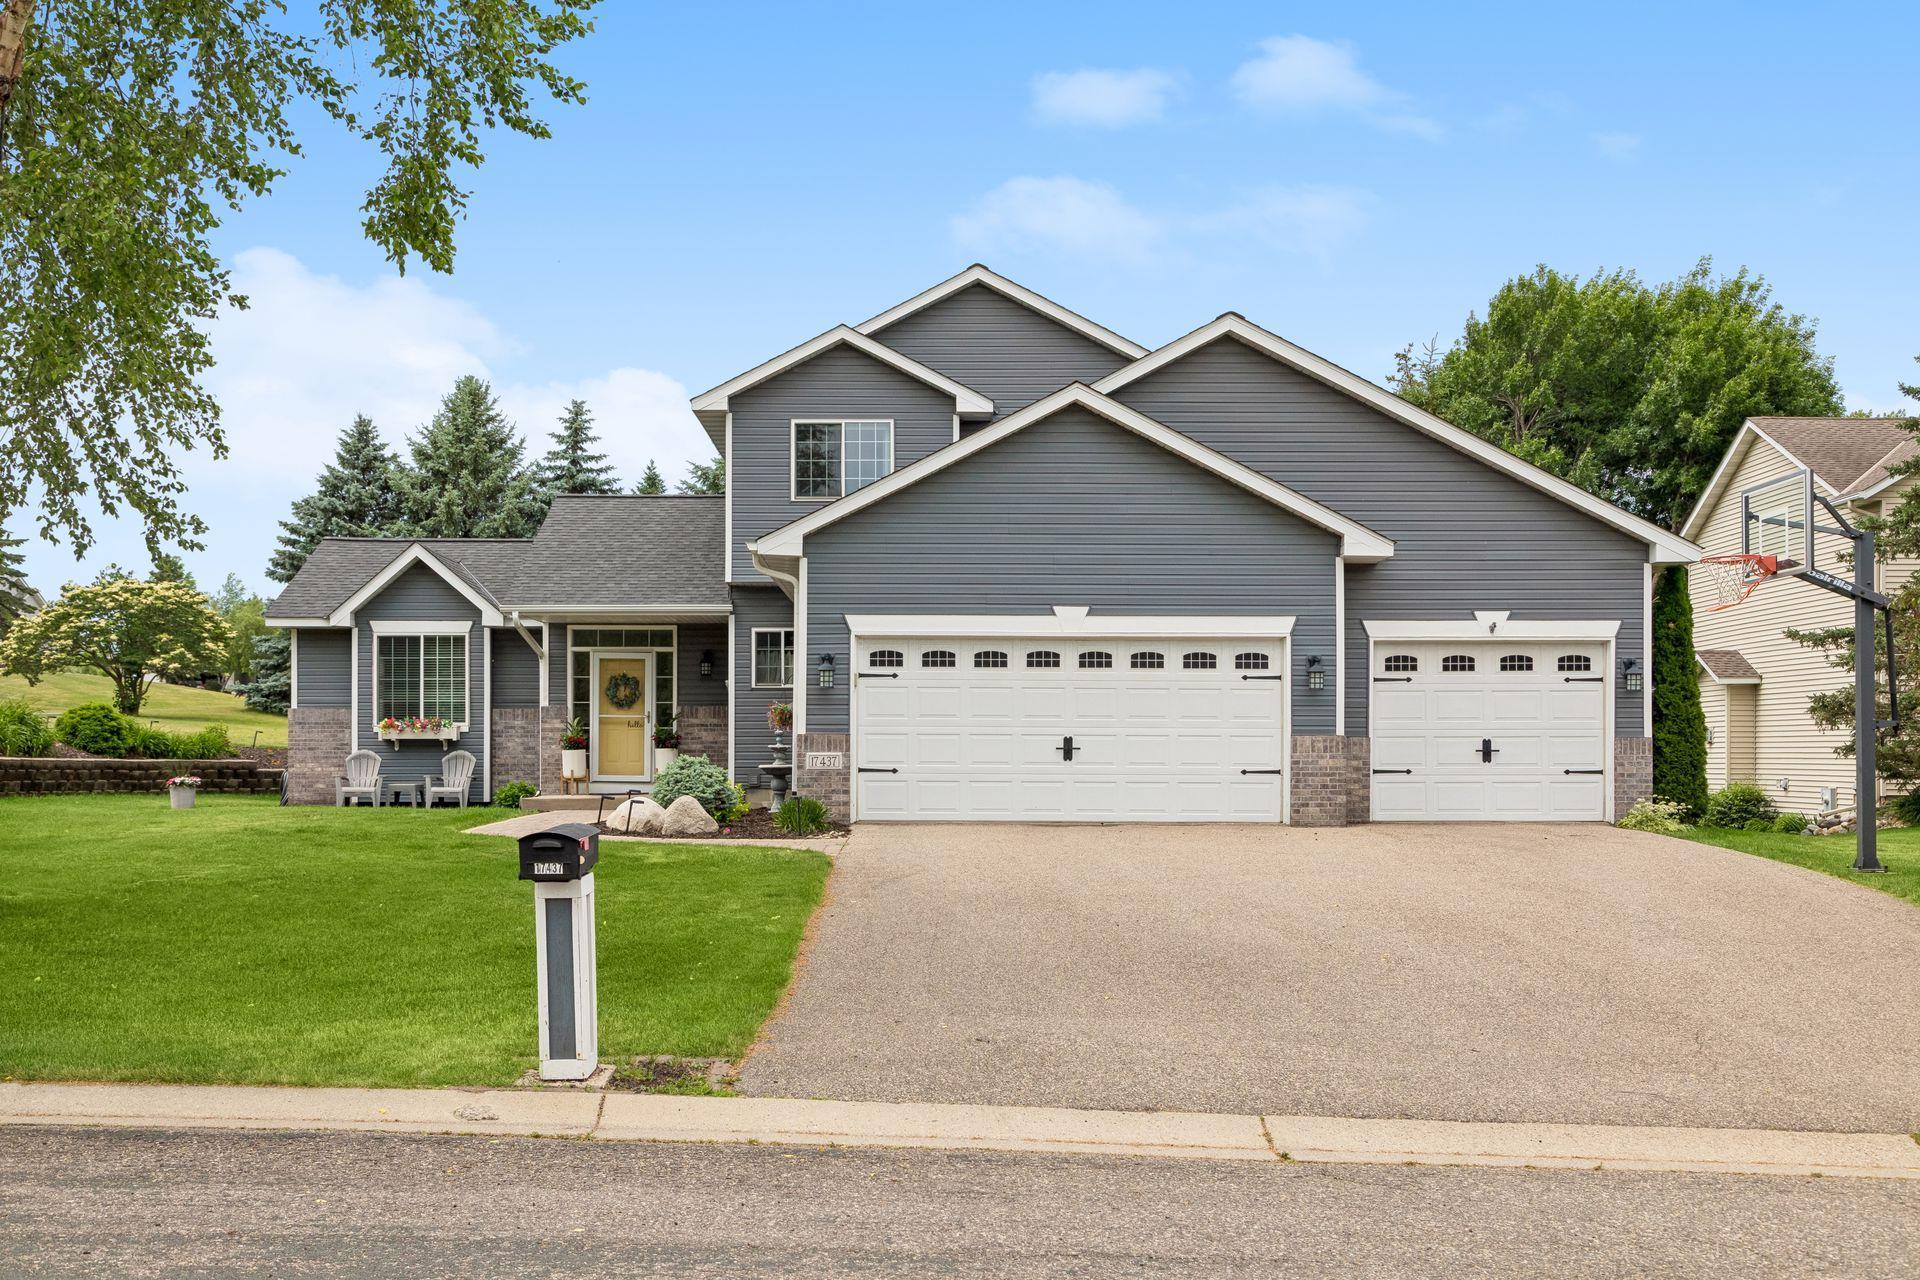



17437 Hazel Court, Lakeville, 55044, MN
Price: $529,000
Status type: For Sale
City: Lakeville
Neighborhood: Cherryfields
Bedrooms: 5
Property Size :3078
Listing Agent: NST11236,NST226264
Property type : Single Family
Zip code: 55044
Street: 17437 Hazel Court
Street: 17437 Hazel Court
Bathrooms: 4
Year: 1998
Listing Brokerage: Keller Williams Integrity Realty
Welcome to this spacious 5-bedroom, 4-bath home located on a quiet cul-de-sac in desirable Lakeville. This home offers the space, layout, and flexibility today’s buyers are looking for, with generous room for everyday living, entertaining, working from home, hosting guests, or creating separate spaces for everyone to spread out. The main level features newer flooring and a comfortable, functional flow that makes the home feel both inviting and practical. The kitchen offers excellent potential, and the seller is willing to provide up to $3,500 toward buyer closing costs or countertop repair/replacement with an acceptable offer, giving the next owner an opportunity to add their own finishing touch. Additional highlights include a newer deck completed approximately two years ago, a maintenance-free roof that is less than eight years old, solar panels, a new washer, dryer, and refrigerator, an in-ground sprinkler system, and refreshed spaces throughout the home. With five bedrooms, four bathrooms, multiple living areas, and a strong combination of updates and opportunity, this home stands out as a smart option at its new price point.
Bedrooms: 5
Fin ft² / Living Area: 3078 ft²
Below Ground Living: 978ft²
Bathrooms: 4
Above Ground Living: 2100ft²
Basement Details: Block, Daylight/Lookout Windows, Drain Tiled, Sump Pump,
Appliances Included:
Air Conditioning: Central Air
Garage Spaces: 3
Construction Materials: N/A
Foundation Size: 1280ft²
Unit Amenities:
Heating System:
| Main | Size | ft² |
|---|---|---|
| Deck | 16x16 | 256 ft² |
| Dining Room | 14x11 | 196 ft² |
| Bedroom 4 | 12x11 | 144 ft² |
| Kitchen | 14x11 | 196 ft² |
| Laundry | 10x8 | 100 ft² |
| Living Room | 23x17 | 529 ft² |
| Lower | Size | ft² |
|---|---|---|
| Family Room | 22x16 | 484 ft² |
| Bedroom 5 | 23x11 | 529 ft² |
| Upper | Size | ft² |
|---|---|---|
| Bedroom | 15x13 | 225 ft² |
| Bedroom 2 | 12x10 | 144 ft² |
| Bedroom 3 | 12x10 | 144 ft² |
Acres: N/A
Lot Size Dim.: Irregular
Longitude: 44.6964
Latitude: -93.2339
Zoning: Residential-Single Family
Tax year: 2026
Tax annual amount: $5,182
Fuel System: N/A
Sewer System: City Sewer/Connected
Water System: City Water/Connected
MLS#: NST7940521
Listing Brokerage: Keller Williams Integrity Realty 


