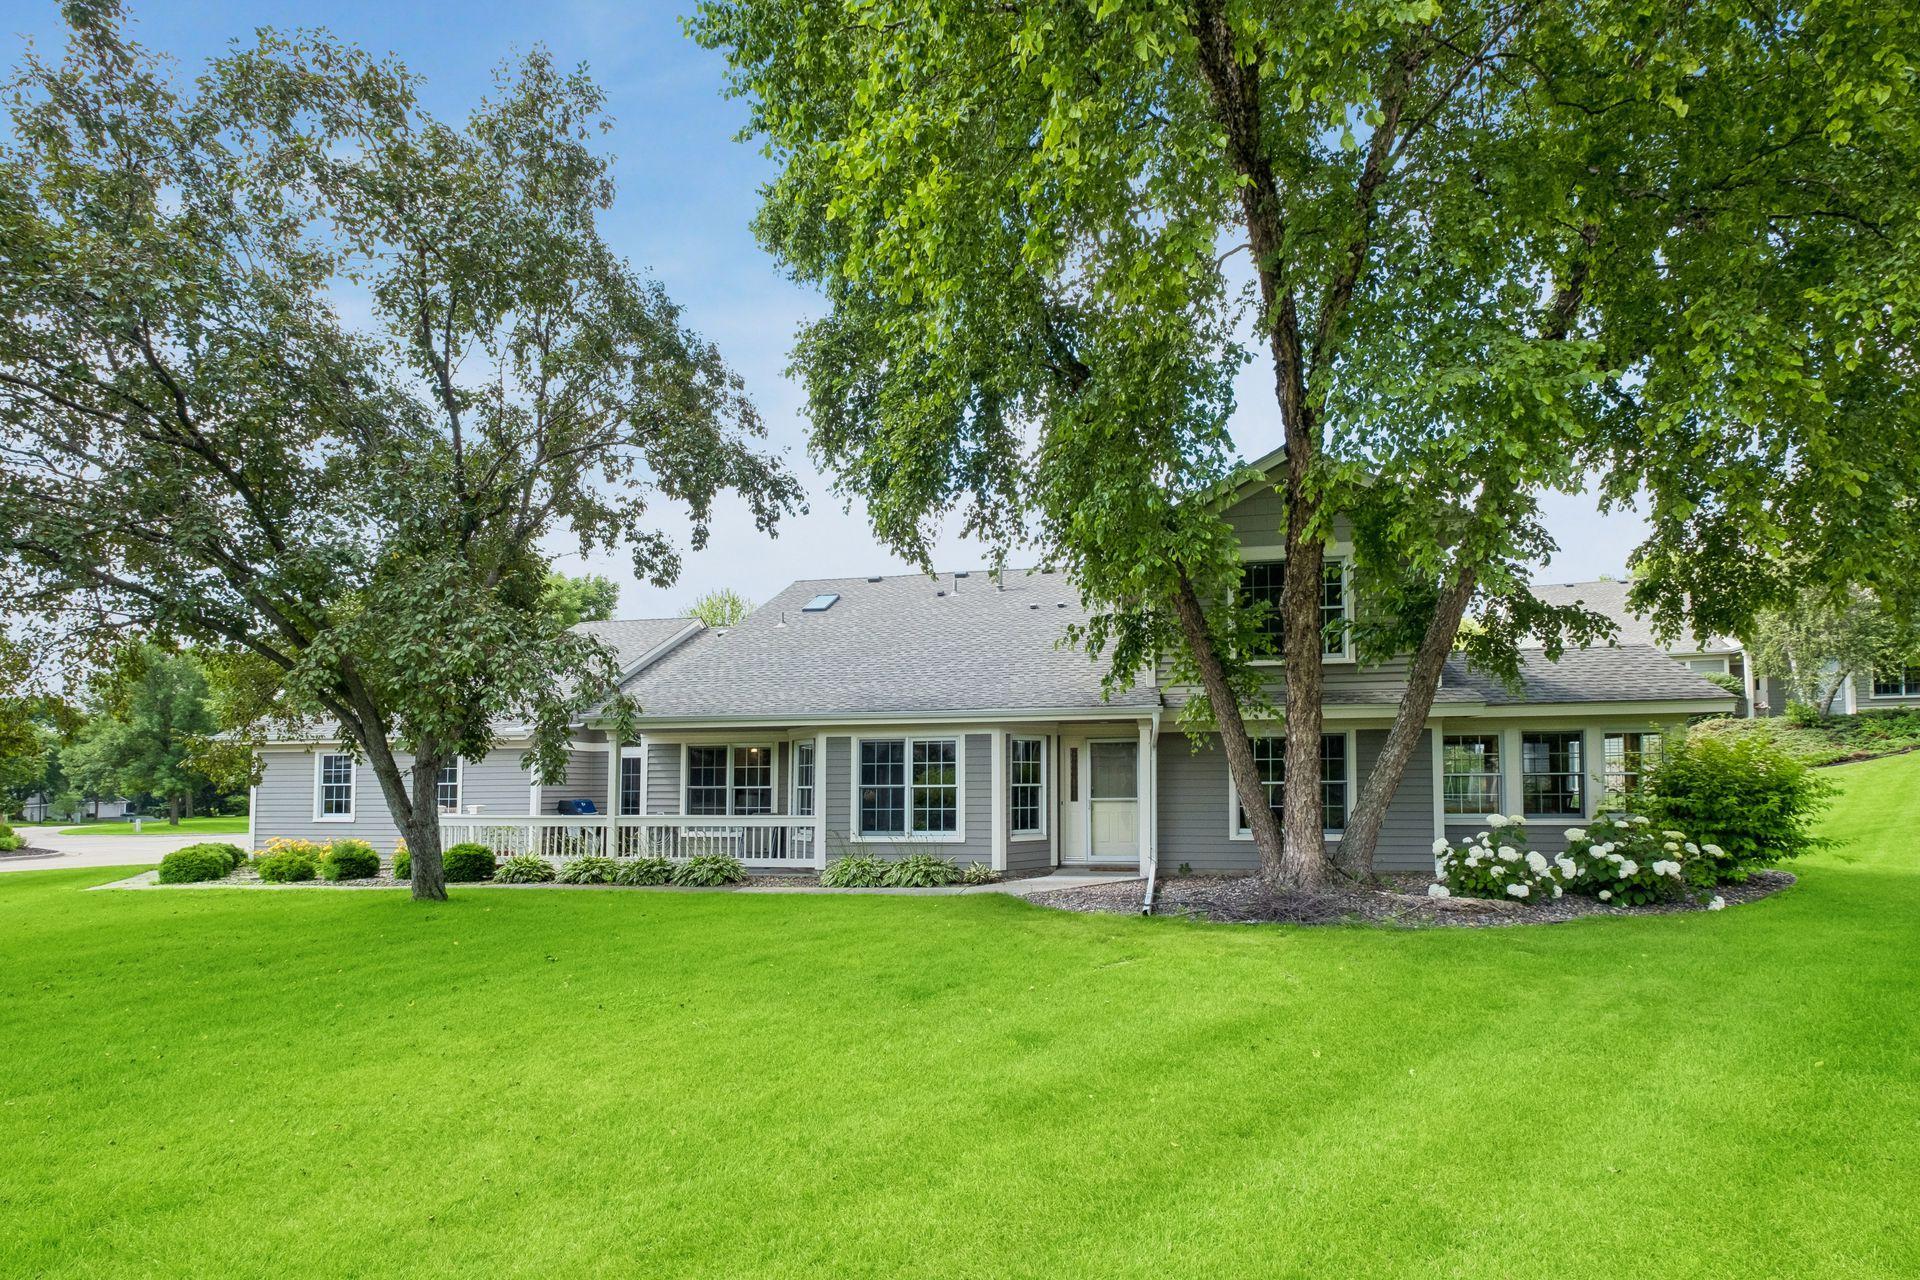



1729 Donegal Drive, Saint Paul (Woodbury), 55125, MN
Price: $415,000
Status type: For Sale
City: Saint Paul (Woodbury)
Neighborhood: Countryhomes Of Evergreen 1st Add
Bedrooms: 2
Property Size :2170
Listing Agent: NST16460,NST93696
Property type : (TH) Side x Side
Zip code: 55125
Street: 1729 Donegal Drive
Street: 1729 Donegal Drive
Bathrooms: 3
Year: 1993
Listing Brokerage: Coldwell Banker Burnet
Welcome to 1729 Donegal Drive, a serene and beautifully maintained home offering one level living with exceptional space, natural light, and a layout designed for comfort and flexibility. The bright and sunny main level features a thoughtfully updated kitchen with great workspace and flow, plus both formal and informal dining areas ideal for everyday meals or entertaining. The inviting living room anchors the home with warm, comfortable gathering space. A dedicated office provides the perfect work from home setup, while the charming sunroom/den offers a relaxing retreat surrounded by natural light. The expansive primary suite completes the main floor—private, peaceful, and generously sized. The second level is a dream for visitors, featuring a spacious bedroom with ensuite bath and a private sauna—a rare luxury that makes this space feel like a personal getaway. Set on lovely, mature grounds, this home offers a quiet, private setting but also just steps away to everyday conveniences!
Bedrooms: 2
Fin ft² / Living Area: 2170 ft²
Below Ground Living: N/A
Bathrooms: 3
Above Ground Living: 2170ft²
Basement Details: None,
Appliances Included:
Air Conditioning: Central Air
Garage Spaces: 2
Construction Materials: N/A
Foundation Size: 1578ft²
Unit Amenities:
Heating System:
| Main | Size | ft² |
|---|---|---|
| Dining Room | 10 x 10 | 100 ft² |
| Bedroom | 16 x 13.5 | 214.67 ft² |
| Kitchen | 20 x 12.5 | 248.33 ft² |
| Laundry | 7 x 6 | 49 ft² |
| Living Room | 19 x 14 | 361 ft² |
| Office | 10.5 x 13 | 109.38 ft² |
| Patio | n/a | 0 ft² |
| Sun Room | 11.5 x 11 | 131.29 ft² |
| Upper | Size | ft² |
|---|---|---|
| Bedroom 2 | 24 x 13 | 576 ft² |
| Sauna | n/a | 0 ft² |
Acres: N/A
Lot Size Dim.: 24 x 137 x 36 x 58 x 154
Longitude: 44.9255
Latitude: -92.9357
Zoning: Residential-Single Family
Tax year: 2026
Tax annual amount: $4,622
Fuel System: N/A
Sewer System: City Sewer/Connected
Water System: City Water/Connected
MLS#: NST7931842
Listing Brokerage: Coldwell Banker Burnet 


