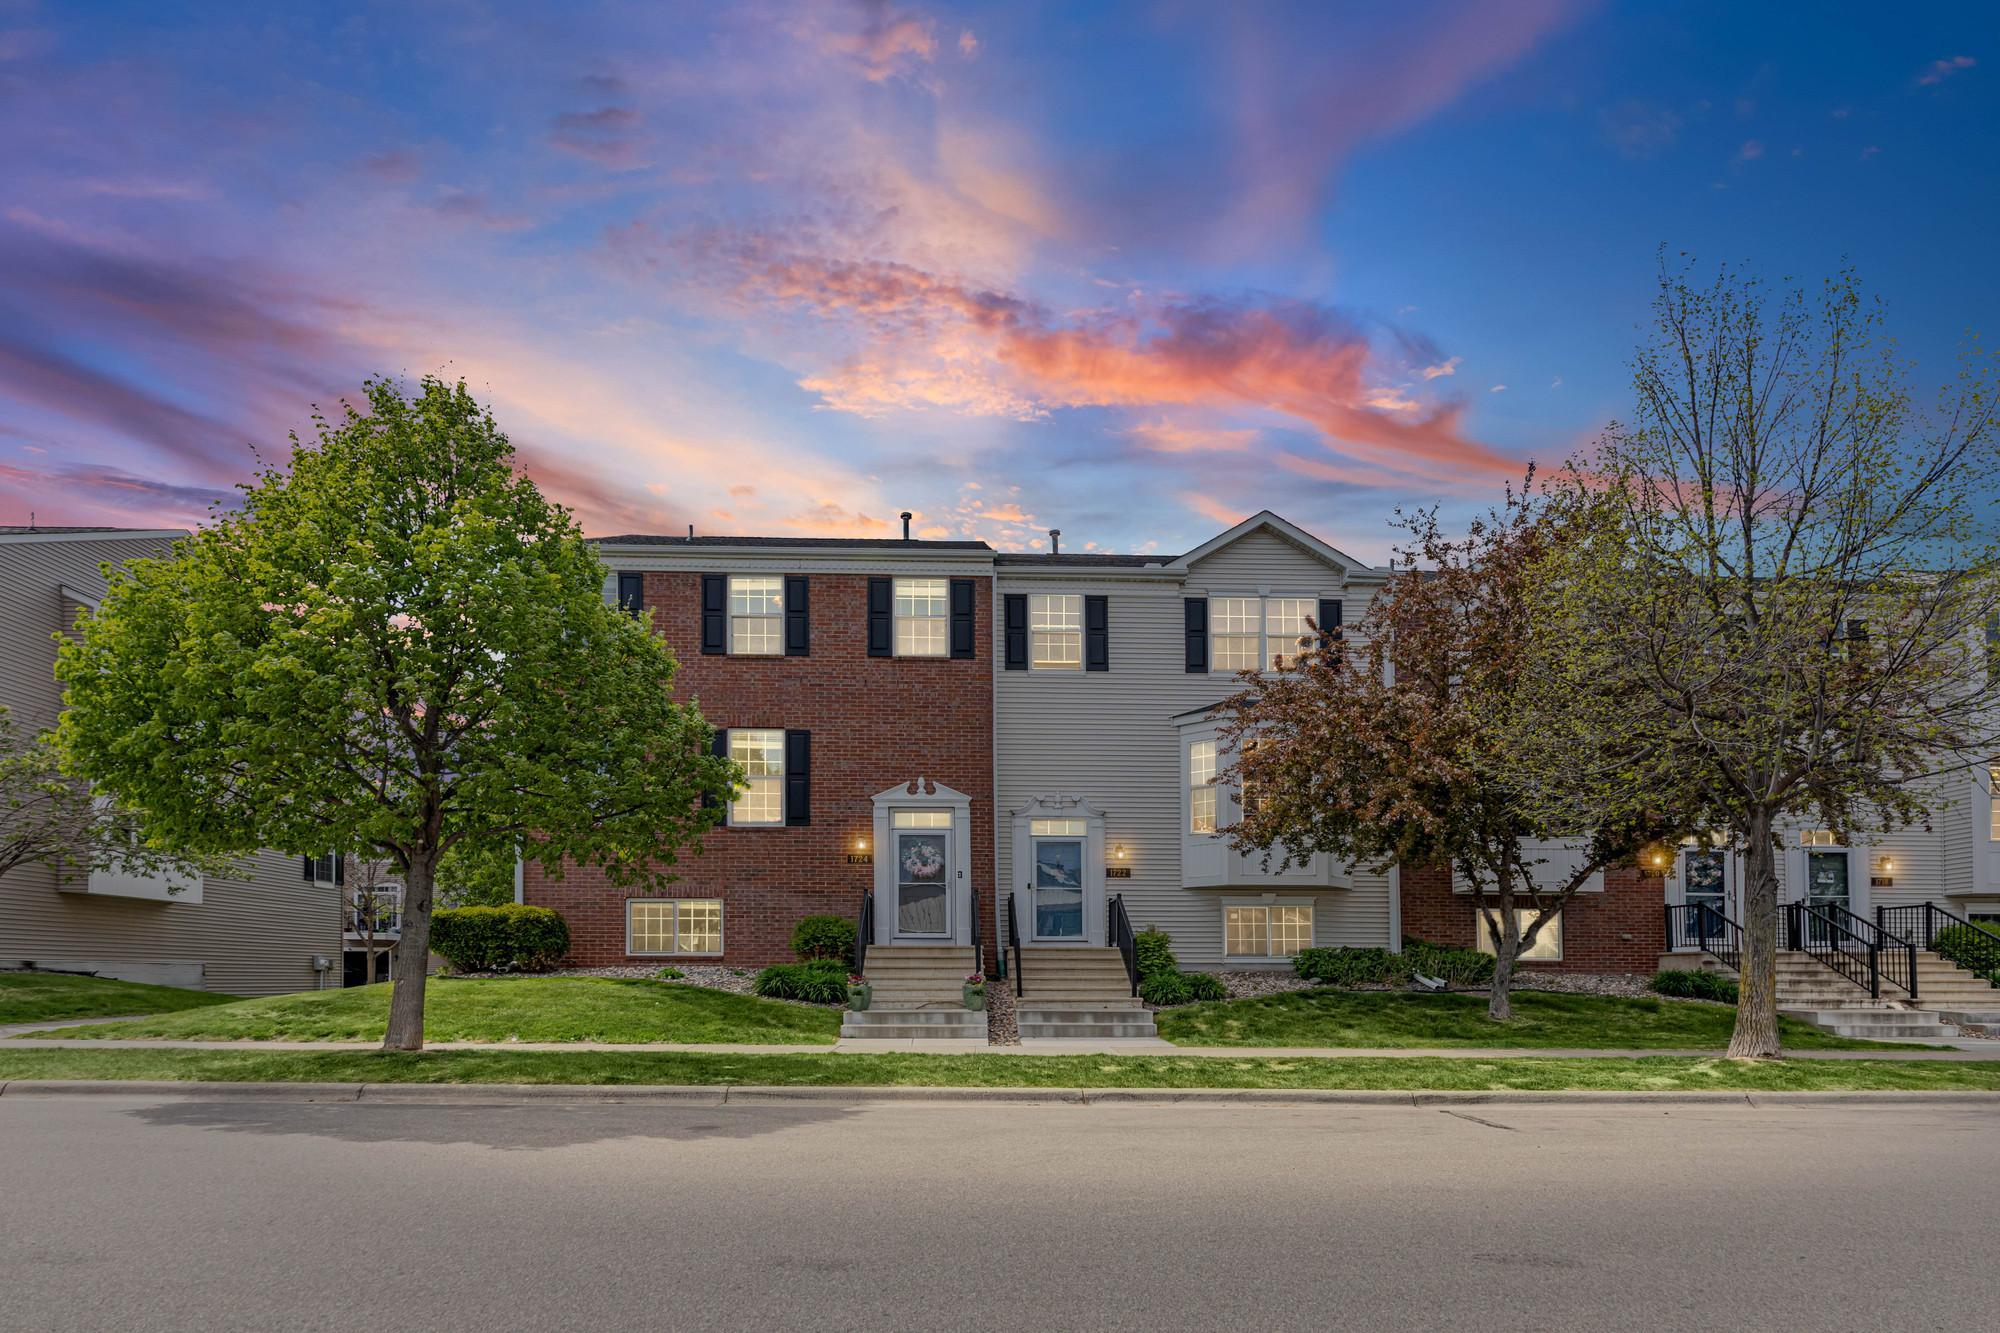



1724 Riverside Drive, Shakopee, 55379, MN
Price: $349,000
Status type: For Sale
City: Shakopee
Neighborhood: Riverside Grove 2nd Add
Bedrooms: 4
Property Size :2185
Listing Agent: NST1001946,NST105852
Property type : (TH) Side x Side
Zip code: 55379
Street: 1724 Riverside Drive
Street: 1724 Riverside Drive
Bathrooms: 3
Year: 2003
Listing Brokerage: Pemberton RE
Freshly updated and move-in ready, this 4-bedroom, 3-bath end-unit townhome in Southbridge checks all the boxes. The open layout makes the main level feel spacious and connected, with updated flooring, paint, kitchen, and bathrooms that give the home a clean, modern feel. Big-ticket items have already been taken care of. Downstairs, you’ll find a flexible finished space that works perfectly as a fourth bedroom, office, or second living area depending on your needs. Set in a convenient Shakopee location close to parks, shopping, restaurants, and major roads, this is a great opportunity to step into a well-maintained home without the work.
Bedrooms: 4
Fin ft² / Living Area: 2185 ft²
Below Ground Living: 351ft²
Bathrooms: 3
Above Ground Living: 1834ft²
Basement Details: Block, Finished, Full,
Appliances Included:
Air Conditioning: Central Air
Garage Spaces: 2
Construction Materials: N/A
Foundation Size: 918ft²
Unit Amenities:
Heating System:
| Main | Size | ft² |
|---|---|---|
| Dining Room | 14x10 | 196 ft² |
| Kitchen | 9x14 | 81 ft² |
| Living Room | 18x18 | 324 ft² |
| Upper | Size | ft² |
|---|---|---|
| Bedroom | 23x18 | 529 ft² |
| Bedroom 2 | 11x12 | 121 ft² |
| Bedroom 3 | 11x13 | 121 ft² |
| Lower | Size | ft² |
|---|---|---|
| Bedroom 4 | 16x13 | 256 ft² |
| Laundry | 14x5 | 196 ft² |
| Utility Room | 3x22 | 9 ft² |
Acres: N/A
Lot Size Dim.: common
Longitude: 44.7733
Latitude: -93.4093
Zoning: Residential-Single Family
Tax year: 2025
Tax annual amount: $3,274
Fuel System: N/A
Sewer System: City Sewer/Connected
Water System: City Water/Connected
MLS#: NST7935075
Listing Brokerage: Pemberton RE 


