

1722 Orchard Drive, Woodbury, 55125, MN
Price: $485,000
Status type: For Sale
City: Woodbury
Neighborhood: Summit Pointe 4th Add
Bedrooms: 4
Property Size :2108
Listing Agent: NST26372,NST109186
Property type : Single Family
Zip code: 55125
Street: 1722 Orchard Drive
Street: 1722 Orchard Drive
Bathrooms: 3
Year: 1993
Listing Brokerage: Kris Lindahl Real Estate
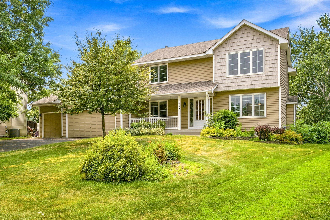
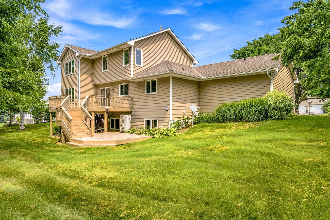
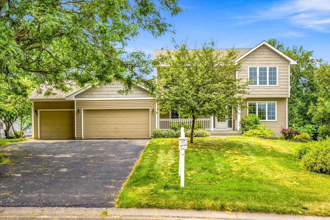
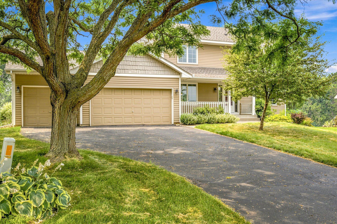
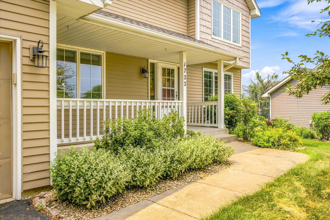
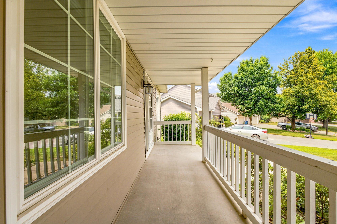
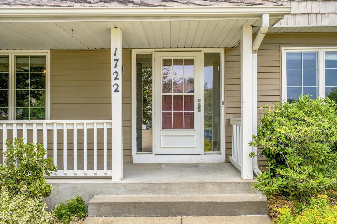
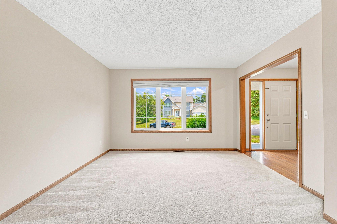
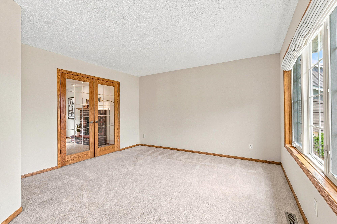
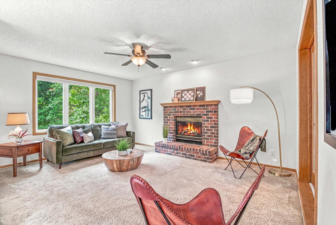
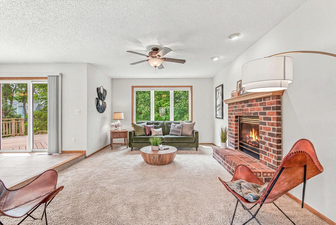
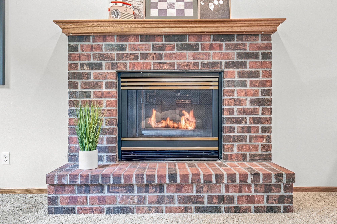
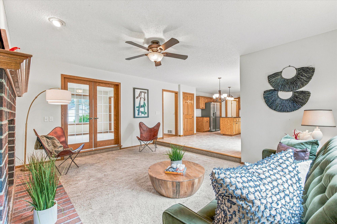
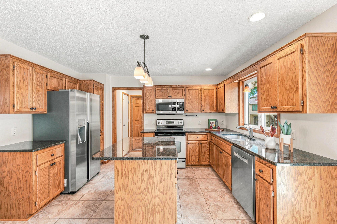
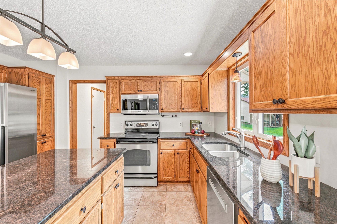
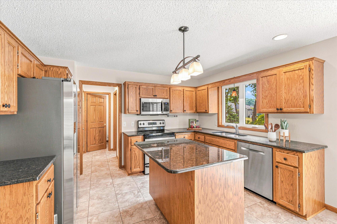
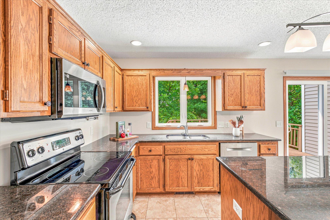
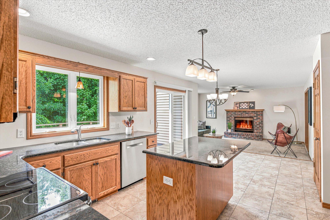
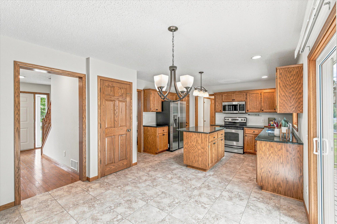
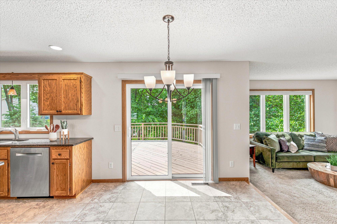
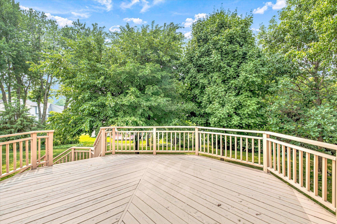
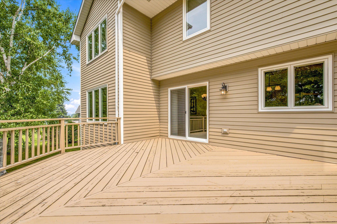
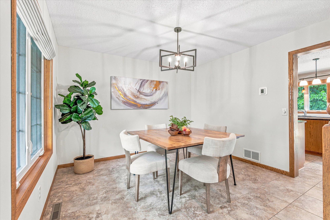
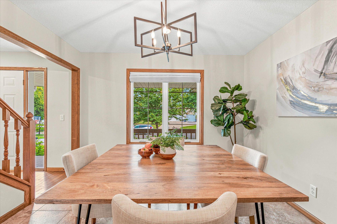
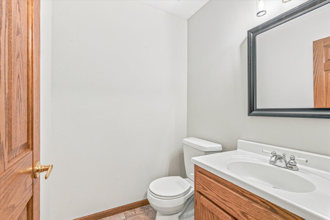
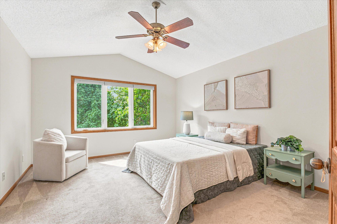
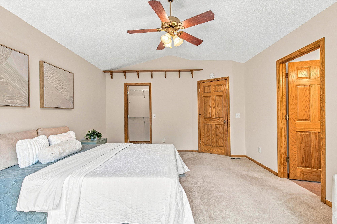
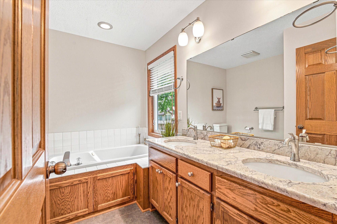
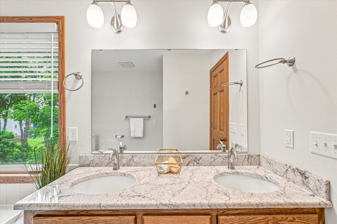
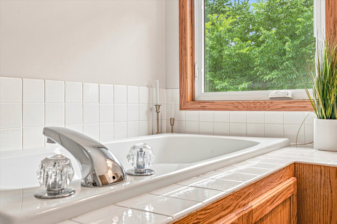
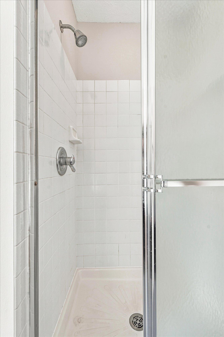
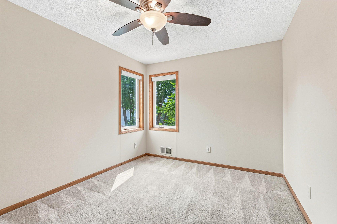
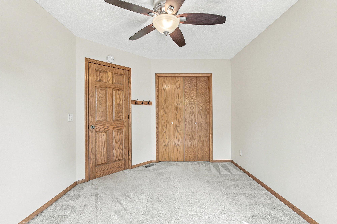
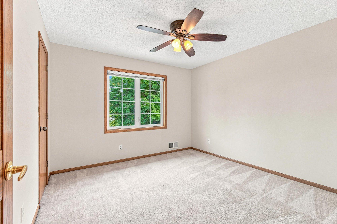
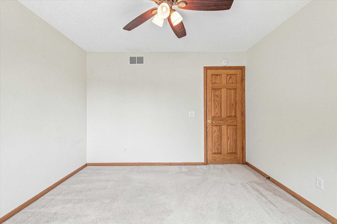
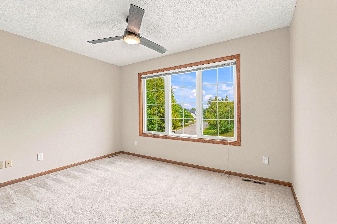
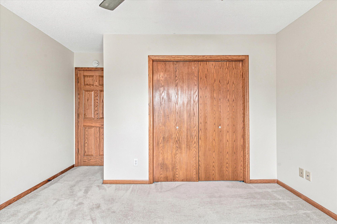
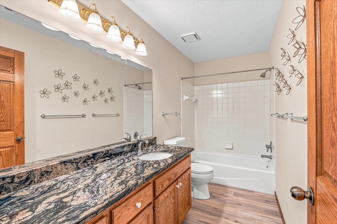
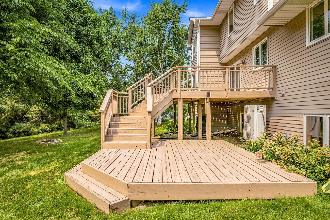
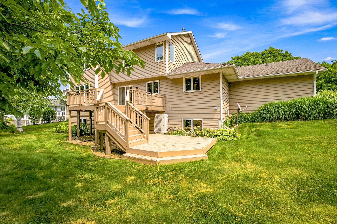
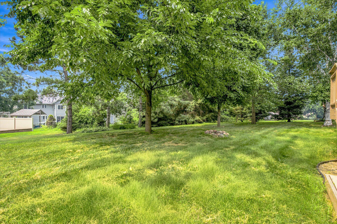
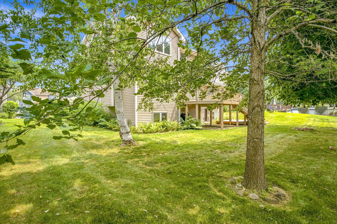
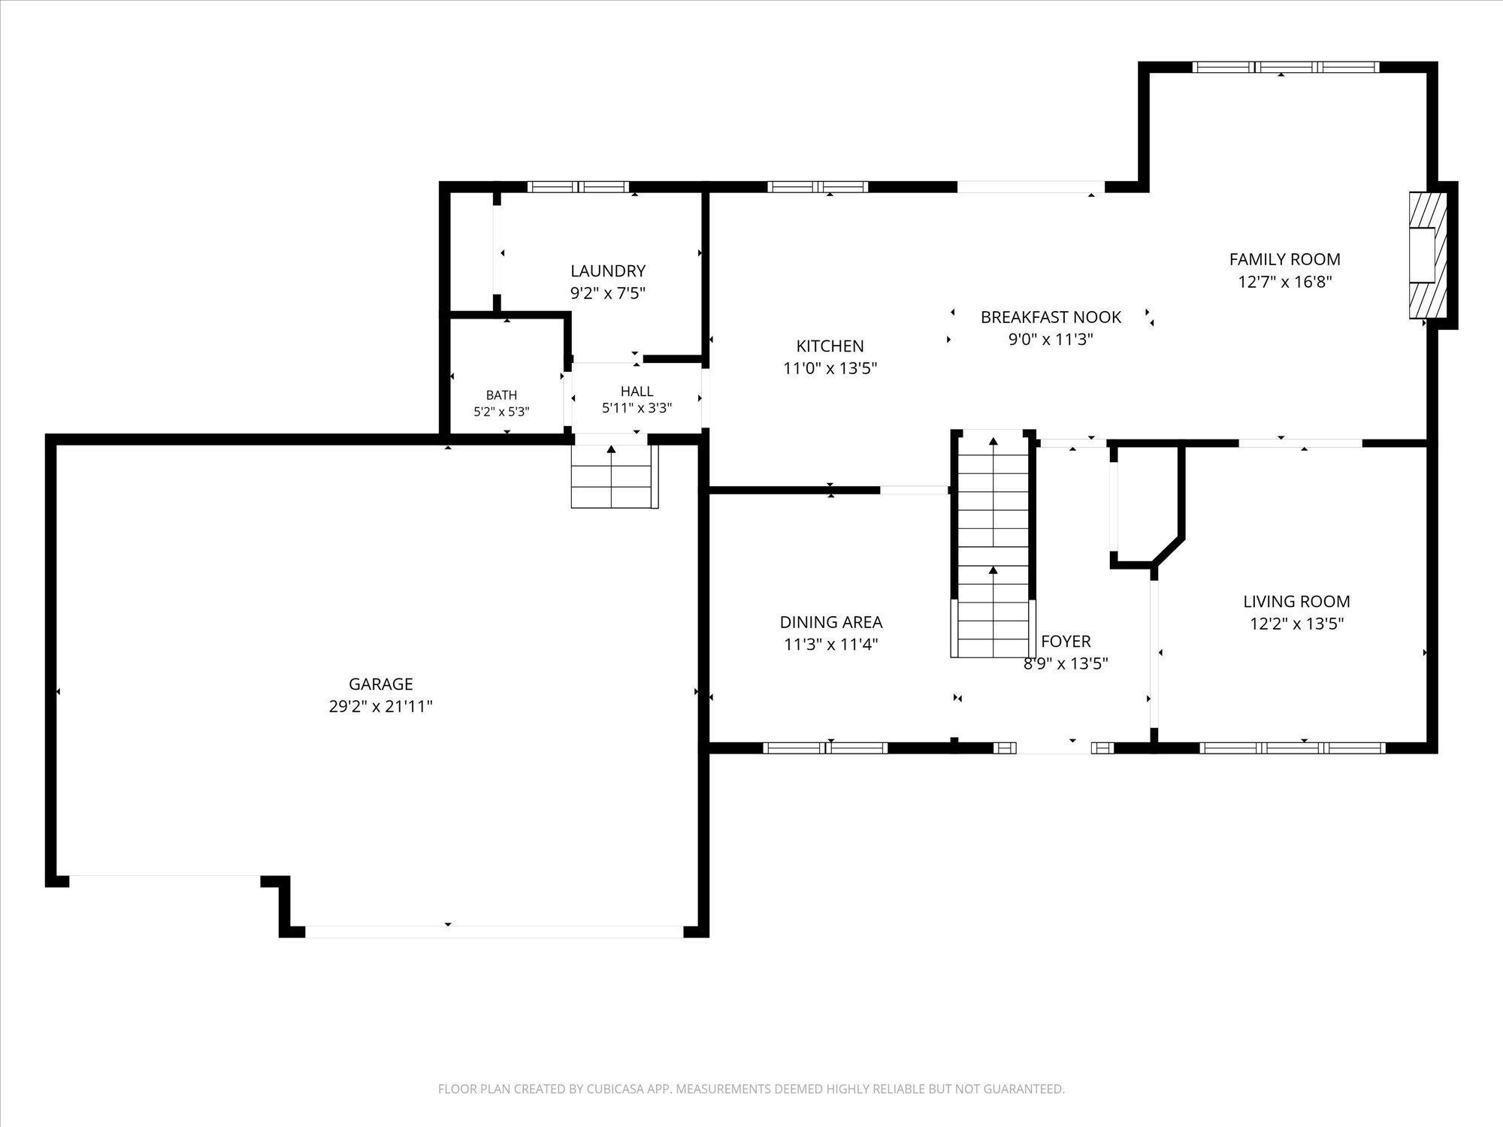
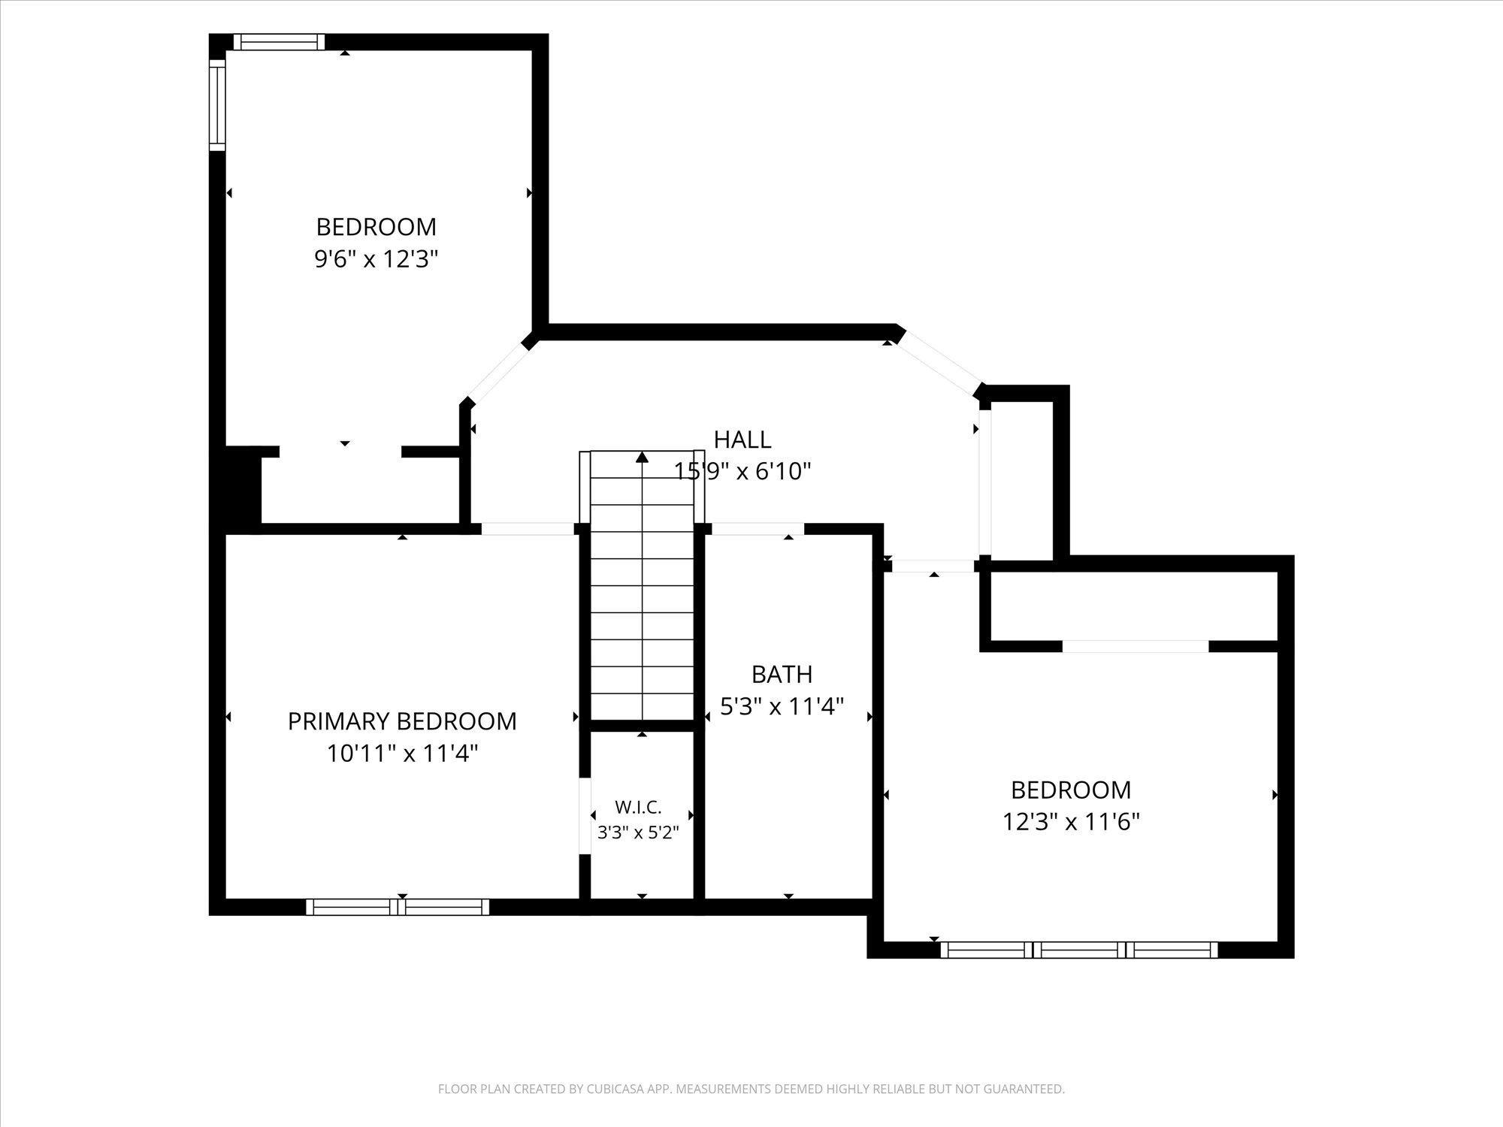
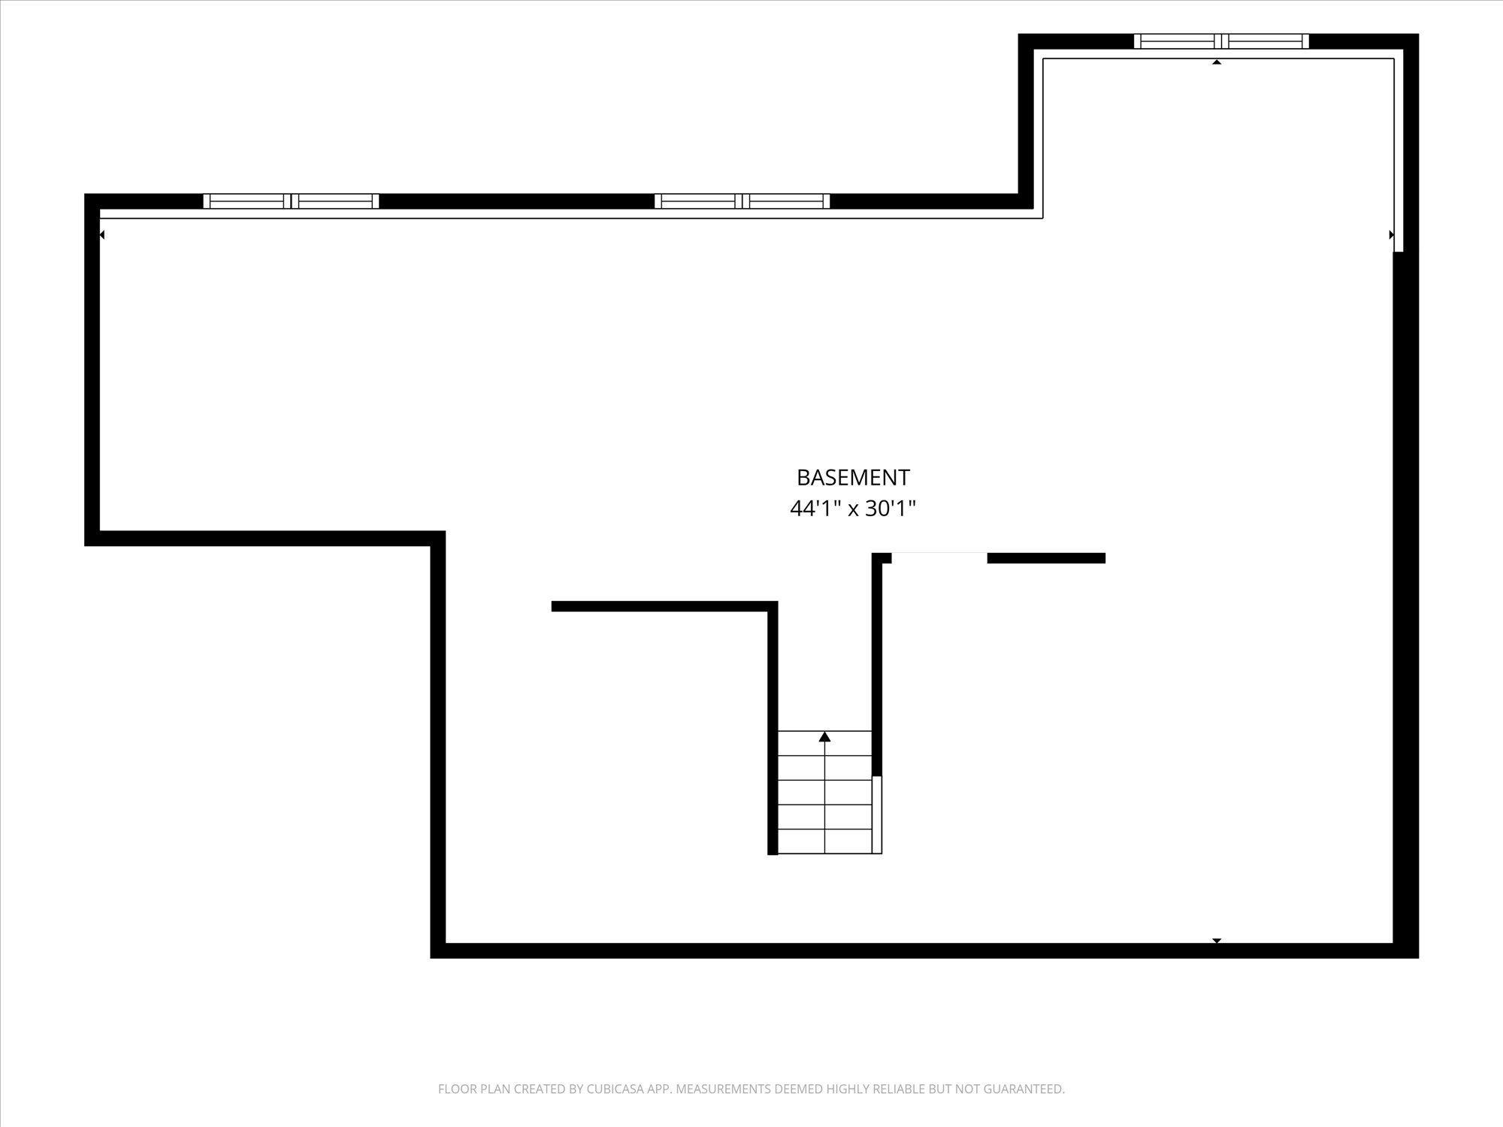
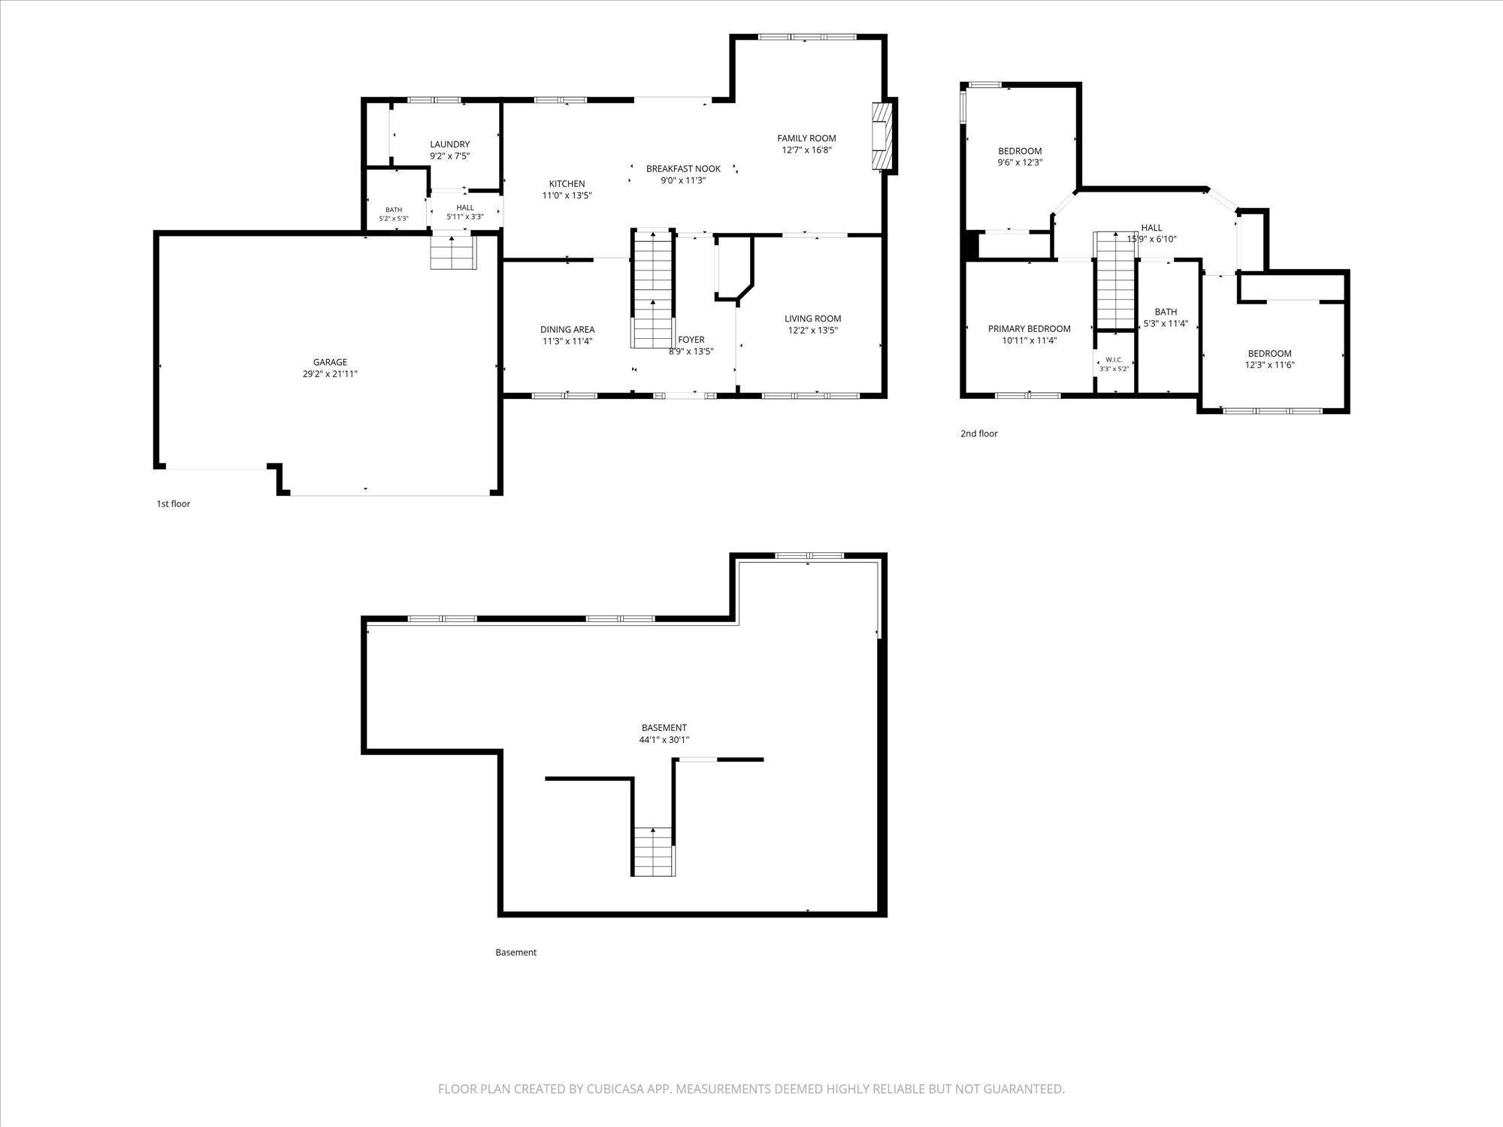
A home that gives everyone their own space while still bringing people together is hard to overlook. Located in Woodbury's sought-after Summit Pointe neighborhood, this two-story offers all four bedrooms on the upper level, making it easy to keep your daily routine organized. The spacious primary suite features a walk-in closet and a private full bath with a separate tub and shower. On the main level, the front living room flows into the back family room, where a brick gas fireplace creates a warm gathering space. The kitchen is complemented by both an informal dining area for everyday meals and a separate formal dining room for holidays and special occasions. A main-level laundry room and half bath add everyday convenience, while the full unfinished basement offers excellent storage or the opportunity to finish the space to fit your needs. Outside, enjoy a covered front porch, a spacious two-tier deck, and a backyard lined with mature trees that creates a peaceful setting for relaxing or entertaining. Recent mechanical updates include a 2024 furnace and central A/C, adding lasting value and peace of mind.
Bedrooms: 4
Fin ft² / Living Area: 2108 ft²
Below Ground Living: N/A
Bathrooms: 3
Above Ground Living: 2108ft²
Basement Details: Daylight/Lookout Windows, Full, Sump Pump, Unfinished,
Appliances Included:
Air Conditioning: Central Air
Garage Spaces: 3
Construction Materials: N/A
Foundation Size: 1112ft²
Unit Amenities:
Heating System:
| Main | Size | ft² |
|---|---|---|
| Deck | 18x16 | 324 ft² |
| Dining Room | 11x11 | 121 ft² |
| Family Room | 17x13 | 289 ft² |
| Foyer | 14x9 | 196 ft² |
| Informal Dining Room | 9x11 | 81 ft² |
| Kitchen | 14x11 | 196 ft² |
| Laundry | 9x8 | 81 ft² |
| Living Room | 14x12 | 196 ft² |
| Porch | 20x5 | 400 ft² |
| Lower | Size | ft² |
|---|---|---|
| Deck | 14x9 | 196 ft² |
| Upper | Size | ft² |
|---|---|---|
| Bedroom | 15x13 | 225 ft² |
| Bedroom 4 | 12x9 | 144 ft² |
| Bedroom 2 | 12x10 | 144 ft² |
| Bedroom 3 | 11x11 | 121 ft² |
Acres: N/A
Lot Size Dim.: Irregular
Longitude: 44.9241
Latitude: -92.9155
Zoning: Residential-Single Family
Tax year: 2025
Tax annual amount: $5,580
Fuel System: N/A
Sewer System: City Sewer/Connected
Water System: City Water/Connected
MLS#: NST7936242
Listing Brokerage: Kris Lindahl Real Estate 


