


17152 Gage Way, Farmington (Lakeville), 55024, MN
Price: $535,000
Status type: For Sale
City: Farmington (Lakeville)
Neighborhood: Dodd Park
Bedrooms: 5
Property Size :3349
Listing Agent: NST14616,NST48506
Property type : Single Family
Zip code: 55024
Street: 17152 Gage Way
Street: 17152 Gage Way
Bathrooms: 3
Year: 1981
Listing Brokerage: Keller Williams Premier Realty South Suburban
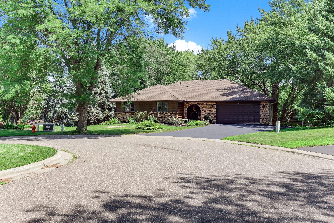
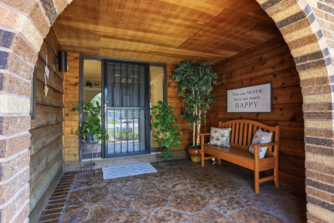
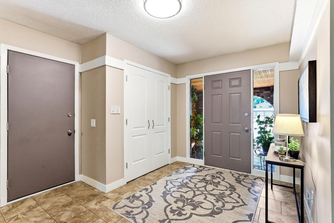
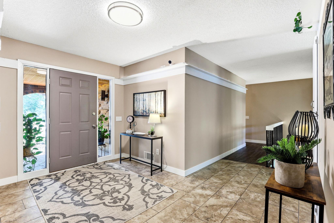
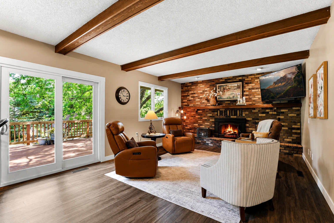
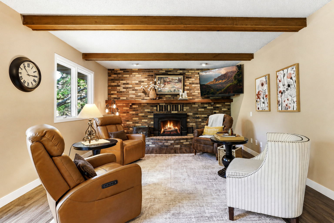
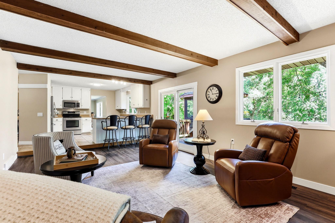
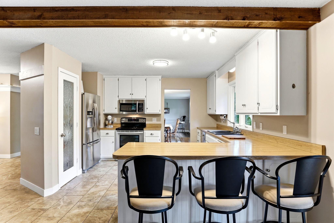
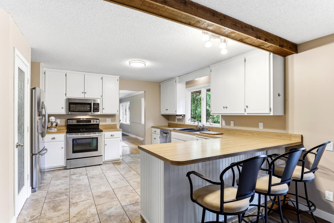
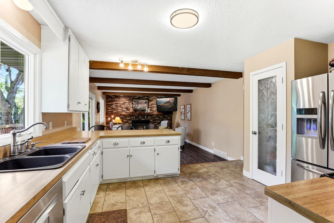
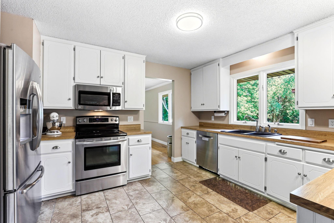
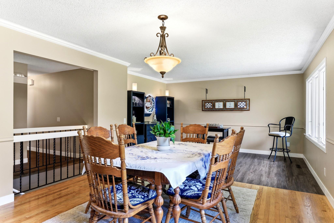
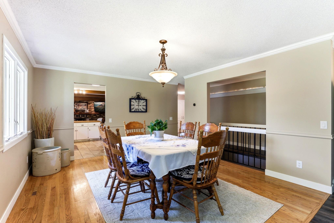
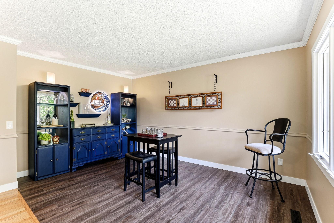
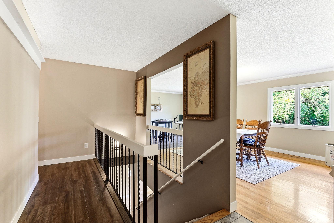
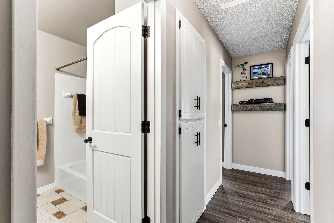
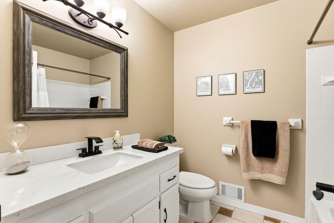
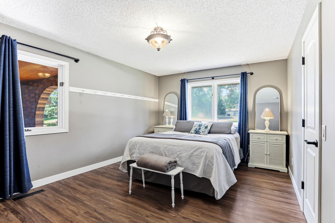
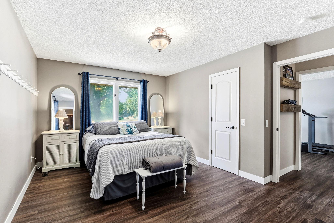
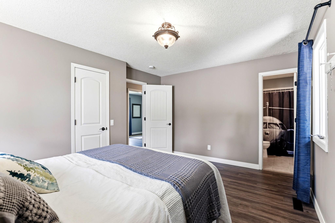
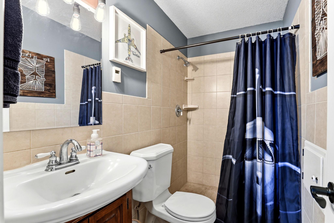
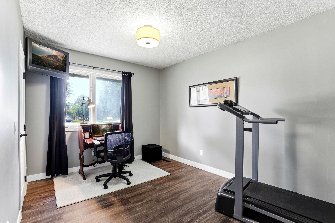
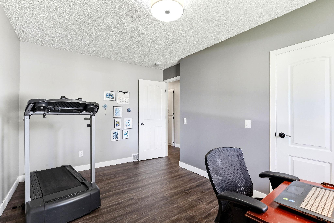
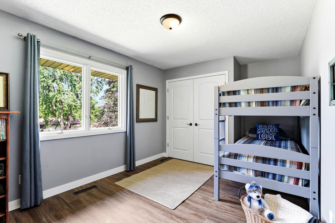
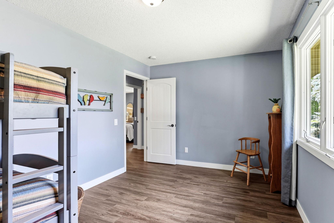
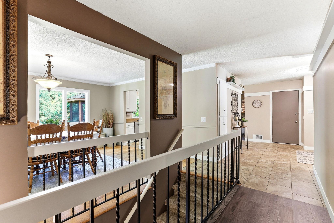
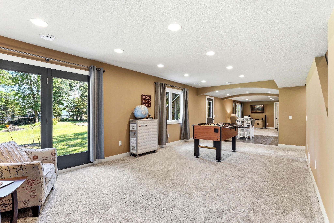
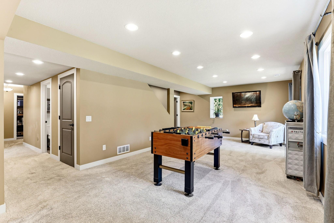
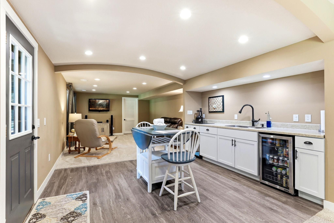
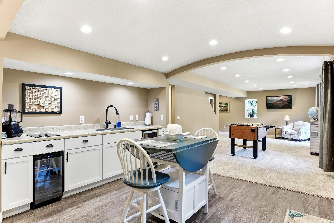
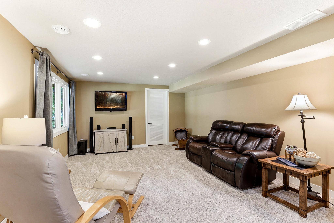
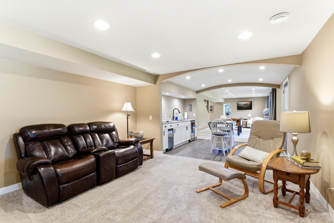
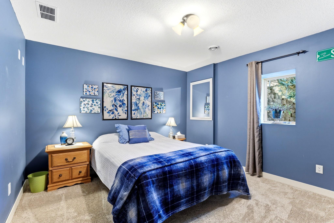
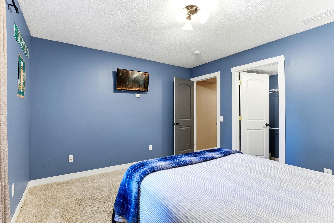
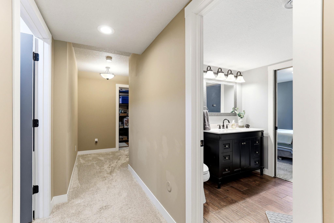
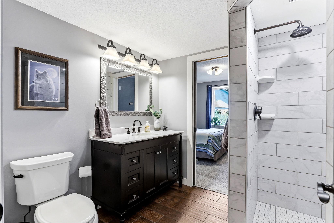
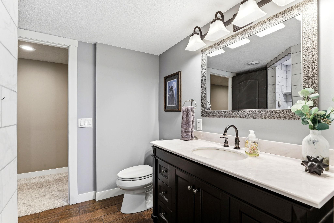
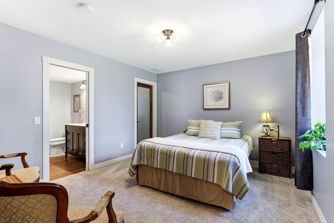
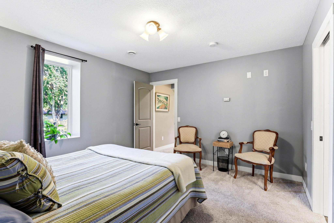
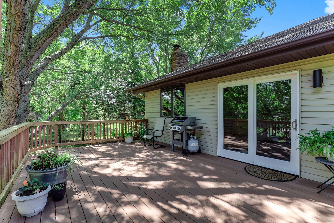
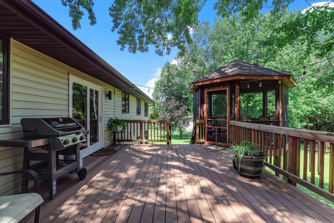
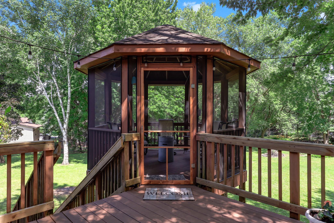
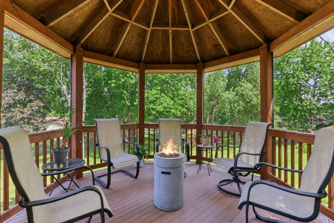
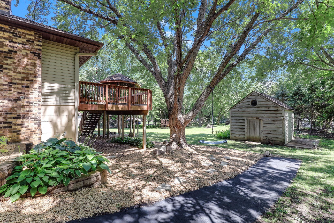
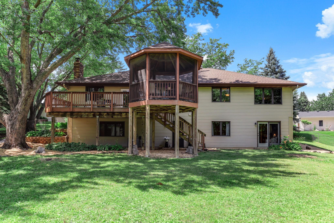
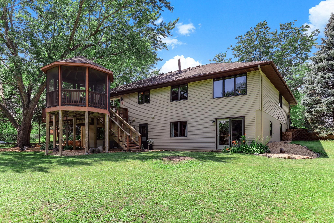
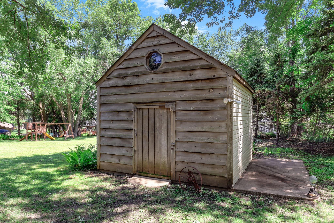
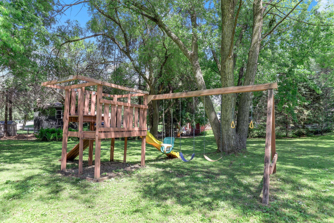
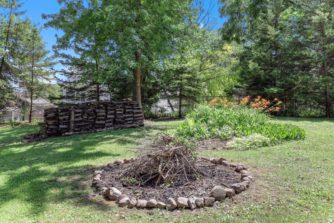
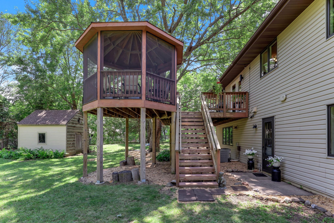
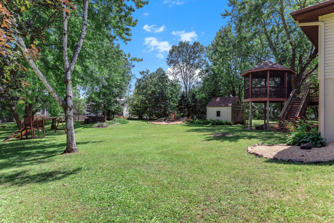
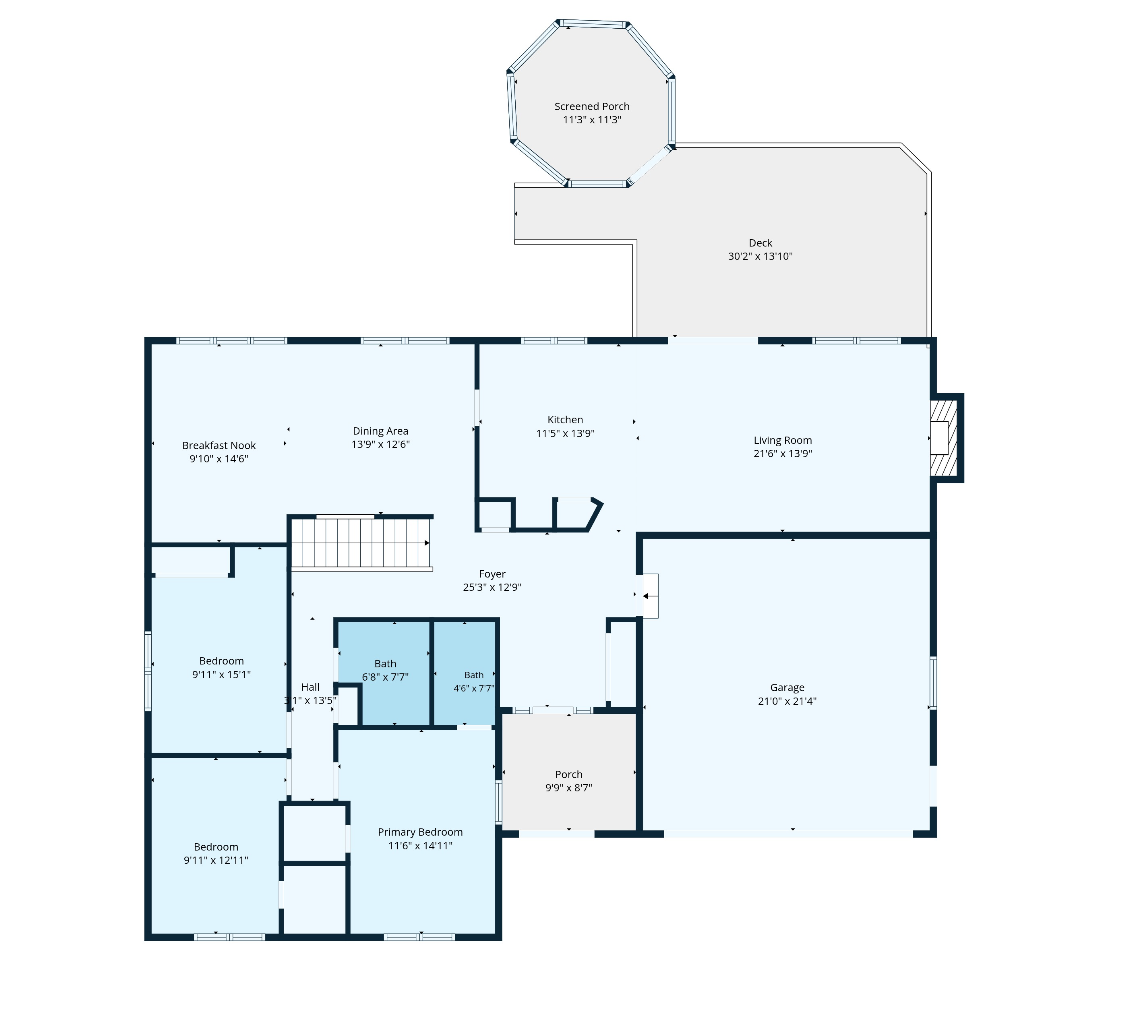
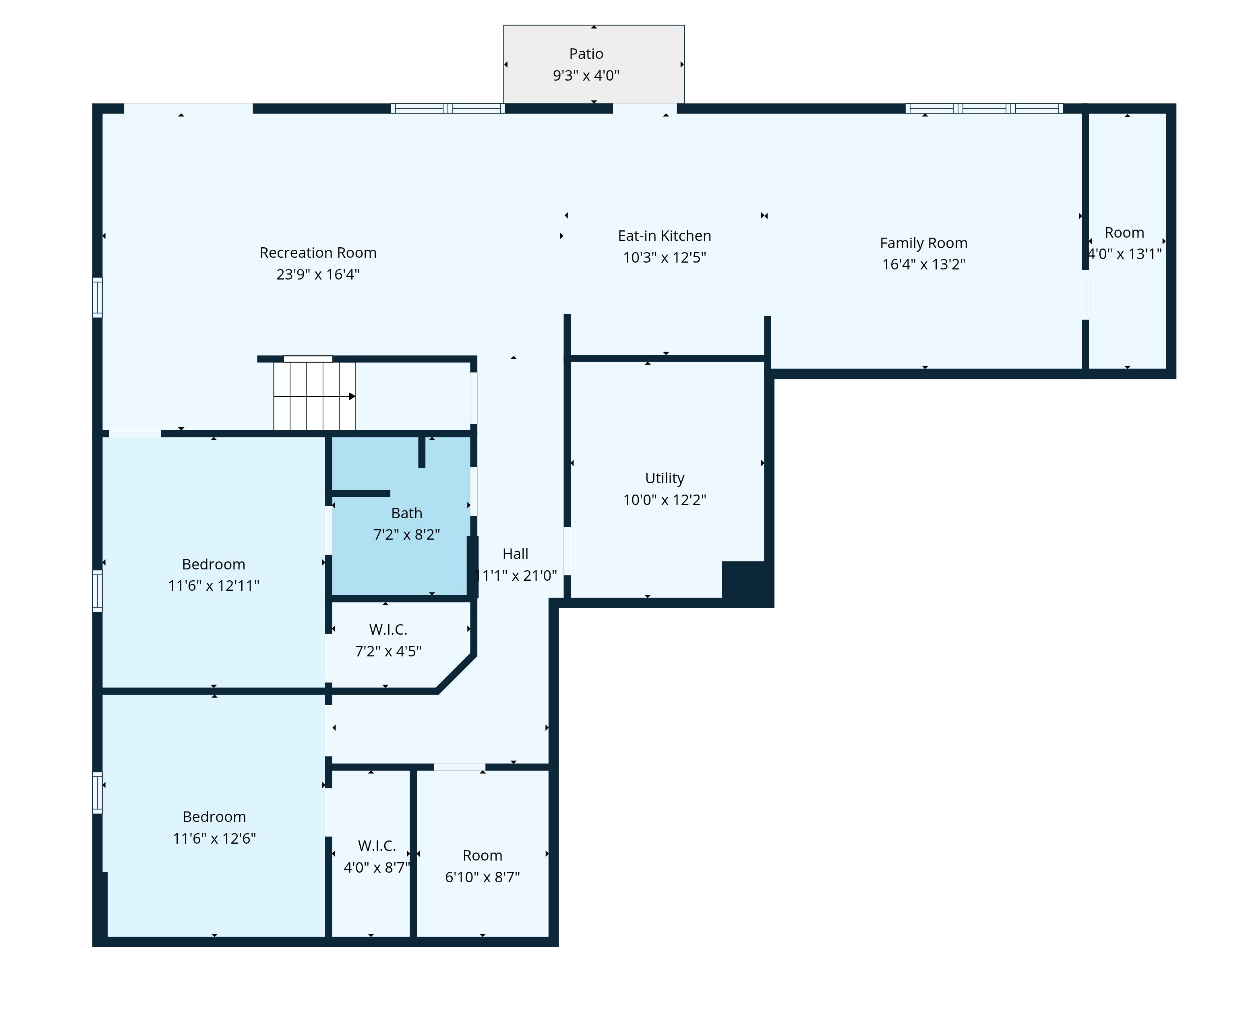
Exceptional 5-bedroom, 3-bath walkout rambler with 3,349 finished square feet on a private, wooded 0.73-acre cul-de-sac lot in a prime Lakeville location, just minutes from Belzer Stadium, home of the Lakeville Loonatics, Grand Prairie Park, scenic walking trails, golf courses, shopping, and dining. The thoughtfully designed main level features three bedrooms, including a spacious primary suite with a private bath and walk-in closet. A centrally located kitchen seamlessly connects the inviting living room, highlighted by a cozy wood-burning fireplace, to the expansive dining and entertaining area, creating an ideal layout for everyday living and entertaining guests. The finished walkout lower level offers a spacious family room, game room, and wet bar complete with a stovetop, beverage refrigerator, and wine cooler, along with two additional bedrooms and a beautifully tiled ¾ bath. Outside, enjoy the fenced backyard from the expansive deck and 12' screened gazebo, surrounded by mature trees that provide exceptional privacy. Additional highlights include a heated two-stall garage, oversized asphalt driveway for extra parking, 12x12 storage shed, classic brick front with low-maintenance vinyl siding, updated windows and HVAC, and a roof that's only three years old - Welcome home!
Bedrooms: 5
Fin ft² / Living Area: 3349 ft²
Below Ground Living: 1637ft²
Bathrooms: 3
Above Ground Living: 1712ft²
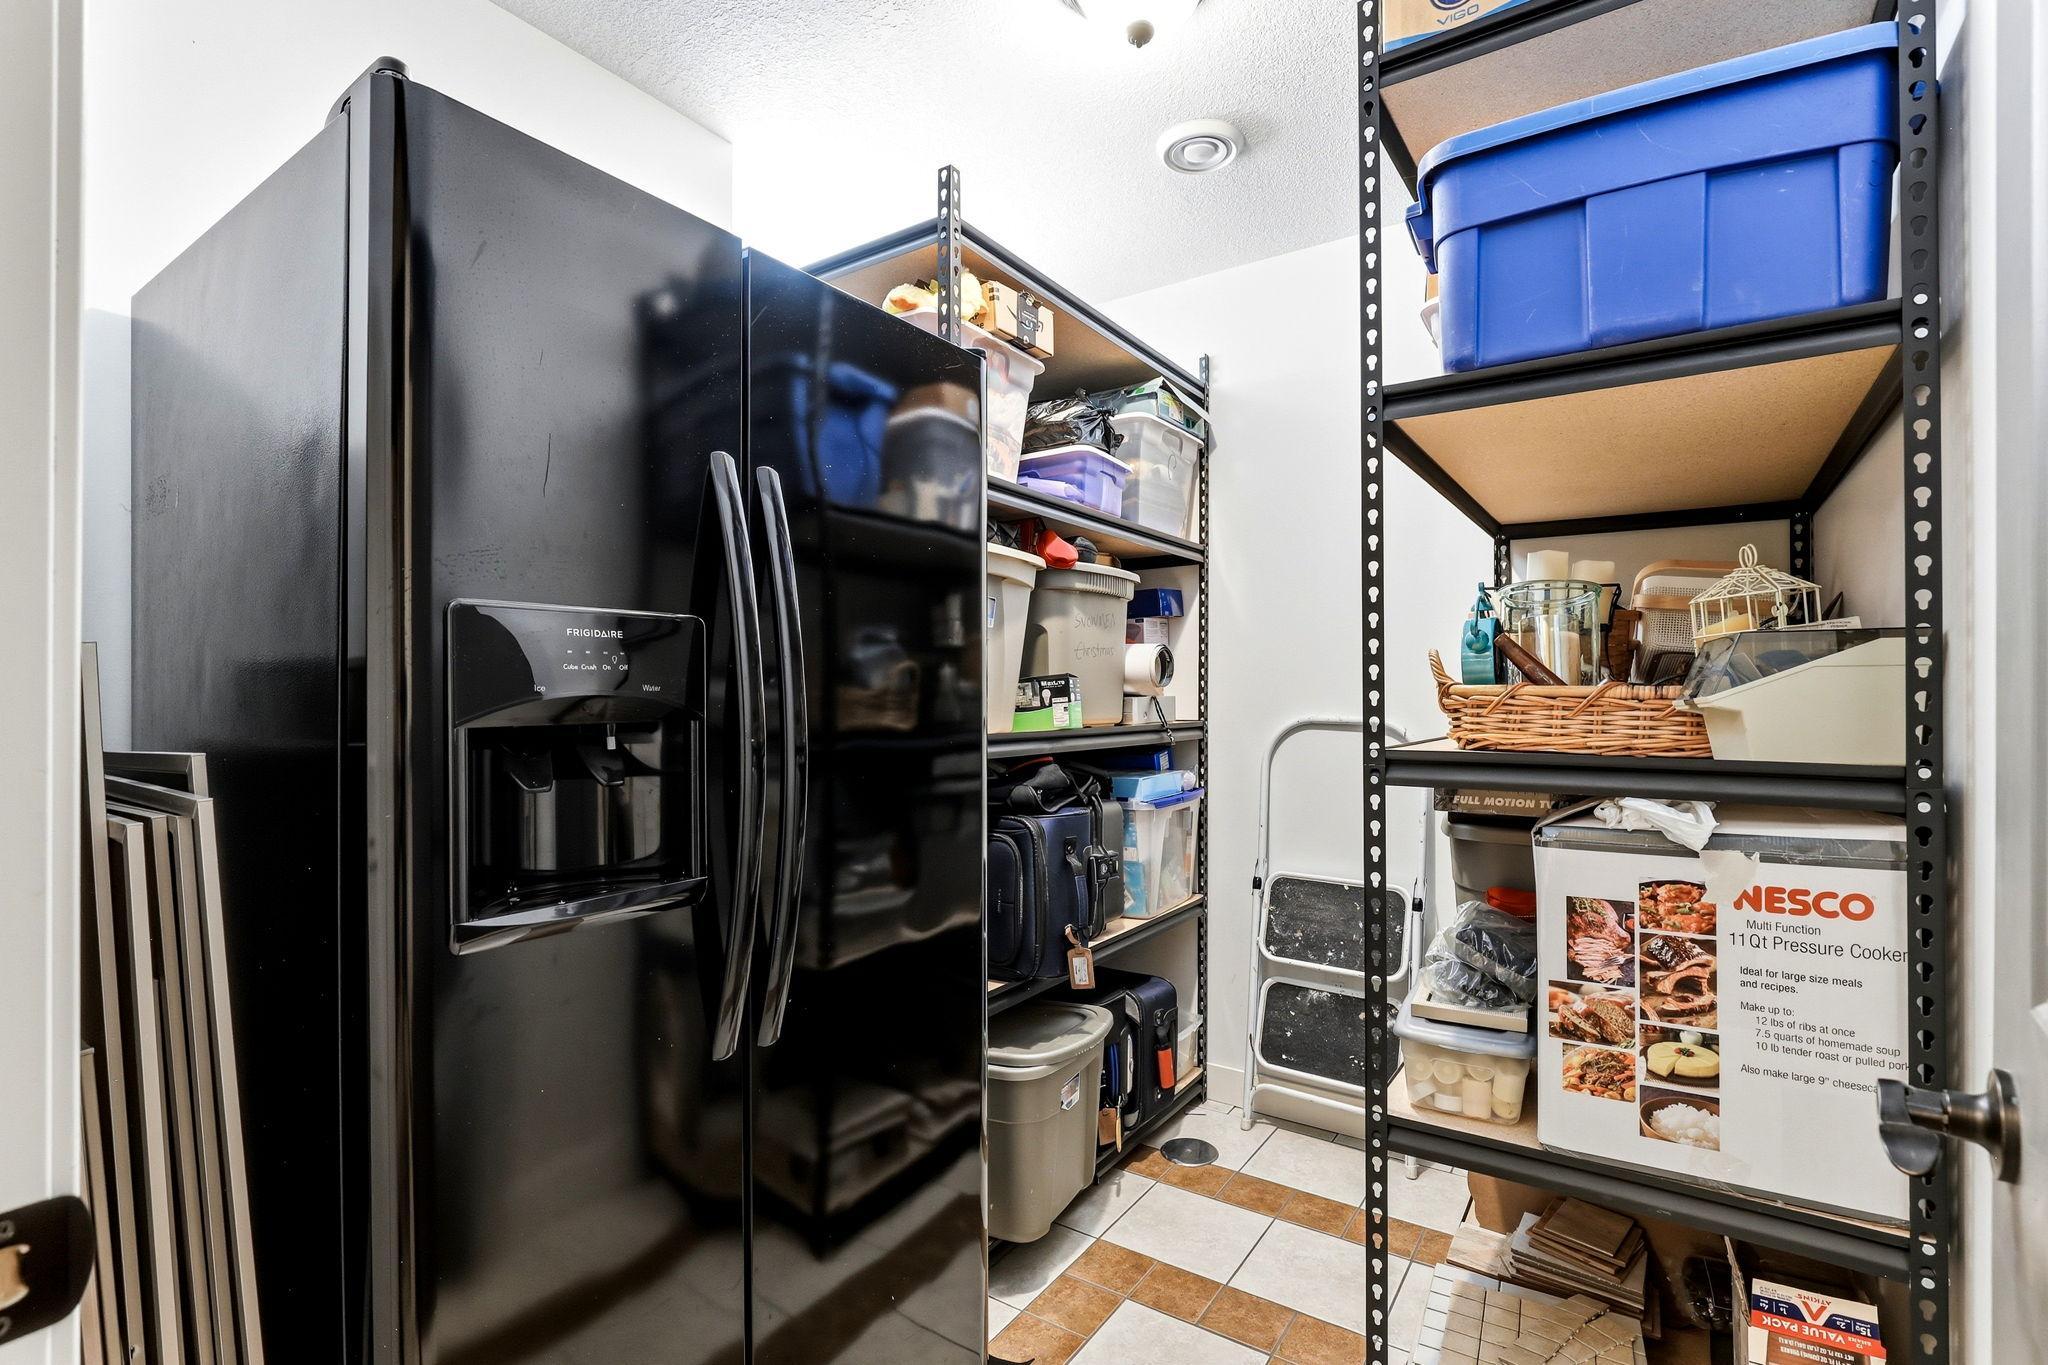
Basement Details: Block, Drain Tiled, Drainage System, Finished, Kitchenette, Storage Space, Sump Basket, Tile Shower, Tray Ceiling(s), Walkout,
Appliances Included:
Air Conditioning: Central Air
Garage Spaces: 2
Construction Materials: N/A
Foundation Size: 1712ft²
Unit Amenities:
Heating System:
| Lower | Size | ft² |
|---|---|---|
| Bar/Wet Bar Room | 10X12 | 100 ft² |
| Family Room | 13X17 | 169 ft² |
| Bedroom 5 | 13X13 | 169 ft² |
| Bedroom 4 | 12X12 | 144 ft² |
| Game Room | 13X24 | 169 ft² |
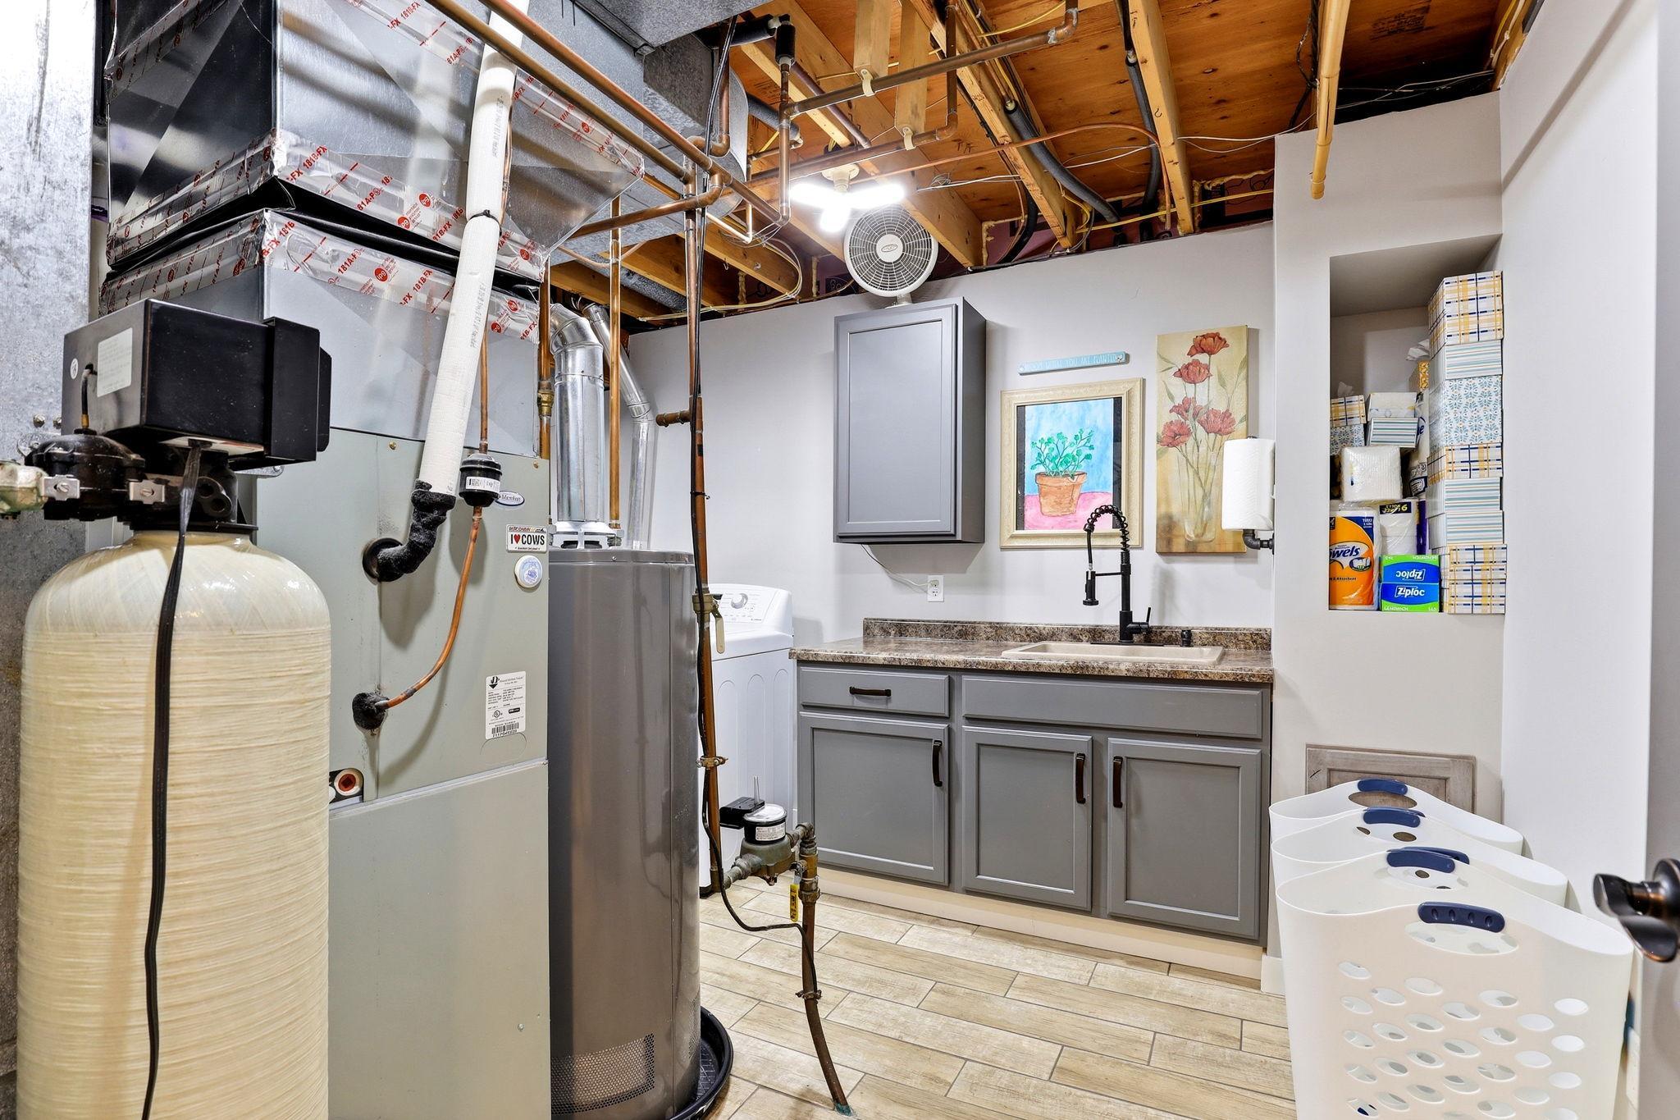
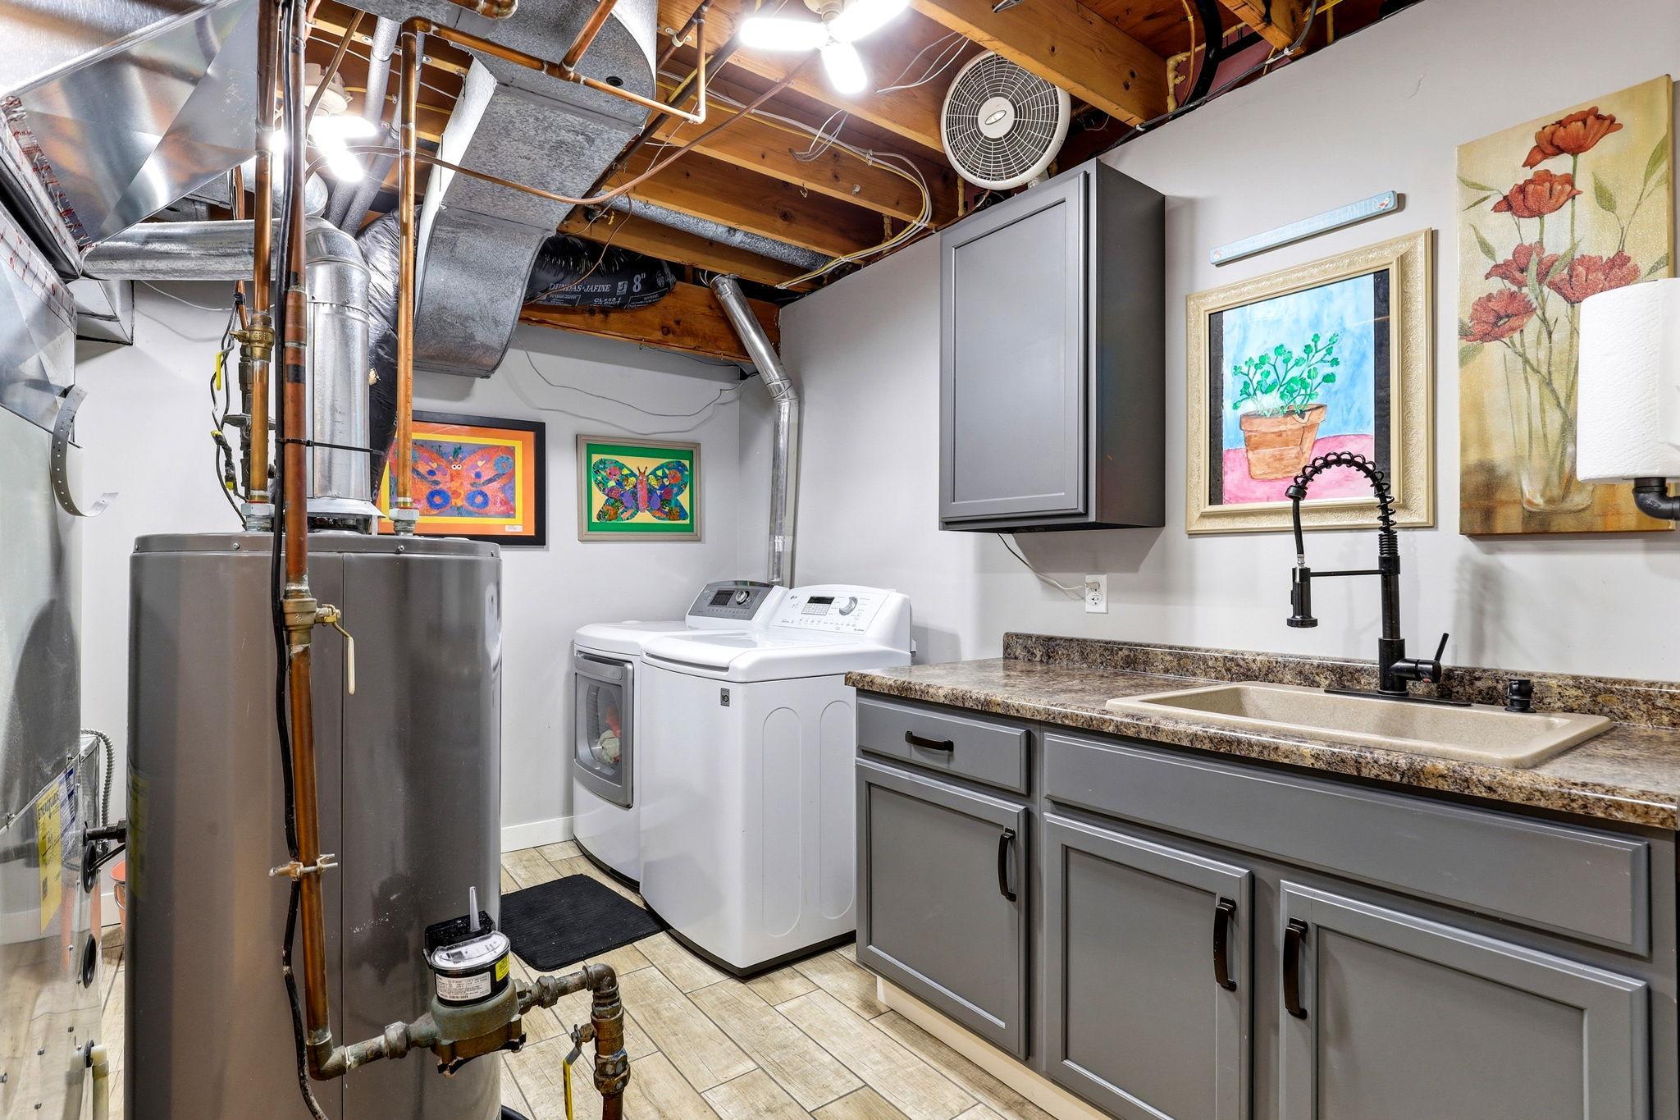
| Laundry | 11X12 | 121 ft² |
| Storage | 9X7 | 81 ft² |
| Walk-In Closet | 5X13 | 25 ft² |
| Main | Size | ft² |
|---|---|---|
| Deck | 14X20 | 196 ft² |
| Dining Room | 13X14 | 169 ft² |
| Bedroom | 12X15 | 144 ft² |
| Flex Room | 10X14 | 100 ft² |
| Gazebo | 12X12 | 144 ft² |
| Kitchen | 14X14 | 196 ft² |
| Living Room | 14X22 | 196 ft² |
| Porch | 9X10 | 81 ft² |
| Bedroom 2 | 10X13 | 100 ft² |
| Bedroom 3 | 10X15 | 100 ft² |
Acres: N/A
Lot Size Dim.: 61X167X160X218X125
Longitude: 44.7002
Latitude: -93.2039
Zoning: Residential-Single Family
Tax year: 2026
Tax annual amount: $6,192
Fuel System: N/A
Sewer System: City Sewer/Connected
Water System: City Water/Connected
MLS#: NST7927540
Listing Brokerage: Keller Williams Premier Realty South Suburban 


