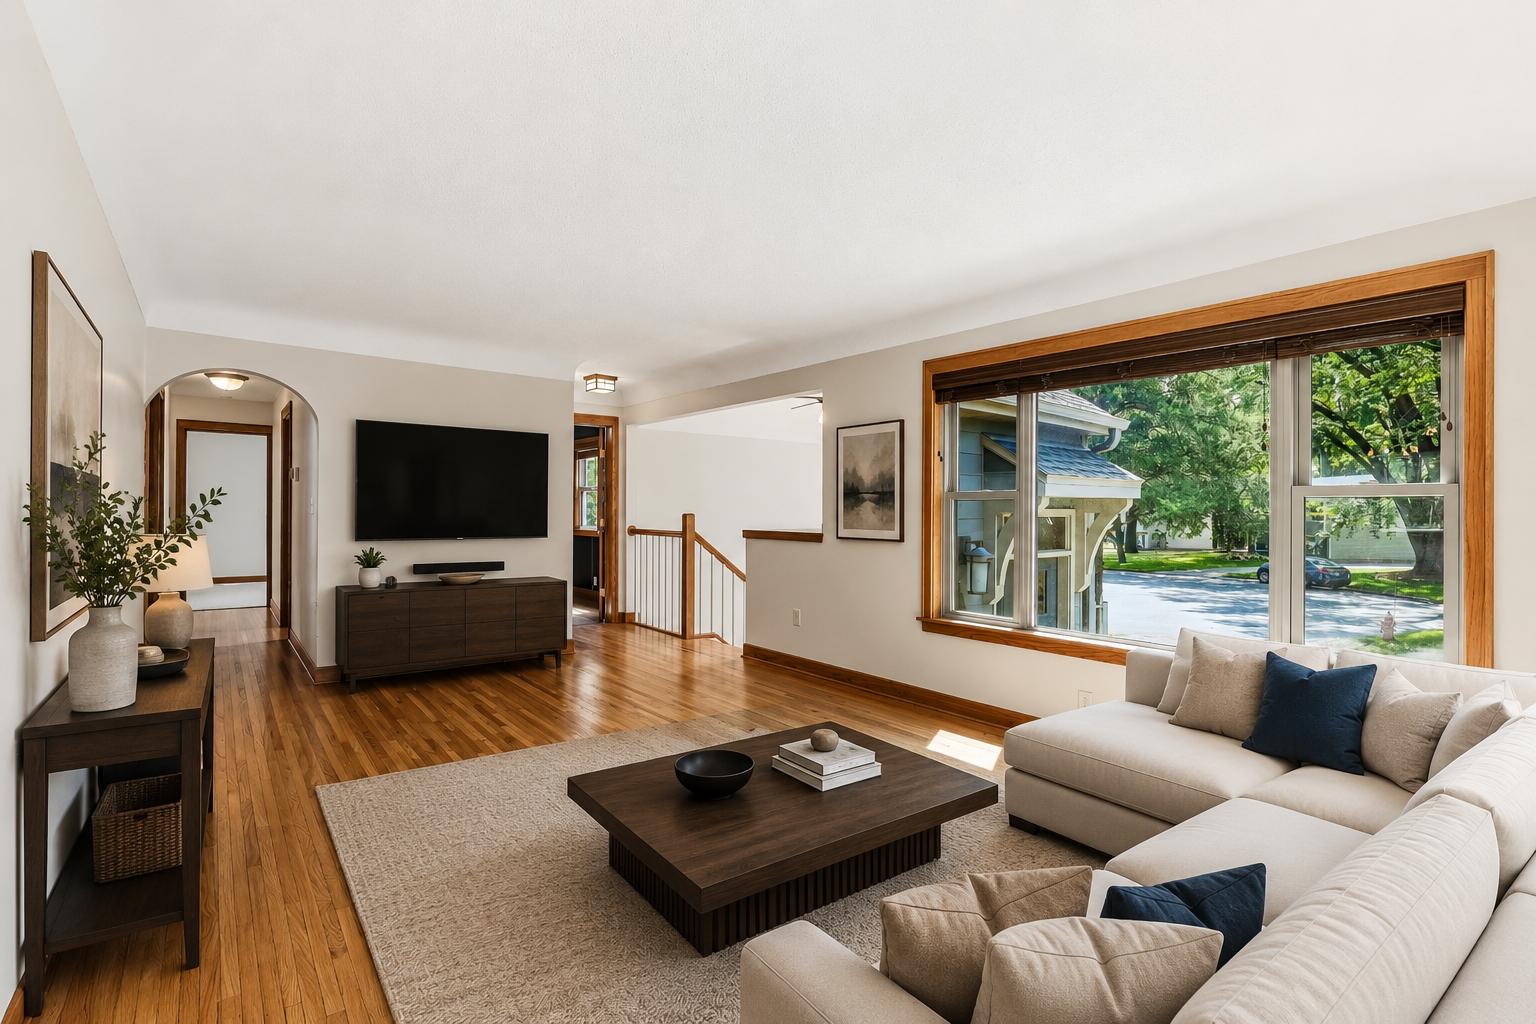



1707 Eugene Street, Saint Paul (White Bear Lake), 55110, MN
Price: $550,000
Status type: For Sale
Neighborhood: Section 15 Town 30 Range 22
Bedrooms: 4
Property Size :2279
Listing Agent: NST14616,NST71374
Property type : Single Family
Zip code: 55110
Street: 1707 Eugene Street
Street: 1707 Eugene Street
Bathrooms: 2
Year: 1977
Listing Brokerage: Keller Williams Premier Realty South Suburban
Completely renovated where it counts and meticulously maintained throughout, this four-bedroom, two-bath White Bear Lake property offers more than 2,200 finished square feet, main-level living, a walkout lower level, and a .37-acre lot at the end of a cul-de-sac. Stone accents, cedar-toned siding, and a bay window create standout curb appeal, framed by mature trees along a quiet street. Inside, a deep bay window seat wrapped in oak provides a warm welcome. The extensive 2024 renovation transformed the kitchen with white shaker cabinetry, zellige tile, under-cabinet lighting, a gas range with a new exhaust vent, and updated appliances. The kitchen window overlooks the backyard, where deer occasionally wander past. Hardwood flooring was added to create a seamless flow across the main level, and all hardwood floors were professionally refinished in June 2026. The redesigned primary bathroom offers a spa-like retreat with an enclosed wet room, a freestanding soaking tub, dual showerheads, a double walnut vanity, arched mirrors, medicine cabinets with built-in outlets, updated plumbing fixtures, and a dedicated preparation area with additional lighting. The renovated laundry room includes new cabinetry, a plumbed utility sink, glazed tile, a folding counter, a hang-dry line, and a 2023 washer and dryer. The main level includes the primary suite with a walk-through dressing room, a flexible second bedroom or office, laundry, a full bathroom, a formal dining room, a living room, and a family room. Arched passageways, warm oak millwork, and oversized windows carry natural light throughout the space. Upstairs, two spacious vaulted bedrooms share an updated three-quarter bathroom and a landing with built-in storage. A new stairwell window added in 2025 brings additional natural light, while fresh paint extends throughout both finished levels. The 1,466-square-foot lower level offers exceptional future potential, with daylight windows and a 46-by-27-foot recreation area ready to finish. The space is already plumbed for an additional bathroom. A custom sauna, handcrafted from Minnesota aspen and equipped with a Harvia heater, was brought to code by a licensed electrician in 2025. The walkout provides direct backyard access and flexible space for recreation, storage, or a future finished living area. Additional improvements include electrical updates completed during the 2023 and 2024 renovations; a new main water valve and interior plumbing valves installed in 2025; whole-house water filtration; a newer gas water heater; and air conditioning serviced in June 2025. Outside, a wide deck with cable railing overlooks the level backyard, fenced raised garden beds, and a professionally maintained lawn. The detached 24-by-30-foot garage includes built-in cabinetry and a workbench, while an additional storage building provides space for outdoor equipment and seasonal items. Jack Yost Park is within walking distance, with open green space just across the street. White Bear Lake is also a short drive away, offering opportunities for paddleboarding, kayaking, fishing, and beach days. Birch Lake, Bald Eagle Lake, and Tamarack Nature Center provide even more ways to enjoy the outdoors nearby. Downtown White Bear Lake completes the lifestyle with locally owned restaurants, boutiques, coffee shops, and seasonal community events. The property is served by White Bear Lake Area Schools, District 624, and convenient access to Highway 61 and Interstate 694 makes travel throughout the Minneapolis-Saint Paul metro easy. With extensive updates, flexible living spaces, a generous lot, and room to expand, this move-in-ready property offers a rare combination of comfort, location, and long-term potential. Schedule your private showing to experience it in person.
Bedrooms: 4
Fin ft² / Living Area: 2279 ft²
Below Ground Living: N/A
Bathrooms: 2
Above Ground Living: 2279ft²
Basement Details: Block, Egress Window(s), Full, Storage Space, Unfinished, Walkout,
Appliances Included:
Air Conditioning: Central Air,Window Unit(s)
Garage Spaces: 2
Construction Materials: N/A
Foundation Size: 1466ft²
Unit Amenities:
Heating System:
| Second | Size | ft² |
|---|---|---|
| Bathroom | 7x10 | 49 ft² |
| Bedroom 4 | 20x9 | 400 ft² |
| Bedroom 3 | 20x20 | 400 ft² |
| First | Size | ft² |
|---|---|---|
| Deck | 37x18 | 1369 ft² |
| Dining Room | 10x12 | 100 ft² |
| Bedroom | 11x14 | 121 ft² |
| Kitchen | 10x12 | 100 ft² |
| Laundry | 10x12 | 100 ft² |
| Living Room | 20x13 | 400 ft² |
| Primary Bathroom | 11x9 | 121 ft² |
| Patio | 6x15 | 36 ft² |
| Bedroom 2 | 12x11 | 144 ft² |
| Walk-In Closet | 9x13 | 81 ft² |
| Main | Size | ft² |
|---|---|---|
| Foyer | 10x15 | 100 ft² |
| Basement | Size | ft² |
|---|---|---|
| Recreation Room | 47x27 | 2209 ft² |
| Sauna | 7x9 | 49 ft² |
Acres: N/A
Lot Size Dim.: 90x182
Longitude: 45.0804
Latitude: -93.029
Zoning: Residential-Single Family
Tax year: 2026
Tax annual amount: $5,682
Fuel System: N/A
Sewer System: City Sewer/Connected
Water System: City Water/Connected
MLS#: NST7880994
Listing Brokerage: Keller Williams Premier Realty South Suburban 


