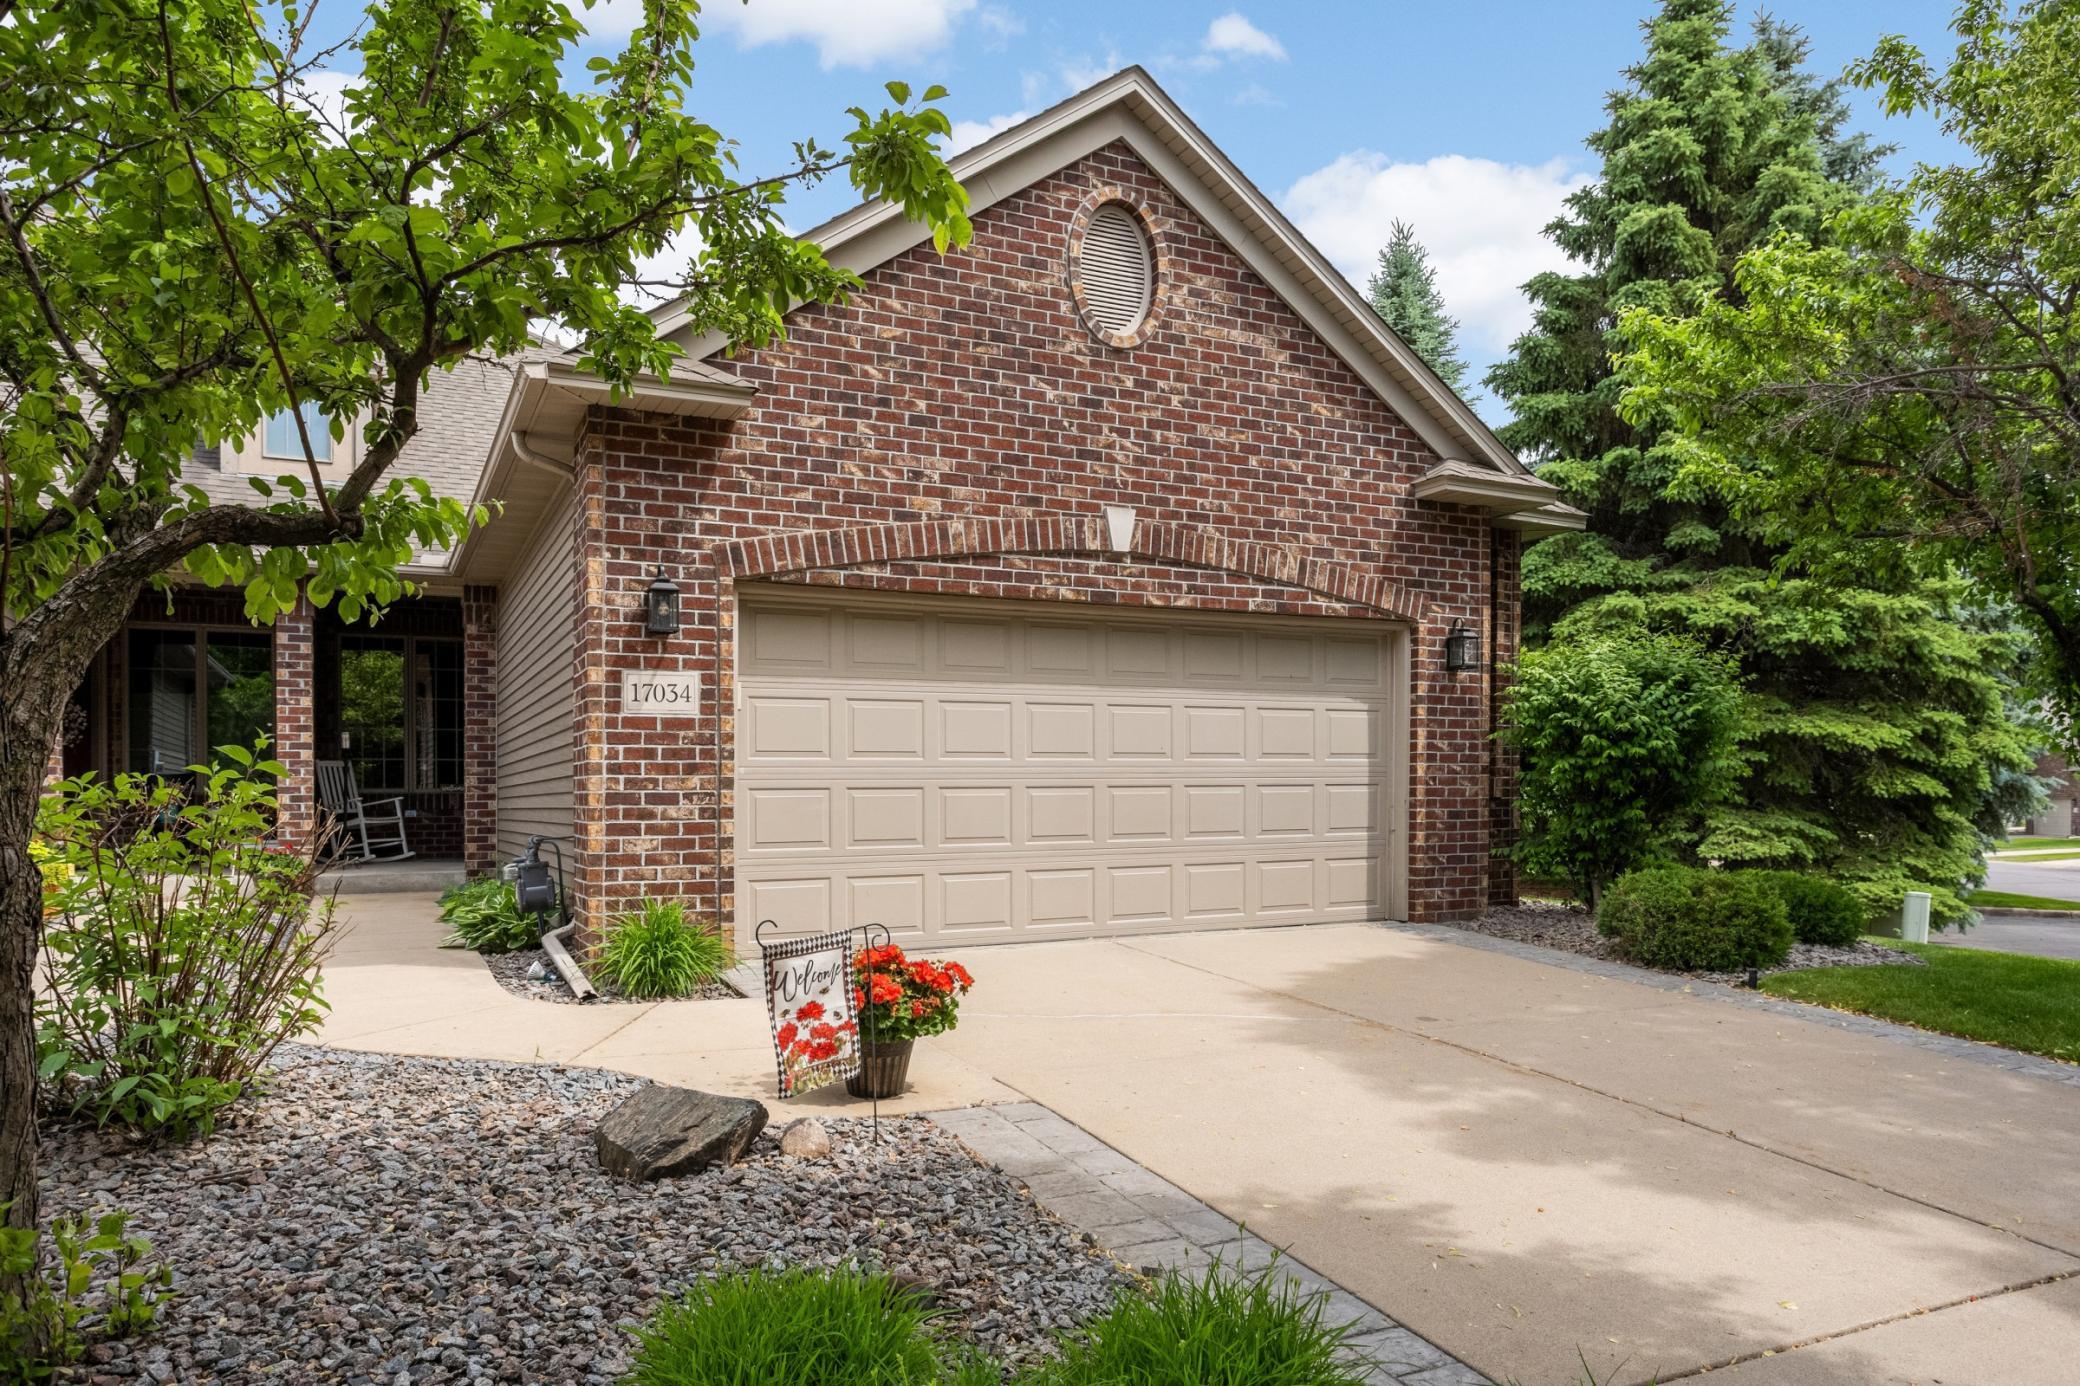



17034 Kings Court, Lakeville, 55044, MN
Price: $524,900
Status type: For Sale
City: Lakeville
Neighborhood: Rock Island Townhomes
Bedrooms: 3
Property Size :2701
Listing Agent: NST16221,NST47809
Property type : (TH) Side x Side
Zip code: 55044
Street: 17034 Kings Court
Street: 17034 Kings Court
Bathrooms: 3
Year: 2000
Listing Brokerage: Coldwell Banker Burnet
Beautiful 3 Bedroom, 3 Bathroom -Walk Out Rambler Style Townhome in High Demand Rock Island...! Current Owners have Lived here for 25 Years and have Lovingly Cared for This Home! Spacious Eat-In Kitchen Featuring - Center Island w/Butcher Block Top. Stainless Appliances. 9' Ceilings. Hardwood Flooring. An Abuncance of Oak Cabinetry. Living-Dining Room w/High Ceilings & 3 Sided Gas Fireplace Welcoming you into the Sun Filled Sun Room w/Walk Out to Large Deck Overlooking the Beautiful Back Yard. Main Floor Office/Den/2nd Bedroom. Luxury Owners Suite w/Private Walk Out to Deck. Walk In Closet & Full Luxury Bath Featuring a Walk In Shower. Jetted Tub. Double Vanity & More! Main Floor Laundry & 1/2 Guest Bath. Walk-Out Lower Level is Completely Finished w/Warm & Inviting Family Room w/Wet Bar Area & Gas Fireplace. 3rd Bedroom. Full Bath. Den/Craft Room Area. Huge Storage Area & More! Full Brick Front. Concrete Driveway & Patio. The List Goes on! Sellers Need to Close After 9/5/2026.
Bedrooms: 3
Fin ft² / Living Area: 2701 ft²
Below Ground Living: 1028ft²
Bathrooms: 3
Above Ground Living: 1673ft²
Basement Details: Block, Daylight/Lookout Windows, Drain Tiled, Drainage System, Finished, Full, Storage Space, Sump Basket, Sump Pump, Walkout,
Appliances Included:
Air Conditioning: Central Air
Garage Spaces: 2
Construction Materials: N/A
Foundation Size: 1673ft²
Unit Amenities:
Heating System:
| Main | Size | ft² |
|---|---|---|
| Deck | 13 x 10 | 169 ft² |
| Dining Room | 15 x 10 | 225 ft² |
| Bedroom | 17 x 13 | 289 ft² |
| Informal Dining Room | 12 x 10 | 144 ft² |
| Kitchen | 12 x 8 | 144 ft² |
| Laundry | 11 x 8 | 121 ft² |
| Living Room | 18 x 14 | 324 ft² |
| Bedroom 2 | 13 x 10 | 169 ft² |
| Sun Room | 15 x9 | 225 ft² |
| Lower | Size | ft² |
|---|---|---|
| Den | 12 x 9 | 144 ft² |
| Family Room | 29 x 17 | 841 ft² |
| Bedroom 3 | 14x 12 | 196 ft² |
Acres: N/A
Lot Size Dim.: Common
Longitude: 44.7022
Latitude: -93.2941
Zoning: Residential-Single Family
Tax year: 2026
Tax annual amount: $5,828
Fuel System: N/A
Sewer System: City Sewer/Connected
Water System: City Water/Connected
MLS#: NST7802655
Listing Brokerage: Coldwell Banker Burnet 


